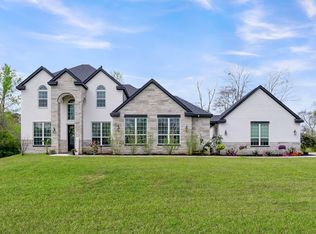
Lake views, quiet mornings, and room to breathe. Welcome to 11731 Oakwood Ranch Drive in Willis — a beautifully maintained 4-bedroom, 2.5-bath home on a spacious 32,670 sq ft lot. This 2,676 sq ft property backs to a peaceful lake, offering easy fishing access and stunning sunset views right from your backyard. Inside, enjoy a bright, functional layout with stylish flooring, modern finishes, and a custom accent wall that adds character. The kitchen and bathrooms feature clean, updated finishes, while the patio and open yard provide the perfect space to relax or entertain outdoors. Set in a quiet neighborhood with large homesites and plenty of privacy, this retreat still keeps you close to shopping, dining, schools, and major highways. Come experience the calm for yourself — schedule your private showing today!
For sale
Price cut: $20K (8/5)
$480,000
11731 Oakwood Ranch Dr, Willis, TX 77378
4beds
2,676sqft
Single Family Residence
Built in 2023
0.75 Acres Lot
$472,300 Zestimate®
$179/sqft
$46/mo HOA
What's special
Modern finishesStylish flooringLake viewsEasy fishing accessBright functional layout
- 100 days
- 210
- 50
Zillow last checked:
Listing updated:
Listed by:
TJ Diaz TREC #0712161 832-281-7222,
eXp Realty LLC,
Karen Gomez TREC #0679927 936-648-8670,
eXp Realty, LLC
Source: HAR,MLS#: 77118040
Facts & features
Interior
Bedrooms & bathrooms
- Bedrooms: 4
- Bathrooms: 3
- Full bathrooms: 2
- 1/2 bathrooms: 1
Rooms
- Room types: Utility Room
Primary bedroom
- Level: First
- Area: 196
- Dimensions: 14x14
Bedroom
- Level: Second
- Area: 154
- Dimensions: 14x11
Bedroom
- Level: Second
- Area: 132
- Dimensions: 11x12
Bedroom
- Level: Second
- Area: 220
- Dimensions: 11x20
Heating
- Electric
Cooling
- Ceiling Fan(s), Electric
Appliances
- Included: Disposal, Electric Oven, Microwave, Electric Cooktop, Dishwasher
- Laundry: Washer Hookup
Features
- Formal Entry/Foyer, High Ceilings, 3 Bedrooms Up, Primary Bed - 1st Floor, Walk-In Closet(s)
- Flooring: Carpet, Vinyl
- Windows: Insulated/Low-E windows, Window Coverings
Interior area
- Total structure area: 2,676
- Total interior livable area: 2,676 sqft
Property
Parking
- Total spaces: 3
- Parking features: Attached
- Attached garage spaces: 3
Features
- Stories: 2
- Patio & porch: Patio/Deck
- Fencing: None
- On waterfront: Yes
- Waterfront features: River Front
Lot
- Size: 0.75 Acres
- Features: Back Yard, Subdivided, Waterfront, Wooded, 1/2 Up to 1 Acre
Details
- Parcel number: 540392
Construction
Type & style
- Home type: SingleFamily
- Architectural style: Traditional
- Property subtype: Single Family Residence
Materials
- Brick, Other
- Foundation: Slab
- Roof: Composition
Condition
- New construction: No
- Year built: 2023
Utilities & green energy
- Sewer: Septic Tank
- Water: Public
Green energy
- Energy efficient items: HVAC, Insulation
Community & HOA
Community
- Subdivision: Oakwood Ranch
HOA
- Has HOA: Yes
- HOA fee: $550 annually
Location
- Region: Willis
Financial & listing details
- Price per square foot: $179/sqft
- Tax assessed value: $485,910
- Annual tax amount: $8,121
- Date on market: 7/2/2026
- Listing terms: Cash,Conventional,FHA,Investor,VA Loan
Estimated market value
$472,300
$449,000 - $496,000
$2,835/mo
Price history
| Date | Event | Price |
|---|---|---|
| 8/5/2026 | Price change | $480,000-4%$179/sqft |
Source:  HAR #77118040 Report a problem HAR #77118040 Report a problem | ||
| 7/2/2026 | Listed for sale | $499,990-3.5%$187/sqft |
Source: HAR #77118040 Report a problem | ||
| 7/2/2026 | Listing removed | $518,000$194/sqft |
Source: HAR #90672084 Report a problem | ||
| 1/17/2026 | Listed for sale | $518,000$194/sqft |
Source: HAR #90672084 Report a problem | ||
Public tax history
| Year | Property taxes | Tax assessment |
|---|---|---|
| 2025 | $6,189 -5.6% | $485,910 +23.9% |
| 2024 | $6,554 +1103.4% | $392,192 +1070.7% |
| 2023 | $545 | $33,500 |
Find assessor info on the county website
Monthly payment
Est. payment
Payment breakdown
Explore the cost of this home by adjusting the details. Changes won't be saved.Climate risks
Neighborhood: 77378
Nearby schools
Schools provided by the listing agent
- Elementary: Edward B. Cannan Elementary School
- Middle: Lynn Lucas Middle School
- High: Willis High School
Source: HAR. This data may not be complete. We recommend contacting the local school district to confirm school assignments for this home.
Similar homes
- $710,0004 bd4 ba3.5k sqft14626 Sterling Ct, Willis, TX 77378For Sale
 MLS ID #19602657, Allison King, HomeSmart. HAR
 - $489,9004 bd3 ba2.6k sqft110 Jim Hall Ln, New Waverly, TX 77358For Sale
 MLS ID #21856297, Dariane McGraw, Realty ONE Group Iconic. HAR
 - $495,0004 bd3 ba2.7k sqft152 Leila Ln, New Waverly, TX 77358For Sale
 MLS ID #94792013, Kimberly Guerra, Berkshire Hathaway HomeServices Premier Properties. HAR
 - $475,0004 bd3 ba2.6k sqft12324 N Chestnut Hills Dr, Conroe, TX 77303For Sale
 MLS ID #92895370, Elizabeth Gorman, LPT Realty, LLC. HAR
