Stunning like-new 2022 custom home with over $35K in recent updates, including wood-look tile throughout, located in the private country club community of Bentwater on Lake Conroe. 4BR/2.5BA on a desirable corner lot with side-swing garage. Open-concept island kitchen with breakfast bar flows seamlessly into the dining and family rooms. Spacious primary suite features dual vanities, freestanding soaking tub, Baja-style shower with dual heads, and walk-in closet. Three generous secondary bedrooms, one of which could be a flex space/study. Covered patio and backyard with room for a pool. Enjoy Bentwater amenities including marina, golf, tennis, spa, fitness center, dining, walking trails, lakeside parks, and manned security. Easy access to I-45, Conroe, and The Woodlands. Montgomery ISD.
For sale
Price cut: $5K (9/16)
$485,000
203 Hampton Glen Rd, Montgomery, TX 77356
4beds
2,444sqft
Single Family Residence
Built in 2022
7,623 Square Feet Lot
$474,200 Zestimate®
$198/sqft
$96/mo HOA
What's special
Wood-look tile throughoutCovered patioFreestanding soaking tubSide-swing garageOpen-concept island kitchenWalk-in closetDesirable corner lot
- 20 days
- 153
- 15
Likely to sell faster than
Zillow last checked:
Listing updated:
Listed by:
Charlotte Blocker TREC #0509276 713-252-6380,
Martha Turner Sotheby's International Realty - The Woodlands,
Jannelle Flores TREC #0686882 832-846-3397,
Martha Turner Sotheby's International Realty - The Woodlands
Source: HAR,MLS#: 43822999
Facts & features
Interior
Bedrooms & bathrooms
- Bedrooms: 4
- Bathrooms: 3
- Full bathrooms: 2
- 1/2 bathrooms: 1
Rooms
- Room types: Family Room, Utility Room
Primary bedroom
- Level: First
- Area: 240
- Dimensions: 16x15
Bedroom
- Level: First
- Dimensions: TBD
Bedroom
- Level: First
- Area: 132
- Dimensions: 12x11
Bedroom
- Level: First
- Area: 132
- Dimensions: 12x11
Other
- Level: First
- Area: 45
- Dimensions: 9x5
Dining room
- Level: First
- Area: 221
- Dimensions: 17x13
Kitchen
- Level: First
Living room
- Level: First
- Area: 272
- Dimensions: 17x16
Primary bath
- Level: First
- Area: 225
- Dimensions: 15x15
Utility room
- Level: First
- Area: 56
- Dimensions: 8x7
Heating
- Natural Gas
Cooling
- Ceiling Fan(s), Electric
Appliances
- Included: ENERGY STAR Qualified Appliances, Disposal, Gas Oven, Microwave, Gas Range, Dishwasher
- Laundry: Gas Dryer Hookup, Washer Hookup
Features
- High Ceilings, Prewired for Alarm System, All Bedrooms Down, En-Suite Bath, Primary Bed - 1st Floor, Split Plan, Walk-In Closet(s)
- Flooring: Tile
- Windows: Insulated/Low-E windows, Window Coverings
- Number of fireplaces: 1
- Fireplace features: Electric
Interior area
- Total structure area: 2,444
- Total interior livable area: 2,444 sqft
Video & virtual tour
Property
Parking
- Total spaces: 2
- Parking features: Attached, Garage Door Opener, Double-Wide Driveway
- Attached garage spaces: 2
Features
- Stories: 1
- Patio & porch: Covered, Porch
- Exterior features: Side Yard, Sprinkler System
- Fencing: Back Yard
Lot
- Size: 7,623 Square Feet
- Features: Back Yard, Corner Lot, Near Golf Course, Subdivided, 0 Up To 1/4 Acre
Details
- Additional parcels included: 26153701100
- Parcel number: 219655
Construction
Type & style
- Home type: SingleFamily
- Architectural style: Traditional
- Property subtype: Single Family Residence
Materials
- Batts Insulation, Blown-In Insulation, Cement Siding, Stone, Stucco
- Foundation: Slab on Builders Pier
- Roof: Composition
Condition
- New construction: No
- Year built: 2022
Details
- Builder name: Franklin Custom Home
Utilities & green energy
- Water: Water District
Green energy
- Energy efficient items: Attic Vents, Thermostat, Lighting, HVAC, Other Energy Features
Community & HOA
Community
- Features: Subdivision Tennis Court
- Security: Prewired for Alarm System
- Subdivision: Bentwater
HOA
- Has HOA: Yes
- Amenities included: Boat Dock, Boat Ramp, Boat Slip, Clubhouse, Controlled Access, Fitness Center, Golf Course, Jogging Path, Marina, Paid Patrol, Park, Party Room, Picnic Area, Pond, Pool, Security, Tennis Court(s)
- HOA fee: $1,146 annually
Location
- Region: Montgomery
Financial & listing details
- Price per square foot: $198/sqft
- Tax assessed value: $405,597
- Annual tax amount: $7,242
- Date on market: 9/1/2026
- Listing terms: Cash,Conventional,FHA,VA Loan
- Exclusions: See Sellers Exclusion List
- Ownership: Full Ownership
- Road surface type: Concrete
Estimated market value
$474,200
$450,000 - $498,000
$2,928/mo
Price history
| Date | Event | Price |
|---|---|---|
| 9/16/2026 | Price change | $485,000-1%$198/sqft |
Source:  HAR #43822999 Report a problem HAR #43822999 Report a problem | ||
| 7/31/2026 | Price change | $490,000-1%$200/sqft |
Source: HAR #75303987 Report a problem | ||
| 5/26/2026 | Price change | $495,000-1%$203/sqft |
Source: HAR #21358199 Report a problem | ||
| 3/6/2026 | Price change | $499,999-2%$205/sqft |
Source: HAR #50120054 Report a problem | ||
| 2/20/2026 | Price change | $510,000-1.9%$209/sqft |
Source: HAR #50120054 Report a problem | ||
| 2/6/2026 | Listed for sale | $520,000+11.3%$213/sqft |
Source: HAR #50120054 Report a problem | ||
| 5/28/2025 | Sold | -- |
Source: Agent Provided Report a problem | ||
| 4/25/2025 | Pending sale | $467,250$191/sqft |
Source: HAR #65334199 Report a problem | ||
| 4/15/2025 | Price change | $467,250-2.6%$191/sqft |
Source: HAR #65334199 Report a problem | ||
| 4/2/2025 | Price change | $479,900-1.9%$196/sqft |
Source: HAR #65334199 Report a problem | ||
| 3/14/2025 | Price change | $489,000-5%$200/sqft |
Source: HAR #65334199 Report a problem | ||
| 1/31/2025 | Price change | $515,000-1.9%$211/sqft |
Source: HAR #65334199 Report a problem | ||
| 12/21/2024 | Listed for sale | $525,000$215/sqft |
Source: HAR #65334199 Report a problem | ||
| 12/4/2015 | Sold | -- |
Source: Public Record Report a problem | ||
Public tax history
| Year | Property taxes | Tax assessment |
|---|---|---|
| 2025 | $4,599 -10.4% | $405,597 -1.3% |
| 2024 | $5,134 -19.6% | $411,114 +1% |
| 2023 | $6,384 | $407,120 +1667.8% |
| 2022 | -- | $23,030 +21% |
| 2021 | $347 -2.4% | $19,030 |
| 2020 | $356 -2.3% | $19,030 |
| 2019 | $364 +147.9% | $19,030 +162.8% |
| 2018 | $147 -13% | $7,240 |
| 2017 | $169 | $7,240 |
| 2016 | $169 | $7,240 |
| 2015 | -- | $7,240 |
| 2014 | -- | -- |
| 2013 | -- | $7,240 |
| 2012 | -- | $7,240 |
| 2011 | -- | $7,240 |
| 2010 | -- | $7,240 |
| 2009 | -- | $7,240 |
| 2008 | -- | $7,240 |
| 2007 | -- | $7,240 |
| 2006 | -- | $7,240 -37% |
| 2005 | -- | $11,500 |
| 2004 | -- | $11,500 |
| 2003 | -- | $11,500 |
| 2002 | -- | $11,500 |
| 2001 | -- | $11,500 |
Find assessor info on the county website
Monthly payment
Est. payment
Payment breakdown
Explore the cost of this home by adjusting the details. Changes won't be saved.Climate risks
Neighborhood: Bentwater
Nearby schools
Schools provided by the listing agent
- Elementary: Lincoln Elementary School (Montgomery)
- Middle: Montgomery Junior High School
- High: Montgomery High School
Source: HAR. This data may not be complete. We recommend contacting the local school district to confirm school assignments for this home.
Similar homes
- $459,9994 bd3 ba2.6k sqft205 Wyndemere Dr, Montgomery, TX 77356New Construction
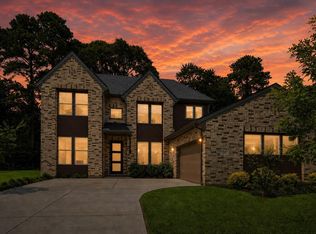 MLS ID #438572, Annie Dillard, Orchard Brokerage. HAR
 - $425,0003 bd3 ba2k sqft118 Wick Willow Rd, Montgomery, TX 77356For Sale
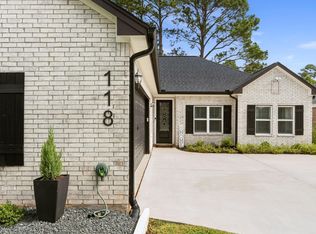 MLS ID #73266252, Tamara Matlock, One Property Grp. HAR
 - $450,0004 bd3 ba2.6k sqft32 Waterford Way, Montgomery, TX 77356For Sale
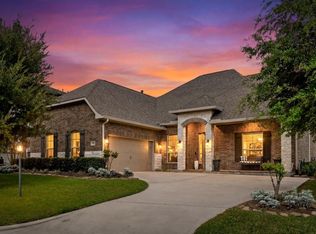 MLS ID #32619908, Diane Kink, Keller Williams Realty The Woodlands. HAR
 - $399,9993 bd3 ba2k sqft49 Wyndemere Dr, Montgomery, TX 77356For Sale
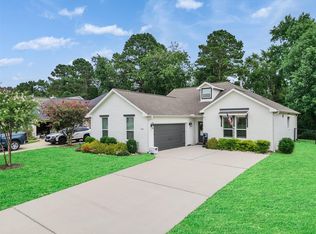 MLS ID #410044, Tiffany Sommer, Vip Realty. HAR
