Crafted by highly respected custom builder Troy Scott, this spectacular home is perfectly positioned on an oversized lot (11,880 sf) on a quiet street. Impeccable landscaping highlights the elegant brick & stone exterior. An inviting entry welcomes you into this open-concept floorplan offering high ceilings & plantation shutters throughout. A thoughtfully designed 4-bedroom layout (2 down, 2 up) offers exceptional flexibility. Island kitchen boasts of abundant cabinetry w/glass uppers, granite counters, SS appliances (gas range & 2 ovens!), & an incredible walk-in pantry. Living Room w/electric fireplace. Primary suite w/expansive walk-in closet. Spa-like ensuite bath features dual vanities, a soaking tub, & a walk-in shower w/3 shower heads. Secondary bedroom downstairs (could be a home office) Upstairs features 2 bedrooms, 2 bathrooms, & a game room. Extend entertaining outdoors in the expansive pool-sized back yard! Engineered Foundation w/DRILLED BUILDER PIERS! PULL FEATURE SHEET!
For sale
Price cut: $16K (9/2)
$559,000
71 Victoria Dr W, Montgomery, TX 77356
4beds
3,304sqft
Single Family Residence
Built in 2020
0.27 Acres Lot
$539,600 Zestimate®
$169/sqft
$99/mo HOA
What's special
High ceilingsInviting entryOpen-concept floorplanGranite countersQuiet streetImpeccable landscapingSoaking tub
- 171 days
- 186
- 21
Zillow last checked:
Listing updated:
Listed by:
Sarah Conway TREC #0508528 936-494-9999,
Better Homes and Gardens Real Estate Gary Greene - Lake Conroe North,
Cameron Conway TREC #0728816 281-217-0660,
Better Homes and Gardens Real Estate Gary Greene - Lake Conroe North
Source: HAR,MLS#: 89875385
Facts & features
Interior
Bedrooms & bathrooms
- Bedrooms: 4
- Bathrooms: 4
- Full bathrooms: 4
Primary bedroom
- Level: First
- Area: 252
- Dimensions: 18 x 14
Bedroom
- Level: Second
- Area: 192
- Dimensions: 12 x 16
Bedroom
- Level: Second
- Area: 143
- Dimensions: 13 x 11
Bedroom
- Level: First
- Area: 182
- Dimensions: 14 x 13
Other
- Level: Second
- Area: 80
- Dimensions: 8 x 10
Other
- Level: First
- Area: 40
- Dimensions: 5 x 8
Other
- Level: Second
- Area: 55
- Dimensions: 11 x 5
Dining room
- Level: First
- Area: 168
- Dimensions: 14 x 12
Game room
- Level: Second
- Area: 294
- Dimensions: 14 x 21
Kitchen
- Level: First
- Area: 266
- Dimensions: 14 x 19
Living room
- Level: First
- Area: 589
- Dimensions: 19 x 31
Primary bath
- Level: First
- Area: 210
- Dimensions: 14 x 15
Utility room
- Level: First
- Area: 66
- Dimensions: 6 x 11
Heating
- Natural Gas
Cooling
- Ceiling Fan(s), Electric
Appliances
- Included: Disposal, Double Oven, Gas Oven, Microwave, Gas Range, Dishwasher
- Laundry: Washer Hookup
Features
- High Ceilings, 2 Bedrooms Down, 2 Bedrooms Up, En-Suite Bath, Primary Bed - 1st Floor, Walk-In Closet(s)
- Flooring: Carpet, Tile, Vinyl
- Number of fireplaces: 1
- Fireplace features: Electric
Interior area
- Total structure area: 3,304
- Total interior livable area: 3,304 sqft
Video & virtual tour
Property
Parking
- Total spaces: 2
- Parking features: Attached, Garage Door Opener, Double-Wide Driveway
- Attached garage spaces: 2
Features
- Stories: 2
- Patio & porch: Covered, Patio/Deck, Porch
- Exterior features: Sprinkler System
- Fencing: Partial
Lot
- Size: 0.27 Acres
- Features: Back Yard, Cleared, Near Golf Course, Subdivided, 1/4 Up to 1/2 Acre
Details
- Parcel number: 67580
Construction
Type & style
- Home type: SingleFamily
- Architectural style: Traditional
- Property subtype: Single Family Residence
Materials
- Brick, Cement Siding, Stone
- Foundation: Slab on Builders Pier
- Roof: Composition
Condition
- New construction: No
- Year built: 2020
Details
- Builder name: Troy Scott Homes
Utilities & green energy
- Sewer: Public Sewer
- Water: Public, Water District
Green energy
- Energy efficient items: Attic Vents, Exposure/Shade
Community & HOA
Community
- Features: Subdivision Tennis Court
- Subdivision: Bentwater
HOA
- Has HOA: Yes
- Amenities included: Basketball Court, Controlled Access, Dog Park, Jogging Path, Park, Picnic Area, Playground, Pond, Trail(s)
- HOA fee: $1,190 annually
Location
- Region: Montgomery
Financial & listing details
- Price per square foot: $169/sqft
- Tax assessed value: $575,854
- Annual tax amount: $10,282
- Date on market: 5/4/2026
- Listing terms: Cash,Conventional,FHA,VA Loan
- Ownership: Full Ownership
- Road surface type: Concrete, Curbs, Gutters
Estimated market value
$539,600
$513,000 - $567,000
$3,754/mo
Price history
| Date | Event | Price |
|---|---|---|
| 9/2/2026 | Price change | $559,000-2.8%$169/sqft |
Source:  HAR #89875385 Report a problem HAR #89875385 Report a problem | ||
| 7/6/2026 | Price change | $575,000-3.4%$174/sqft |
Source: HAR #89875385 Report a problem | ||
| 5/4/2026 | Listed for sale | $595,000+6.4%$180/sqft |
Source: HAR #89875385 Report a problem | ||
| 9/8/2024 | Listing removed | $559,000$169/sqft |
Source: HAR #63032326 Report a problem | ||
| 8/20/2024 | Listed for sale | $559,000-5.3%$169/sqft |
Source: HAR #63032326 Report a problem | ||
| 7/29/2024 | Listing removed | -- |
Source: HAR #44931537 Report a problem | ||
| 4/25/2024 | Listed for sale | $590,000-7.8%$179/sqft |
Source: HAR #44931537 Report a problem | ||
| 4/15/2024 | Listing removed | -- |
Source: HAR #2095783 Report a problem | ||
| 4/3/2024 | Listed for sale | $640,000+34.8%$194/sqft |
Source: HAR #2095783 Report a problem | ||
| 4/10/2021 | Listing removed | -- |
Source: HAR #89140011 Report a problem | ||
| 2/16/2021 | Pending sale | $474,900$144/sqft |
Source: HAR #89140011 Report a problem | ||
| 1/7/2021 | Listed for sale | $474,900$144/sqft |
Source: HAR #89140011 Report a problem | ||
Public tax history
| Year | Property taxes | Tax assessment |
|---|---|---|
| 2025 | $7,171 -2.5% | $575,854 +2.2% |
| 2024 | $7,358 +4.5% | $563,338 +1% |
| 2023 | $7,040 | $557,800 +7.8% |
| 2022 | -- | $517,410 +86.6% |
| 2021 | $5,058 +810.9% | $277,290 +833.6% |
| 2020 | $555 -2.3% | $29,700 |
| 2019 | $568 +184.9% | $29,700 +202.1% |
| 2018 | $200 -13% | $9,830 |
| 2017 | $229 0% | $9,830 |
| 2016 | $229 -0.7% | $9,830 |
| 2015 | $231 | $9,830 |
| 2014 | $231 | $9,830 |
| 2013 | -- | $9,830 |
| 2012 | -- | $9,830 |
| 2011 | -- | $9,830 |
| 2010 | -- | $9,830 |
| 2009 | -- | $9,830 |
| 2008 | -- | $9,830 |
| 2007 | -- | $9,830 |
| 2006 | -- | $9,830 -35.5% |
| 2005 | -- | $15,230 |
| 2004 | -- | $15,230 |
| 2003 | -- | $15,230 |
| 2002 | -- | $15,230 |
| 2001 | -- | $15,230 |
Find assessor info on the county website
Monthly payment
Est. payment
Payment breakdown
Explore the cost of this home by adjusting the details. Changes won't be saved.Climate risks
Neighborhood: Bentwater
Nearby schools
Schools provided by the listing agent
- Elementary: Lincoln Elementary School (Montgomery)
- Middle: Montgomery Junior High School
- High: Montgomery High School
Source: HAR. This data may not be complete. We recommend contacting the local school district to confirm school assignments for this home.
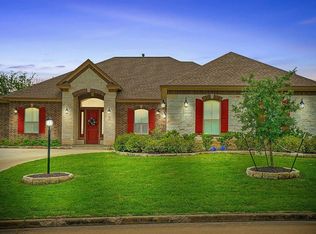
Similar homes
- $579,0004 bd4 ba3k sqft18 Amelia Ct, Montgomery, TX 77356For Sale
 MLS ID #91217415, Sofia Lopez, Keller Williams Realty The Woodlands. HAR
 - $485,0004 bd3 ba2.4k sqft203 Hampton Glen Rd, Montgomery, TX 77356For Sale
 MLS ID #78434634, Charlotte Blocker, Martha Turner Sotheby's International Realty - The Woodlands. HAR
 - $545,0004 bd3 ba2.9k sqft115 Hampton Glen Rd, Montgomery, TX 77356For Sale
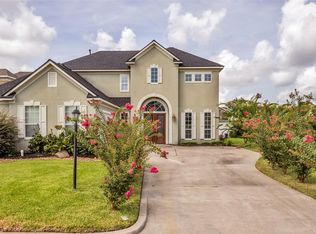 MLS ID #96918370, Beverly Smith, Coldwell Banker Realty - Lake Conroe/Willis. HAR
 - $499,0004 bd3 ba3.1k sqft11767 Grand Harbor Blvd, Montgomery, TX 77356For Sale
 MLS ID #14078408, Medina McKellar, The McKellar Group. HAR
