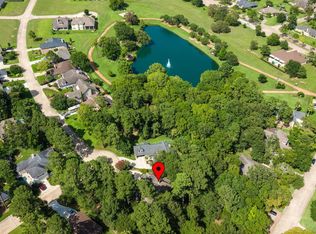
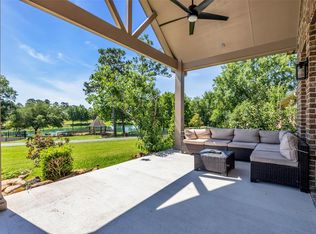
Welcome to 115 Hampton Glen in the prestigious gated community of Bentwater on Lake Conroe. This beautifully maintained 2,962-square-foot home, built in 2003, offers 4 bedrooms, 2½ baths, and a spacious game room designed for comfortable living & entertaining. The open floor plan features generous living spaces, abundant natural light, and a well-appointed kitchen that flows seamlessly into the family room. The private primary suite is located on the main level, while the upstairs provides additional bedrooms and a versatile game room. Enjoy peaceful views overlooking the park and meadow, creating a tranquil setting rarely found. Located in one of Bentwater's most desirable neighborhoods, residents enjoy access to world-class amenities including three championship golf courses, a yacht club and marina, tennis and pickleball courts, fitness center, swimming pools, parks, walking trails, & 24-hour gated security. Experience luxury living with the beauty of nature just outside your door.
For sale
$545,000
115 Hampton Glen Rd, Montgomery, TX 77356
4beds
2,962sqft
Single Family Residence
Built in 2003
7,226 Square Feet Lot
$526,400 Zestimate®
$184/sqft
$95/mo HOA
What's special
Open floor planAbundant natural lightGenerous living spacesWell-appointed kitchen
- 51 days
- 168
- 7
Zillow last checked:
Listing updated:
Listed by:
Beverly Smith TREC #0373585 713-569-2113,
Coldwell Banker Realty - Lake Conroe/Willis
Source: HAR,MLS#: 96918370
Facts & features
Interior
Bedrooms & bathrooms
- Bedrooms: 4
- Bathrooms: 3
- Full bathrooms: 2
- 1/2 bathrooms: 1
Rooms
- Room types: Utility Room
Primary bedroom
- Level: First
- Area: 234
- Dimensions: 18 x 13
Bedroom
- Level: Second
- Area: 169
- Dimensions: 13 x 13
Bedroom
- Level: Second
- Area: 132
- Dimensions: 12 x 11
Bedroom
- Level: Second
- Area: 132
- Dimensions: 12 x 11
Other
- Level: First
- Area: 100
- Dimensions: 10 x 10
Breakfast
- Level: First
- Area: 100
- Dimensions: 10 x 10
Dining room
- Level: First
- Area: 120
- Dimensions: 12 x 10
Family room
- Level: First
- Area: 285
- Dimensions: 19 x 15
Game room
- Level: Second
- Area: 170
- Dimensions: 17 x 10
Kitchen
- Level: First
- Area: 132
- Dimensions: 12 x 11
Heating
- Natural Gas, Zoned
Cooling
- Ceiling Fan(s), Electric, Zoned
Appliances
- Included: Disposal, Electric Oven, Gas Cooktop, Dishwasher
- Laundry: Electric Dryer Hookup, Gas Dryer Hookup, Washer Hookup
Features
- Balcony, Crown Molding, High Ceilings, Vaulted Ceiling, 3 Bedrooms Up, En-Suite Bath, Primary Bed - 1st Floor, Sitting Area, Split Plan, Walk-In Closet(s)
- Flooring: Carpet, Tile
- Windows: Window Coverings
- Number of fireplaces: 1
- Fireplace features: Gas, Gas Log
Interior area
- Total structure area: 2,962
- Total interior livable area: 2,962 sqft
Property
Parking
- Total spaces: 2
- Parking features: Attached
- Attached garage spaces: 2
Features
- Stories: 2
- Patio & porch: Covered, Porch
- Exterior features: Sprinkler System
Lot
- Size: 7,226 Square Feet
- Dimensions: 120 x 55
- Features: Back Yard, Cul-De-Sac, Near Golf Course, Subdivided, 0 Up To 1/4 Acre
Details
- Parcel number: 219762
Construction
Type & style
- Home type: SingleFamily
- Architectural style: Traditional
- Property subtype: Single Family Residence
Materials
- Stucco
- Foundation: Slab
- Roof: Composition
Condition
- New construction: No
- Year built: 2003
Utilities & green energy
- Sewer: Public Sewer
- Water: Public, Water District
Green energy
- Energy efficient items: Thermostat
Community & HOA
Community
- Features: Subdivision Tennis Court
- Subdivision: Bentwater
HOA
- Has HOA: Yes
- Amenities included: Basketball Court, Boat Dock, Boat Slip, Clubhouse, Controlled Access, Dog Park, Fitness Center, Golf Course, Jogging Path, Park, Picnic Area, Playground, Pond, Pool
- HOA fee: $1,142 annually
Location
- Region: Montgomery
Financial & listing details
- Price per square foot: $184/sqft
- Tax assessed value: $419,870
- Annual tax amount: $7,497
- Date on market: 7/31/2026
- Listing terms: Cash,Conventional,FHA,VA Loan
- Ownership: Full Ownership
- Road surface type: Concrete, Curbs, Gutters
Estimated market value
$526,400
$500,000 - $553,000
$3,149/mo
Price history
| Date | Event | Price |
|---|---|---|
| 7/31/2026 | Listed for sale | $545,000+23.9%$184/sqft |
Source:  HAR #96918370 Report a problem HAR #96918370 Report a problem | ||
| 1/1/2024 | Listing removed | -- |
Source: HAR #53211219 Report a problem | ||
| 11/28/2023 | Pending sale | $439,900$149/sqft |
Source: HAR #53211219 Report a problem | ||
| 11/28/2023 | Listed for sale | $439,900$149/sqft |
Source: HAR #53211219 Report a problem | ||
| 11/20/2023 | Pending sale | $439,900$149/sqft |
Source: HAR #53211219 Report a problem | ||
| 10/24/2023 | Price change | $439,900-2.2%$149/sqft |
Source: HAR #53211219 Report a problem | ||
| 9/9/2023 | Price change | $449,900-2.2%$152/sqft |
Source: HAR #53211219 Report a problem | ||
| 7/26/2023 | Price change | $460,000-1.1%$155/sqft |
Source: HAR #53211219 Report a problem | ||
| 7/11/2023 | Price change | $465,000-1.1%$157/sqft |
Source: HAR #53211219 Report a problem | ||
| 6/3/2023 | Listed for sale | $470,000+44.6%$159/sqft |
Source: HAR #53211219 Report a problem | ||
| 11/22/2020 | Listing removed | $325,000$110/sqft |
Source: Keller Williams Realty - The Woodlands #86891230 Report a problem | ||
| 10/8/2020 | Pending sale | $325,000$110/sqft |
Source: Keller Williams Realty #86891230 Report a problem | ||
| 9/30/2020 | Listed for sale | $325,000$110/sqft |
Source: Keller Williams Realty #86891230 Report a problem | ||
Public tax history
| Year | Property taxes | Tax assessment |
|---|---|---|
| 2025 | $4,636 -18.9% | $419,870 -6.6% |
| 2024 | $5,715 +83.4% | $449,524 +25.4% |
| 2023 | $3,117 | $358,470 +0.8% |
| 2022 | -- | $355,500 +20% |
| 2021 | $5,404 | $296,250 +11.3% |
| 2020 | -- | $266,250 -3.6% |
| 2019 | -- | $276,310 +4.1% |
| 2018 | -- | $265,440 |
| 2017 | -- | $265,440 +2.7% |
| 2016 | -- | $258,340 +10% |
| 2015 | -- | $234,850 +10% |
| 2014 | -- | $213,500 +10% |
| 2013 | -- | $194,090 -18.6% |
| 2012 | -- | $238,490 |
| 2011 | -- | $238,490 |
| 2010 | -- | $238,490 |
| 2009 | -- | $238,490 +0.2% |
| 2008 | -- | $237,930 +10% |
| 2007 | -- | $216,300 +12.5% |
| 2006 | -- | $192,240 -22.6% |
| 2005 | -- | $248,530 +29.8% |
| 2004 | -- | $191,490 +838.7% |
| 2003 | -- | $20,400 |
| 2002 | -- | $20,400 |
| 2001 | -- | $20,400 |
Find assessor info on the county website
Monthly payment
Est. payment
Payment breakdown
Explore the cost of this home by adjusting the details. Changes won't be saved.Climate risks
Neighborhood: Bentwater
Nearby schools
Schools provided by the listing agent
- Elementary: Lincoln Elementary School (Montgomery)
- Middle: Montgomery Junior High School
- High: Montgomery High School
Source: HAR. This data may not be complete. We recommend contacting the local school district to confirm school assignments for this home.

Similar homes
- $596,0004 bd3 ba2.8k sqft279 W Pines Dr, Montgomery, TX 77356For Sale
 MLS ID #46050540, Adam Olsen, eXp Realty, LLC. HAR
 - $489,9953 bd3 ba3.3k sqft221 N Woodside Ln, Montgomery, TX 77356For Sale
 MLS ID #62303723, Roseann Hildenbrandt, Better Homes and Gardens Real Estate Gary Greene - Lake Conroe North. HAR
 - $499,0004 bd4 ba3.7k sqft54 S Wind Dr, Montgomery, TX 77356For Sale
 MLS ID #61397909, Weaver Wiggins, Wiggins Land Company. HAR
 - $660,0004 bd4 ba3.6k sqft293 Camden Hills Dr, Montgomery, TX 77356For Sale
 MLS ID #15996162, Beverly Smith, Coldwell Banker Realty - Lake Conroe/Willis. HAR
