Incredible custom one story home in Houstons premier gated waterfront, golf community on Lake Conroe. This home backs up to a reserve offering privacy and shade with NO back neighbors. The kitchen features designer white granite, subway tile backsplash, expansive counter and cabinet space, 2nd sink, glass cabinetry, and high-end stainless steel appliances. The sunken living room includes wood flooring, fireplace and a picturesque wall of windows. The spacious primary suite showcases a spa-like ensuite bath with 2 walk-in closets, jacuzzi tub, and oversized walk-in shower. Enjoy an expansive screened porch and outdoor living. Additional features include a hidden storage shed, oversized garage w/golf cart bay, 15 x12 Texas basement with/ HVAC, and an oversized bedrooms. Security is a priority in Bentwater with a 24 hour manned gate. Resort style living with a marina, 2 pools, 3 18-hole championship golf courses, country club, yacht club, sports club & pickle ball. Luxury living awaits.
For sale
$489,995
221 N Woodside Ln, Montgomery, TX 77356
3beds
3,309sqft
Single Family Residence
Built in 1996
10,280 Square Feet Lot
$475,800 Zestimate®
$148/sqft
$91/mo HOA
What's special
- 276 days |
- 171 |
- 8 |
Zillow last checked:
Listing updated:
Listed by:
Roseann Hildenbrandt TREC #0557615 936-718-6566,
Better Homes and Gardens Real Estate Gary Greene - Lake Conroe North,
Phyllis Baudat TREC #0473242 936-443-3938,
Better Homes and Gardens Real Estate Gary Greene - Lake Conroe North
Source: HAR,MLS#: 62303723
Facts & features
Interior
Bedrooms & bathrooms
- Bedrooms: 3
- Bathrooms: 3
- Full bathrooms: 2
- 1/2 bathrooms: 1
Rooms
- Room types: Family Room, Utility Room
Primary bathroom
- Features: Half Bath, Primary Bath: Double Sinks, Primary Bath: Jetted Tub, Primary Bath: Separate Shower, Secondary Bath(s): Separate Shower, Secondary Bath(s): Tub/Shower Combo, Vanity Area
Kitchen
- Features: Breakfast Bar, Kitchen Island, Kitchen open to Family Room, Pantry, Second Sink, Under Cabinet Lighting
Heating
- Natural Gas, Zoned
Cooling
- Ceiling Fan(s), Electric, Zoned
Appliances
- Included: Disposal, Double Oven, Electric Oven, Microwave, Gas Cooktop, Dishwasher
- Laundry: Electric Dryer Hookup, Gas Dryer Hookup, Washer Hookup
Features
- Central Vacuum, High Ceilings, All Bedrooms Down, En-Suite Bath, Sitting Area, Split Plan, Walk-In Closet(s)
- Flooring: Carpet, Laminate, Tile, Wood
- Windows: Window Coverings
- Number of fireplaces: 1
- Fireplace features: Gas, Wood Burning
Interior area
- Total structure area: 3,309
- Total interior livable area: 3,309 sqft
Property
Parking
- Total spaces: 2
- Parking features: Attached, Oversized
- Attached garage spaces: 2
Features
- Stories: 1
- Patio & porch: Patio/Deck, Porch, Screened
- Exterior features: Sprinkler System
- Has spa: Yes
Lot
- Size: 10,280 Square Feet
- Dimensions: 127 x 89
- Features: Back Yard, Greenbelt, Near Golf Course, Subdivided, Wooded, 0 Up To 1/4 Acre
Details
- Additional structures: Shed(s)
- Additional parcels included: 26153303900
- Parcel number: 219783
Construction
Type & style
- Home type: SingleFamily
- Architectural style: Traditional
- Property subtype: Single Family Residence
Materials
- Brick, Wood Siding
- Foundation: Slab on Builders Pier
- Roof: Composition
Condition
- New construction: No
- Year built: 1996
Utilities & green energy
- Water: Water District
Green energy
- Energy efficient items: Thermostat, HVAC>13 SEER, Insulation
Community & HOA
Community
- Features: Subdivision Tennis Court
- Subdivision: Bentwater
HOA
- Has HOA: Yes
- Amenities included: Boat Dock, Boat Ramp, Clubhouse, Controlled Access, Fitness Center, Golf Course, Marina, Park, Picnic Area, Playground, Pond, Pool, Security, Sport Court, Stocked Pond, Tennis Court(s), Trail(s)
- HOA fee: $1,091 annually
Location
- Region: Montgomery
Financial & listing details
- Price per square foot: $148/sqft
- Annual tax amount: $6,831
- Date on market: 11/12/2025
- Listing terms: Cash,Conventional,FHA,Investor,VA Loan
- Ownership: Full Ownership
- Road surface type: Concrete, Curbs, Gutters
Estimated market value
$475,800
$452,000 - $500,000
$3,401/mo
Price history
| Date | Event | Price |
|---|---|---|
| 11/12/2025 | Listed for sale | $489,995$148/sqft |
Source:  HAR #62303723 Report a problem HAR #62303723 Report a problem | ||
Public tax history
Tax history is unavailable.
Monthly payment
Est. payment
Payment breakdown
Explore the cost of this home by adjusting the details. Changes won't be saved.Climate risks
Neighborhood: Bentwater
Nearby schools
GreatSchools rating
- 6/10Lincoln Elementary SchoolGrades: PK-5Distance: 4.1 mi
- 6/10Montgomery Junior High SchoolGrades: 6-8Distance: 3.2 mi
- 7/10Montgomery High SchoolGrades: 9-12Distance: 5.7 mi
Schools provided by the listing agent
- Elementary: Lincoln Elementary School (Montgomery)
- Middle: Montgomery Junior High School
- High: Montgomery High School
Source: HAR. This data may not be complete. We recommend contacting the local school district to confirm school assignments for this home.
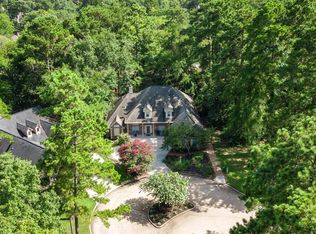
- $468,9003 bd3 ba3.3k sqft221 Woodside Ln, Montgomery, TX 77356Off Market
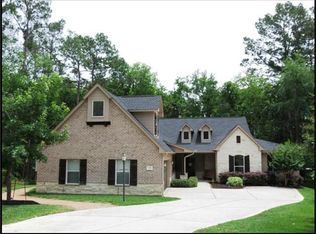
- $482,5003 bd3 ba2.8k sqft229 Woodside Ln, Montgomery, TX 77356Off Market
- $336,8008,341 sqft237 Camden Hills Dr, Montgomery, TX 77356Off Market

- $60,878-- bd-- ba-- sqft213 Woodside Dr, Montgomery, TX 77356Off Market
- $446,600-- bd2 ba2.3k sqft205 Woodside Ln, Montgomery, TX 77356Off Market
- $580,2004 bd4 ba3.4k sqft236 Camden Hills Dr, Montgomery, TX 77356Off Market
- $480,100-- bd3 ba2.8k sqft29 Highland Point Dr, Montgomery, TX 77356Off Market
- $496,0004 bd4 ba3.6k sqft125 Blue Hill Dr, Montgomery, TX 77356Off Market
A local agent can set up tours, give advice and negotiate with sellers.
A local lender can help you make sure your offer is ready when you are.
Similar homes
- $475,0003 bd3 ba2.4k sqft30 Winthrop Harbor Ct, Montgomery, TX 77356For Sale
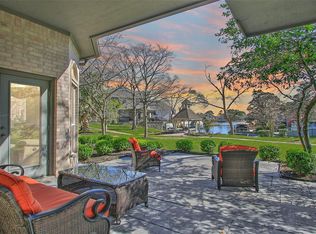 MLS ID #87569249, Kelly Stewart, Compass RE Texas, LLC - Houston. HAR
 - $419,9953 bd3 ba2k sqft49 Wyndemere Dr, Montgomery, TX 77356For Sale
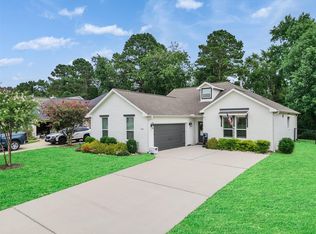 MLS ID #410044, Tiffany Sommer, Vip Realty. HAR
 - $620,0003 bd3 ba3.4k sqft3079 Bentwater Dr, Montgomery, TX 77356For Sale
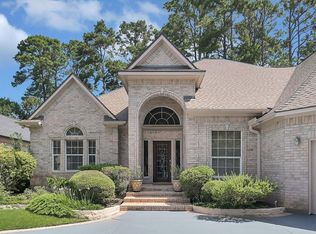 MLS ID #22079691, Chris Hanson, Better Homes and Gardens Real Estate Gary Greene - The Woodlands. HAR
 - $499,9995 bd4 ba3.6k sqft11826 Thoreau Dr, Montgomery, TX 77356For Sale
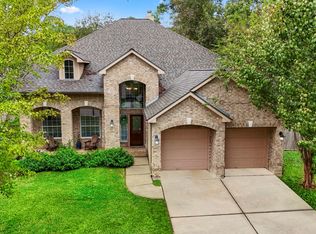 MLS ID #44887463, Brandi Jackson, Berkshire Hathaway HomeServices Premier Properties. HAR
 - $515,0004 bd3 ba3k sqft251 Springs Edge Dr, Montgomery, TX 77356For SaleMLS ID #53860212, Pricilla Davidson, Executive Real Estate. HAR
- $560,0003 bd3 ba3.4k sqft110 April Waters Dr W, Montgomery, TX 77356For SaleMLS ID #97651059, Wendy Welsh, Coldwell Banker Realty - Lake Conroe/Willis. HAR
- $625,0003 bd3 ba3k sqft13422 Hidden Valley Dr, Montgomery, TX 77356For SaleMLS ID #60227644, Amanda Hofstra, All City Real Estate. HAR
- $625,0004 bd4 ba3.2k sqft220 Palais Verde Rd, Montgomery, TX 77356For SaleMLS ID #91327288, Diane Jacob, eXp Realty LLC. HAR
- $425,0003 bd2 ba2.1k sqft13623 Summer Hill Dr, Montgomery, TX 77356For SaleMLS ID #75968901, Savannah Hoy, Pam Westlake Realty Group. HAR
- $459,9003 bd3 ba2.7k sqft12604 Pegasus Dr, Willis, TX 77318For SaleMLS ID #43373501, Phyllis Baudat, Better Homes and Gardens Real Estate Gary Greene - Lake Conroe North. HAR
- $650,0004 bd4 ba2.7k sqft11710 Willowrun Dr, Montgomery, TX 77356For SaleMLS ID #73507751, Bruce Sellers, Green & Associates Real Estate. HAR
- $725,0003 bd3 ba2.7k sqft11357 Lake Oak Dr, Montgomery, TX 77356For SaleMLS ID #11033448, Kristin Gyldenege, Locke and Key Homes. HAR
- $349,0003 bd2 ba2.3k sqft96 Winthrop Harbor St S, Montgomery, TX 77356For SaleMLS ID #17217329, Katherine Maher, Keller Williams Advantage Realty. HAR
- $340,0003 bd3 ba2.5k sqft169 April Cv, Montgomery, TX 77356For SaleMLS ID #10042315, Stephen Felix, eXp Realty LLC. HAR
- $299,9993 bd3 ba1.7k sqft13384 Teel Rd, Montgomery, TX 77356For SaleMLS ID #31270587, Luke Volz, eXp Realty, LLC. HAR
- $695,5005 bd4 ba3.8k sqft108 Somerton Dr, Montgomery, TX 77356For SaleMLS ID #90257618, Faye Ausmus, Ausmus Premier Properties, LLC. HAR
- $423,0004 bd4 ba2.8k sqft5159 Greenwater Dr, Willis, TX 77318For SaleMLS ID #9480230, Teri Bonnel, Better Homes and Gardens Real Estate Gary Greene - Lake Conroe South. HAR
- $725,0005 bd5 ba4.4k sqft2 Brookgreen Cir N, Montgomery, TX 77356For SaleMLS ID #23152104, Gaye Watkins, RE/MAX Integrity. HAR
- $340,0002 bd2 ba1.8k sqft26 Newberry Ct, Montgomery, TX 77356For SaleMLS ID #83209203, Stacy Metro, CB&A, Realtors. HAR
- $339,0003 bd3 ba2.1k sqft3503 Country Club Blvd, Montgomery, TX 77356For SaleMLS ID #93365658, Medina McKellar, The McKellar Group. HAR
