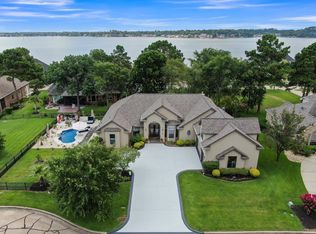
Enjoy spectacular golf course living in this meticulously maintained, one-owner Russell Cartwright custom home on a large, wooded lot overlooking the 12th fairway of the Miller Course. Walls of windows fill the home with natural light while a second-floor balcony, expansive deck, and covered patio showcase breathtaking views. The thoughtfully designed floor plan features soaring ceilings, elegant millwork, formal living and dining rooms, and a spacious island kitchen with abundant cabinetry, generous counter space, and a large center island. The first-floor primary suite and guest bedroom provide convenience, while upstairs offers a game room and private guest suite. Quality construction includes a slab on bell-bottom piers, custom built-ins, and an oversized 3-car garage. Family room audio equipment and a portable 8,500-watt generator convey. Lush landscaping and an unbeatable golf course setting complete this exceptional Bentwater home.
For sale
Price cut: $20K (8/2)
$620,000
3079 Bentwater Dr, Montgomery, TX 77356
3beds
3,400sqft
:
Get pre-qualified$4,421/mo
Single Family Residence
Built in 2000
0.39 Acres Lot
$602,300 Zestimate®
$182/sqft
$96/mo HOA
What's special
- 36 days |
- 302 |
- 11 |
Zillow last checked:
Listing updated:
Listed by:
Chris Hanson TREC #0599750 281-433-1157,
Better Homes and Gardens Real Estate Gary Greene - The Woodlands,
Joyce Hanson TREC #0589274 281-734-0370,
Better Homes and Gardens Real Estate Gary Greene - The Woodlands
Source: HAR,MLS#: 22079691
Facts & features
Interior
Bedrooms & bathrooms
- Bedrooms: 3
- Bathrooms: 3
- Full bathrooms: 3
Rooms
- Room types: Family Room, Utility Room
Primary bedroom
- Level: First
- Area: 360
- Dimensions: 15x24
Bedroom
- Level: Second
- Area: 132
- Dimensions: 11x12
Bedroom
- Level: First
- Area: 165
- Dimensions: 11x15
Breakfast
- Level: First
- Area: 120
- Dimensions: 10x12
Dining room
- Level: First
- Area: 266
- Dimensions: 14x19
Family room
- Level: First
- Area: 437
- Dimensions: 19x23
Game room
- Level: Second
- Area: 380
- Dimensions: 19x20
Kitchen
- Level: First
- Area: 192
- Dimensions: 12x16
Living room
- Level: First
- Area: 320
- Dimensions: 16x20
Utility room
- Level: First
- Area: 96
- Dimensions: 8x12
Heating
- Natural Gas, Zoned
Cooling
- Ceiling Fan(s), Electric, Zoned
Appliances
- Included: Disposal, Dryer, Washer, Wine Refrigerator, Convection Oven, Double Oven, Electric Oven, Microwave, Gas Cooktop, Dishwasher
- Laundry: Electric Dryer Hookup, Gas Dryer Hookup, Washer Hookup
Features
- Crown Molding, Formal Entry/Foyer, High Ceilings, Wired for Sound, 1 Bedroom Down - Not Primary BR, 1 Bedroom Up, En-Suite Bath, Primary Bed - 1st Floor, Sitting Area, Walk-In Closet(s)
- Flooring: Carpet, Tile, Wood
- Windows: Insulated/Low-E windows, Window Coverings
- Number of fireplaces: 1
- Fireplace features: Gas Log
Interior area
- Total structure area: 3,400
- Total interior livable area: 3,400 sqft
Property
Parking
- Total spaces: 3
- Parking features: Attached, Oversized, Garage Door Opener
- Attached garage spaces: 3
Features
- Stories: 2
- Patio & porch: Covered, Patio/Deck
- Exterior features: Balcony, Sprinkler System
- Has spa: Yes
- Fencing: Partial
Lot
- Size: 0.39 Acres
- Features: Back Yard, On Golf Course, 1/4 Up to 1/2 Acre
Details
- Additional parcels included: 26156300200
- Parcel number: 254257
Construction
Type & style
- Home type: SingleFamily
- Architectural style: Traditional
- Property subtype: Single Family Residence
Materials
- Batts Insulation, Blown-In Insulation, Brick, Cement Siding
- Foundation: Slab on Builders Pier
- Roof: Composition
Condition
- New construction: No
- Year built: 2000
Details
- Builder name: Russell Cartwright
Utilities & green energy
- Water: Water District
Green energy
- Energy efficient items: Attic Vents, Thermostat
Community & HOA
Community
- Subdivision: Bentwater 63
HOA
- Has HOA: Yes
- Amenities included: Boat Ramp, Controlled Access
- HOA fee: $1,146 annually
Location
- Region: Montgomery
Financial & listing details
- Price per square foot: $182/sqft
- Tax assessed value: $613,405
- Annual tax amount: $11,321
- Date on market: 6/30/2026
- Listing terms: Cash,Conventional,FHA,VA Loan
- Exclusions: None
- Ownership: Full Ownership
- Road surface type: Concrete, Curbs, Gutters
Estimated market value
$602,300
$572,000 - $632,000
$4,041/mo
Price history
| Date | Event | Price |
|---|---|---|
| 8/2/2026 | Price change | $620,000-3.1%$182/sqft |
Source:  HAR #22079691 Report a problem HAR #22079691 Report a problem | ||
| 6/30/2026 | Price change | $640,000-1.5%$188/sqft |
Source: HAR #22079691 Report a problem | ||
| 6/5/2026 | Listed for sale | $650,000$191/sqft |
Source: HAR #53626880 Report a problem | ||
| 5/27/2026 | Pending sale | $650,000$191/sqft |
Source: HAR #53626880 Report a problem | ||
| 4/28/2026 | Price change | $650,000-6.5%$191/sqft |
Source: HAR #53626880 Report a problem | ||
| 3/17/2026 | Price change | $695,000-0.7%$204/sqft |
Source: HAR #40337965 Report a problem | ||
| 11/9/2025 | Price change | $700,000-4.8%$206/sqft |
Source: HAR #5753303 Report a problem | ||
| 6/22/2025 | Listed for sale | $735,000+60.1%$216/sqft |
Source: HAR #5753303 Report a problem | ||
| 8/1/2018 | Listing removed | $459,000$135/sqft |
Source: Better Homes and Gardens Real Estate Gary Greene #34859936 Report a problem | ||
| 3/24/2018 | Price change | $459,000-1.3%$135/sqft |
Source: BHGRE Gary Greene #34859936 Report a problem | ||
| 12/17/2017 | Price change | $465,000-1%$137/sqft |
Source: BHGRE Gary Greene #34859936 Report a problem | ||
| 3/31/2017 | Listed for sale | $469,900$138/sqft |
Source: Lake Conroe Realty #20736465 Report a problem | ||
Public tax history
| Year | Property taxes | Tax assessment |
|---|---|---|
| 2025 | -- | $613,405 -1.4% |
| 2024 | $4,025 +1.7% | $622,094 +10% |
| 2023 | $3,959 | $565,540 +0.8% |
| 2022 | -- | $560,870 +20% |
| 2021 | $6,220 +1% | $467,390 +6.9% |
| 2020 | $6,160 +0.1% | $437,290 +2.8% |
| 2019 | $6,152 -23.5% | $425,370 -6.2% |
| 2018 | $8,046 +1.5% | $453,590 -2.7% |
| 2017 | $7,930 -0.8% | $466,150 |
| 2016 | $7,993 -2.7% | $466,150 -2.4% |
| 2015 | $8,218 | $477,670 +5.7% |
| 2014 | $8,218 | $452,030 +6.5% |
| 2013 | -- | $424,290 +1.2% |
| 2012 | -- | $419,200 +10% |
| 2011 | -- | $381,090 |
| 2010 | -- | $381,090 +0.1% |
| 2009 | -- | $380,610 +10% |
| 2008 | -- | $346,010 |
| 2007 | -- | $346,010 -7.5% |
| 2006 | -- | $374,050 +6.1% |
| 2005 | -- | $352,430 +6.1% |
| 2004 | -- | $332,270 |
| 2003 | -- | $332,270 |
| 2002 | -- | $332,270 -1.4% |
| 2001 | -- | $337,150 |
Find assessor info on the county website
Monthly payment
Est. payment
Payment breakdown
Explore the cost of this home by adjusting the details. Changes won't be saved.Climate risks
Neighborhood: Bentwater
Nearby schools
GreatSchools rating
- 6/10Lincoln Elementary SchoolGrades: PK-5Distance: 3.5 mi
- 6/10Montgomery Junior High SchoolGrades: 6-8Distance: 2.5 mi
- 7/10Montgomery High SchoolGrades: 9-12Distance: 5 mi
Schools provided by the listing agent
- Elementary: Lincoln Elementary School (Montgomery)
- Middle: Montgomery Junior High School
- High: Montgomery High School
Source: HAR. This data may not be complete. We recommend contacting the local school district to confirm school assignments for this home.
- $859,2004 bd5 ba4.8k sqft3073 Bentwater Dr, Montgomery, TX 77356Off Market

- $1,026,3004 bd5 ba5.3k sqft3085 Bentwater Dr W, Montgomery, TX 77356Off Market

- $824,600-- bd3 ba3.8k sqft3067 Bentwater Dr, Montgomery, TX 77356Off Market
- $1,074,3005 bd5 ba4.1k sqft3091 Bentwater Dr, Montgomery, TX 77356Off Market
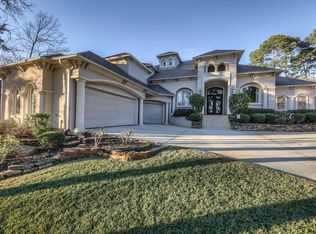
- $842,3005 bd5 ba4.2k sqft3061 Bentwater Dr, Montgomery, TX 77356Off Market
- $813,7004 bd5 ba4k sqft3068 Bentwater Dr, Montgomery, TX 77356Off Market
- $965,0003 bd4 ba3.7k sqft3097 Bentwater Dr, Montgomery, TX 77356Pending
- $989,100-- bd4 ba4.5k sqft3062 Bentwater Dr W, Montgomery, TX 77356Off Market
A local agent can set up tours, give advice and negotiate with sellers.
A local lender can help you make sure your offer is ready when you are.
Similar homes
- $625,0003 bd3 ba3k sqft13422 Hidden Valley Dr, Montgomery, TX 77356For Sale
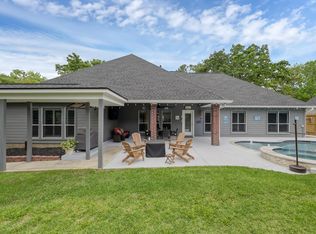 MLS ID #60227644, Amanda Hofstra, All City Real Estate. HAR
 - $600,0003 bd4 ba3.3k sqft1151 Bentwater Dr, Montgomery, TX 77356For Sale
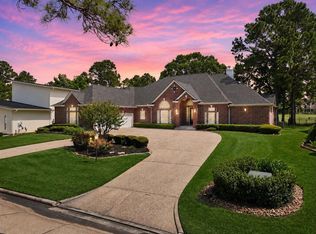 MLS ID #9956482, Jill Morris, Compass RE Texas, LLC - The Woodlands. HAR
 - $463,4003 bd2 ba2.7k sqft35 W Pines Dr, Montgomery, TX 77356For Sale
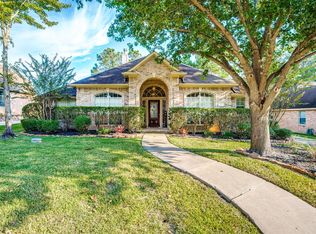 MLS ID #75516032, Zandra Cegielski, ADT Realty Brokers. HAR
 - $625,0004 bd4 ba3.2k sqft220 Palais Verde Rd, Montgomery, TX 77356For Sale
 MLS ID #91327288, Diane Jacob, eXp Realty LLC. HAR
 - $597,0003 bd4 ba3.3k sqft89 La Mirada Dr, Montgomery, TX 77356For SaleMLS ID #5344275, Karen Lonon, One Property Grp. HAR
- $649,9004 bd4 ba3.5k sqft24 Camden Oaks Ln, Montgomery, TX 77356For SaleMLS ID #64051903, Richard Fernandez, JLA Realty. HAR
- $545,0004 bd3 ba2.9k sqft115 Hampton Glen Rd, Montgomery, TX 77356For SaleMLS ID #96918370, Beverly Smith, Coldwell Banker Realty - Lake Conroe/Willis. HAR
- $675,0004 bd4 ba3.2k sqft11388 Grand Harbor Blvd, Montgomery, TX 77356For SaleMLS ID #67229112, Tracy Strong, Strong Real Estate Co.. HAR
- $550,0003 bd3 ba2.7k sqft17412 Waterview Dr, Montgomery, TX 77356For SaleMLS ID #35130375, Matthew Labita, Compass RE Texas, LLC - Memorial. HAR
- $559,0003 bd4 ba3.6k sqft98 Victoria Dr W, Montgomery, TX 77356For SaleMLS ID #98824530, Emily Arce, Pinnacle Realty Advisors. HAR
- $550,0004 bd3 ba3.2k sqft166 Hillsborough Dr W, Montgomery, TX 77356For SaleMLS ID #24799403, Gaye Watkins, RE/MAX Integrity. HAR
- $725,0003 bd3 ba2.7k sqft11357 Lake Oak Dr, Montgomery, TX 77356For SaleMLS ID #11033448, Kristin Gyldenege, Locke and Key Homes. HAR
- $560,0003 bd3 ba3.4k sqft110 April Waters Dr W, Montgomery, TX 77356For SaleMLS ID #97651059, Wendy Welsh, Coldwell Banker Realty - Lake Conroe/Willis. HAR
- $795,0004 bd5 ba3.4k sqft11309 Harbor Breeze Dr, Montgomery, TX 77356For SaleMLS ID #86973808, Linda Bousaid, Third Coast Realty LLC. HAR
- $525,0003 bd4 ba3.1k sqft299 Wedgewood Dr, Montgomery, TX 77356For SaleMLS ID #60715540, Beverly Smith, Coldwell Banker Realty - Lake Conroe/Willis. HAR
- $695,5005 bd4 ba3.8k sqft108 Somerton Dr, Montgomery, TX 77356For SaleMLS ID #90257618, Faye Ausmus, Ausmus Premier Properties, LLC. HAR
- $489,9953 bd3 ba3.3k sqft221 N Woodside Ln, Montgomery, TX 77356For SaleMLS ID #62303723, Roseann Hildenbrandt, Better Homes and Gardens Real Estate Gary Greene - Lake Conroe North. HAR
- $725,0005 bd5 ba4.4k sqft2 Brookgreen Cir N, Montgomery, TX 77356For SaleMLS ID #23152104, Gaye Watkins, RE/MAX Integrity. HAR
- $725,0003 bd4 ba3.6k sqft14494 Diamondhead N, Montgomery, TX 77356For SaleMLS ID #6977822, Sara St. Marceaux, Compass RE Texas, LLC - Houston. HAR
- $340,0003 bd3 ba2.5k sqft169 April Cv, Montgomery, TX 77356For SaleMLS ID #10042315, Stephen Felix, eXp Realty LLC. HAR
