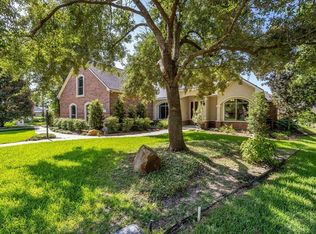
Tucked onto a corner lot in one of Lake Conroe's charming communities, this beautifully maintained 1.5-story home offers an open layout that makes everyday living easy. The kitchen features granite countertops, stainless steel appliances, and flows seamlessly into the living and dining areas. The private primary suite is joined by two spacious secondary bedrooms, while the large upstairs bonus room can serve as a fourth bedroom, game room, or media room. Step outside to your own backyard retreat with a pool, custom outdoor living space, and a fully fenced yard. Just minutes from Lake Conroe, parks, and local restaurants, you'll enjoy a peaceful neighborhood with plenty to do nearby. Recent updates include a new roof in 2023, water heater in 2023, A/C replaced in 2020 with warranty, new engineered hardwood floors, no carpet, surround sound, 20-inch tile, water softener, and a low tax rate.
For sale
$550,000
17412 Waterview Dr, Montgomery, TX 77356
3beds
2,772sqft
Single Family Residence
Built in 2004
8,751 Square Feet Lot
$540,000 Zestimate®
$198/sqft
$11/mo HOA
What's special
Fully fenced yardStainless steel appliancesNew engineered hardwood floorsCustom outdoor living spaceGranite countertopsSurround soundCorner lot
- 78 days
- 397
- 27
Zillow last checked:
Listing updated:
Listed by:
Matthew Labita TREC #0606084 281-221-1423,
Compass RE Texas, LLC - Memorial
Source: HAR,MLS#: 35130375
Facts & features
Interior
Bedrooms & bathrooms
- Bedrooms: 3
- Bathrooms: 3
- Full bathrooms: 3
Primary bedroom
- Level: First
- Area: 214.5
- Dimensions: 13' x 16'6"
Bedroom
- Level: First
- Area: 136.5
- Dimensions: 10'6" x 13'
Bedroom
- Level: First
- Area: 144
- Dimensions: 12' x 12'
Other
- Level: First
- Area: 140.63
- Dimensions: 12'6" x 11'3"
Other
- Level: First
Other
- Level: First
Breakfast
- Level: First
Dining room
- Level: First
Game room
- Level: Second
Kitchen
- Level: First
Living room
- Level: First
- Area: 328.5
- Dimensions: 18'3" x 18'
Primary bath
- Level: First
Utility room
- Level: First
Heating
- Natural Gas
Cooling
- Electric
Appliances
- Included: Dryer, Refrigerator, Washer, Convection Oven, Oven, Microwave, Electric Cooktop, Dishwasher
- Laundry: Electric Dryer Hookup, Washer Hookup
Features
- Crown Molding, Dry Bar, Formal Entry/Foyer, High Ceilings, Vaulted Ceiling, Wired for Sound, All Bedrooms Down, En-Suite Bath, Primary Bed - 1st Floor, Walk-In Closet(s)
- Flooring: Engineered Hardwood, Tile
- Number of fireplaces: 1
- Fireplace features: Outside, Gas
Interior area
- Total structure area: 2,772
- Total interior livable area: 2,772 sqft
Video & virtual tour
Property
Parking
- Total spaces: 2
- Parking features: Attached, Circular Driveway
- Attached garage spaces: 2
Features
- Stories: 1
- Patio & porch: Covered, Patio/Deck, Porch
- Exterior features: Outdoor Kitchen, Sprinkler System
- Has private pool: Yes
- Pool features: Gunite
- Has spa: Yes
- Spa features: Spa/Hot Tub, Private
- Fencing: Back Yard
Lot
- Size: 8,751 Square Feet
- Features: Back Yard, Corner Lot, Subdivided, 0 Up To 1/4 Acre
Details
- Additional structures: Shed(s)
- Parcel number: 95625
Construction
Type & style
- Home type: SingleFamily
- Architectural style: Traditional
- Property subtype: Single Family Residence
Materials
- Brick, Cement Siding, Stone
- Foundation: Slab
- Roof: Composition
Condition
- New construction: No
- Year built: 2004
Utilities & green energy
- Water: Water District
Community & HOA
Community
- Subdivision: Harbor Point
HOA
- Has HOA: Yes
- HOA fee: $133 annually
Location
- Region: Montgomery
Financial & listing details
- Price per square foot: $198/sqft
- Tax assessed value: $463,883
- Annual tax amount: $9,338
- Date on market: 7/31/2026
- Listing terms: Cash,Conventional,FHA,VA Loan
Estimated market value
$540,000
$513,000 - $567,000
$2,736/mo
Price history
| Date | Event | Price |
|---|---|---|
| 9/28/2026 | Listed for sale | $550,000$198/sqft |
Source:  HAR #35130375 Report a problem HAR #35130375 Report a problem | ||
| 9/18/2026 | Pending sale | $550,000$198/sqft |
Source: HAR #35130375 Report a problem | ||
| 7/31/2026 | Listed for sale | $550,000+4.8%$198/sqft |
Source: HAR #35130375 Report a problem | ||
| 9/1/2023 | Sold | -- |
Source: Agent Provided Report a problem | ||
| 8/21/2023 | Pending sale | $524,900$189/sqft |
Source: HAR #83939760 Report a problem | ||
| 7/28/2023 | Listed for sale | $524,9000%$189/sqft |
Source: HAR #83939760 Report a problem | ||
| 7/15/2023 | Listing removed | -- |
Source: HAR #43739382 Report a problem | ||
| 6/29/2023 | Listed for sale | $524,999$189/sqft |
Source: HAR #43739382 Report a problem | ||
Public tax history
| Year | Property taxes | Tax assessment |
|---|---|---|
| 2025 | $6,989 -19.5% | $463,883 -9.4% |
| 2024 | $8,679 +80.9% | $512,263 +64.1% |
| 2023 | $4,798 | $312,180 +0.8% |
| 2022 | -- | $309,600 +20% |
| 2021 | $5,451 -2.4% | $258,000 |
| 2020 | $5,587 +1.4% | $258,000 +3.2% |
| 2019 | $5,509 +11.3% | $249,900 +13.4% |
| 2018 | $4,949 +12.9% | $220,370 +11.9% |
| 2017 | $4,384 -6.5% | $196,970 -1.9% |
| 2016 | $4,688 +4.2% | $200,690 |
| 2015 | $4,498 | $200,690 +6.4% |
| 2014 | $4,498 | $188,640 +0.1% |
| 2013 | -- | $188,460 |
| 2012 | -- | $188,460 +8.6% |
| 2011 | -- | $173,460 |
| 2010 | -- | $173,460 |
| 2009 | -- | $173,460 |
| 2008 | -- | $173,460 +3.4% |
| 2007 | -- | $167,720 +13.1% |
| 2006 | -- | $148,250 |
| 2005 | -- | $148,250 +2870.9% |
| 2004 | -- | $4,990 |
| 2003 | -- | $4,990 |
| 2002 | -- | $4,990 |
| 2001 | -- | $4,990 |
Find assessor info on the county website
Monthly payment
Est. payment
Payment breakdown
Explore the cost of this home by adjusting the details. Changes won't be saved.Climate risks
Neighborhood: 77356
Nearby schools
Schools provided by the listing agent
- Elementary: Stewart Creek Elementary School
- Middle: Montgomery Junior High School
- High: Montgomery High School
Source: HAR. This data may not be complete. We recommend contacting the local school district to confirm school assignments for this home.
- $262,000-- bd2 ba1.5k sqft17416 Waterview Dr, Montgomery, TX 77356Off Market
- $337,000-- bd2 ba2.1k sqft17431 Calmwater Dr, Montgomery, TX 77356Off Market
- $276,600-- bd2 ba1.7k sqft17422 Waterview Dr, Montgomery, TX 77356Off Market
- $237,400-- bd2 ba1.4k sqft17435 Calmwater Dr, Montgomery, TX 77356Off Market
Similar homes
- $425,0003 bd3 ba2.7k sqft156 April Waters Dr N, Montgomery, TX 77356For Sale
 MLS ID #67396943, Nancy DeMatteo, CB&A, Realtors. HAR
 - $550,0004 bd3 ba3.2k sqft166 Hillsborough Dr W, Montgomery, TX 77356For Sale
 MLS ID #24799403, Gaye Watkins, RE/MAX Integrity. HAR
 - $500,0003 bd3 ba3.4k sqft110 April Waters Dr W, Montgomery, TX 77356For Sale
 MLS ID #97651059, Wendy Welsh, Coldwell Banker Realty - Lake Conroe/Willis. HAR
 - $648,9004 bd3 ba3.2k sqft18955 Harbor Side Blvd, Montgomery, TX 77356For Sale
 MLS ID #50560466, Nancy Turner, Ferris Realty. HAR
 - $455,0003 bd3 ba2.5k sqft23 Melbourne Ct, Montgomery, TX 77356For Sale
 MLS ID #1993734, Elisa Martinez TREC #611780, Vortex Realty. LERA MLS
