Situated on a full acre, this stunning 4-bedroom, 3-bath home offers exceptional curb appeal with beautifully manicured landscaping. When you walk inside, you'll find tall ceilings, elegant crown molding, and rich hardwood floors. Several areas of the home offer a fabulous view of the backyard. The spacious living area features an impressive fireplace with gas logs that opens to a chef’s kitchen with granite countertops, intricate tile backsplash, premium Bosch appliances, and under-cabinet lighting. A striking barrel ceiling in the dining area adds elegance for entertaining. The oversized primary suite includes a cozy sitting area leading to a luxurious ensuite bath with double sinks, vanity area, soaking tub, & large walk-in shower. A private study with glass French doors provides the perfect workspace. Game room fits a pool table or makes a perfect tv viewing room. Throughout you'll see large closets with plenty of storage. Home also comes with a water softener and 3 car garage.
For sale
Price cut: $10K (10/7)
$648,900
18955 Harbor Side Blvd, Montgomery, TX 77356
4beds
3,210sqft
Single Family Residence
Built in 2013
1 Acres Lot
$635,600 Zestimate®
$202/sqft
$133/mo HOA
What's special
Full acreRich hardwood floorsPremium bosch appliancesGranite countertopsExceptional curb appealLarge walk-in showerSoaking tub
- 52 days
- 251
- 13
Zillow last checked:
Listing updated:
Listed by:
Nancy Turner TREC #0639806 936-445-0832,
Ferris Realty
Source: HAR,MLS#: 50560466
Facts & features
Interior
Bedrooms & bathrooms
- Bedrooms: 4
- Bathrooms: 3
- Full bathrooms: 3
Primary bedroom
- Level: First
- Area: 294
- Dimensions: 21 x 14
Bedroom
- Level: First
- Area: 156
- Dimensions: 13 x 12
Bedroom
- Level: First
- Area: 143
- Dimensions: 13 x 11
Bedroom
- Level: First
- Area: 156
- Dimensions: 13 x 12
Other
- Level: First
- Area: 77
- Dimensions: 11 x 7
Other
- Level: First
- Area: 169
- Dimensions: 13 x 13
Dining room
- Level: First
- Area: 182
- Dimensions: 14 x 13
Game room
- Level: First
- Area: 195
- Dimensions: 15 x 13
Kitchen
- Level: First
- Area: 280
- Dimensions: 20 x 14
Living room
- Level: First
- Area: 400
- Dimensions: 25 x 16
Primary bath
- Level: First
- Area: 195
- Dimensions: 15 x 13
Heating
- Natural Gas
Cooling
- Ceiling Fan(s), Electric
Appliances
- Included: Disposal, Water Softener, Electric Oven, Oven, Microwave, Gas Cooktop, Dishwasher
- Laundry: Electric Dryer Hookup, Gas Dryer Hookup, Washer Hookup
Features
- Crown Molding, Formal Entry/Foyer, High Ceilings, Prewired for Alarm System, All Bedrooms Down, En-Suite Bath, Primary Bed - 1st Floor, Sitting Area, Split Plan, Walk-In Closet(s)
- Flooring: Carpet, Tile, Wood
- Windows: Insulated/Low-E windows, Window Coverings
- Number of fireplaces: 1
Interior area
- Total structure area: 3,210
- Total interior livable area: 3,210 sqft
Property
Parking
- Total spaces: 3
- Parking features: Attached, Oversized, Additional Parking, Garage Door Opener
- Attached garage spaces: 3
Features
- Levels: Split Level
- Stories: 1
- Patio & porch: Covered, Patio/Deck
- Exterior features: Side Yard, Sprinkler System
- Fencing: Partial
Lot
- Size: 1 Acres
- Features: Back Yard, Cleared, Subdivided, 1/2 Up to 1 Acre
Details
- Parcel number: 305688
Construction
Type & style
- Home type: SingleFamily
- Architectural style: Traditional
- Property subtype: Single Family Residence
Materials
- Brick, Cement Siding, Stone
- Foundation: Slab
- Roof: Composition
Condition
- New construction: No
- Year built: 2013
Utilities & green energy
- Sewer: Septic Tank
- Water: Public
Green energy
- Energy efficient items: Thermostat
Community & HOA
Community
- Security: Prewired for Alarm System
- Subdivision: Harbor Side 02
HOA
- Has HOA: Yes
- Amenities included: Boat Ramp, Controlled Access
- HOA fee: $1,600 annually
Location
- Region: Montgomery
Financial & listing details
- Price per square foot: $202/sqft
- Tax assessed value: $679,569
- Annual tax amount: $10,399
- Date on market: 8/29/2026
- Listing terms: Cash,Conventional,VA Loan
- Ownership: Full Ownership
- Road surface type: Asphalt
Estimated market value
$635,600
$604,000 - $667,000
$3,610/mo
Price history
| Date | Event | Price |
|---|---|---|
| 10/7/2026 | Price change | $648,900-1.5%$202/sqft |
Source:  HAR #50560466 Report a problem HAR #50560466 Report a problem | ||
| 8/29/2026 | Listed for sale | $658,900$205/sqft |
Source: HAR #50560466 Report a problem | ||
| 8/29/2026 | Listing removed | $658,900$205/sqft |
Source: HAR #16601615 Report a problem | ||
| 7/31/2026 | Price change | $658,900-1.5%$205/sqft |
Source: HAR #16601615 Report a problem | ||
| 4/30/2026 | Listed for sale | $668,900+52%$208/sqft |
Source: HAR #16601615 Report a problem | ||
| 6/5/2015 | Listing removed | $439,999$137/sqft |
Source: Trend Setter Realty #26619994 Report a problem | ||
| 10/29/2014 | Listed for sale | $439,999+20.6%$137/sqft |
Source: Trend Setter Realty #26619994 Report a problem | ||
| 10/15/2013 | Listing removed | $364,900$114/sqft |
Source: Texas Select Property Group #78234848 Report a problem | ||
| 7/11/2013 | Listed for sale | $364,900+644.7%$114/sqft |
Source: Texas Select Property Group #78234848 Report a problem | ||
| 12/2/2012 | Listing removed | $49,000$15/sqft |
Source: Texas Select Property Group #97702500 Report a problem | ||
| 9/19/2012 | Listed for sale | $49,000$15/sqft |
Source: Texas Select Property Group #97702500 Report a problem | ||
| 6/22/2012 | Listing removed | $49,000$15/sqft |
Source: Texas Select Property #52602477 Report a problem | ||
| 6/22/2011 | Listed for sale | $49,000+32.4%$15/sqft |
Source: Texas Select Property #52602477 Report a problem | ||
| 3/9/2011 | Listing removed | $37,000$12/sqft |
Source: Texas Select Property #10195857 Report a problem | ||
| 2/25/2011 | Listed for sale | $37,000$12/sqft |
Source: Texas Select Property #10195857 Report a problem | ||
Public tax history
| Year | Property taxes | Tax assessment |
|---|---|---|
| 2025 | $8,196 +5.5% | $643,696 +10% |
| 2024 | $7,769 +15.3% | $585,178 +10% |
| 2023 | $6,741 | $531,980 +0.8% |
| 2022 | -- | $527,580 +20% |
| 2021 | $7,296 -7.6% | $439,650 -5.2% |
| 2020 | $7,900 -5% | $463,910 -2.7% |
| 2019 | $8,318 +5.9% | $476,950 +10% |
| 2018 | $7,858 -0.5% | $433,590 +10% |
| 2017 | $7,896 0% | $394,170 |
| 2016 | $7,896 +21.5% | $394,170 +11.3% |
| 2015 | $6,499 | $354,110 |
| 2014 | $6,499 | $354,110 +1316.4% |
| 2013 | -- | $25,000 |
| 2012 | -- | $25,000 |
| 2011 | -- | $25,000 |
| 2010 | -- | $25,000 |
| 2009 | -- | $25,000 |
| 2008 | -- | $25,000 |
| 2007 | -- | $25,000 |
| 2006 | -- | $25,000 |
| 2005 | -- | $25,000 |
| 2004 | -- | $25,000 |
| 2003 | -- | $25,000 |
Find assessor info on the county website
Monthly payment
Est. payment
Payment breakdown
Explore the cost of this home by adjusting the details. Changes won't be saved.Climate risks
Neighborhood: 77356
Nearby schools
Schools provided by the listing agent
- Elementary: Stewart Creek Elementary School
- Middle: Montgomery Junior High School
- High: Montgomery High School
Source: HAR. This data may not be complete. We recommend contacting the local school district to confirm school assignments for this home.
- $600,700-- bd2 ba2.6k sqft18961 Harbor Side Blvd, Montgomery, TX 77356Off Market
- $722,2001 acre18951 Harbor Side Blvd, Montgomery, TX 77356Off Market

- $834,9003 bd3 ba4.1k sqft18965 Harbor Side Blvd, Montgomery, TX 77356Off Market
- $716,0004 bd3 ba3.2k sqft18941 Harbor Side Blvd, Montgomery, TX 77356Off Market
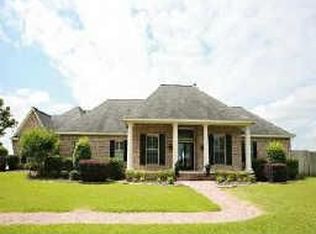
Similar homes
- $629,0004 bd4 ba3k sqft124 Wycliffe Dr, Montgomery, TX 77356For Sale
 MLS ID #10608269, Melanie Montgomery, Grand Terra Realty. HAR
 - $619,0004 bd4 ba3.2k sqft13411 Hilton Head Dr, Montgomery, TX 77356For Sale
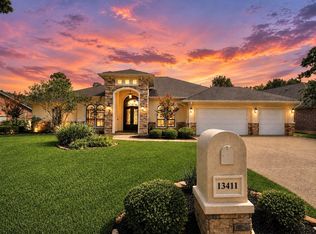 MLS ID #53915713, Heather Dartez, The McKellar Group. HAR
 - $764,9004 bd4 ba3.6k sqft18807 Serene Water Ct, Montgomery, TX 77356For Sale
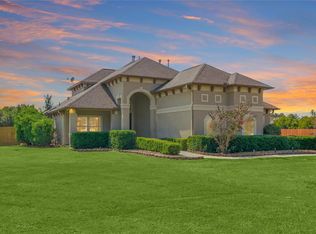 MLS ID #82275577, Kyle Tweed, Real Broker, LLC. HAR
 - $639,0004 bd4 ba3.5k sqft24 Camden Oaks Ln, Montgomery, TX 77356For Sale
 MLS ID #76285264, Richard Fernandez, JLA Realty. HAR
