Come see this beautiful home in the established Bentwater Subdivision! This is a well-kept 3723 sq.ft home with an elegant and easy-to-maintain yard. Walking in you see a grand entry with high ceilings. An open den that is overlooked by the island kitchen with plentiful cabinet space and countertop workspace. The split floor plan offers privacy as you enter the large and spacious primary bedroom. The primary bath features double vanities, a nice relaxing garden tub and large standup shower. Storage space in the master closet is plentiful with shelving and hanging space at an abundance. The additional 3 bedrooms are spacious with two rooms featuring a jack and jill bathroom and one bedroom having it's own private bath. Upstairs you have a nice private gameroom with it's own bathroom for convenience. Travertine tile, carpet and fresh paint are throughout. An office is available if you work from home. Lake access, golfing and the countryclub can be obtained for maximum creature comforts!
For sale
Price cut: $30.8K (9/7)
$584,250
40 W Oaks Ct, Montgomery, TX 77356
4beds
3,723sqft
Single Family Residence
Built in 2005
0.26 Acres Lot
$571,900 Zestimate®
$157/sqft
$96/mo HOA
What's special
Open denElegant and easy-to-maintain yardLarge standup showerNice relaxing garden tub
- 79 days
- 285
- 18
Zillow last checked:
Listing updated:
Listed by:
Jim Lee TREC #0478137 281-658-6668,
Feather Cap Realtors
Source: HAR,MLS#: 91628970
Facts & features
Interior
Bedrooms & bathrooms
- Bedrooms: 4
- Bathrooms: 4
- Full bathrooms: 3
- 1/2 bathrooms: 1
Rooms
- Room types: Den, Utility Room
Primary bedroom
- Level: First
- Area: 304
- Dimensions: 16x19
Bedroom
- Level: First
- Area: 143
- Dimensions: 13x11
Bedroom
- Level: First
- Area: 156
- Dimensions: 13x12
Bedroom
- Level: First
- Area: 154
- Dimensions: 14x11
Other
- Level: First
- Area: 168
- Dimensions: 14x12
Breakfast
- Level: First
- Area: 182
- Dimensions: 13x14
Den
- Level: First
- Area: 320
- Dimensions: 16x20
Dining room
- Level: First
- Area: 168
- Dimensions: 12x14
Game room
- Level: Second
- Area: 364
- Dimensions: 13x28
Kitchen
- Level: First
- Area: 288
- Dimensions: 18x16
Utility room
- Level: First
- Area: 81
- Dimensions: 9x9
Heating
- Natural Gas
Cooling
- Ceiling Fan(s), Gas
Appliances
- Included: Disposal, Refrigerator, Gas Oven, Microwave, Electric Cooktop, Dishwasher
- Laundry: Gas Dryer Hookup, Washer Hookup
Features
- Crown Molding, High Ceilings, All Bedrooms Down
- Flooring: Carpet, Tile, Travertine, Wood
- Number of fireplaces: 1
- Fireplace features: Gas
Interior area
- Total structure area: 3,723
- Total interior livable area: 3,723 sqft
Property
Parking
- Total spaces: 3
- Parking features: Attached
- Attached garage spaces: 3
Features
- Stories: 2
- Patio & porch: Covered
- Exterior features: Sprinkler System
- Has spa: Yes
- Fencing: Back Yard
Lot
- Size: 0.26 Acres
- Features: Subdivided, 1/4 Up to 1/2 Acre
Details
- Additional parcels included: 26157801500
- Parcel number: 276043
Construction
Type & style
- Home type: SingleFamily
- Architectural style: Traditional
- Property subtype: Single Family Residence
Materials
- Brick, Cement Siding, Wood Siding
- Foundation: Slab
- Roof: Composition
Condition
- New construction: No
- Year built: 2005
Utilities & green energy
- Sewer: Public Sewer
- Water: Public, Water District
Green energy
- Energy efficient items: Attic Vents
Community & HOA
Community
- Subdivision: Bentwater
HOA
- Has HOA: Yes
- Amenities included: Basketball Court, Controlled Access, Dog Park, Jogging Path, Picnic Area, Playground, Pond, Trail(s)
- HOA fee: $1,146 annually
Location
- Region: Montgomery
Financial & listing details
- Price per square foot: $157/sqft
- Tax assessed value: $615,972
- Annual tax amount: $9,007
- Date on market: 7/28/2026
- Listing terms: Cash,Conventional,FHA,VA Loan
- Road surface type: Concrete
Estimated market value
$571,900
$543,000 - $600,000
$4,232/mo
Price history
| Date | Event | Price |
|---|---|---|
| 9/7/2026 | Price change | $584,250-5%$157/sqft |
Source:  HAR #91628970 Report a problem HAR #91628970 Report a problem | ||
| 8/27/2026 | Price change | $615,000-1.6%$165/sqft |
Source: HAR #91628970 Report a problem | ||
| 7/28/2026 | Listed for sale | $625,000-3.1%$168/sqft |
Source: HAR #91628970 Report a problem | ||
| 7/24/2026 | Listing removed | $645,000$173/sqft |
Source: HAR #73855009 Report a problem | ||
| 5/22/2026 | Price change | $645,000-1.5%$173/sqft |
Source: HAR #73855009 Report a problem | ||
| 3/30/2026 | Price change | $655,000-1.5%$176/sqft |
Source: HAR #73855009 Report a problem | ||
| 1/25/2026 | Listed for sale | $665,000-1.5%$179/sqft |
Source: HAR #73855009 Report a problem | ||
| 12/13/2025 | Listing removed | $675,000$181/sqft |
Source: HAR #73855009 Report a problem | ||
| 11/1/2025 | Price change | $675,000-1.5%$181/sqft |
Source: HAR #73855009 Report a problem | ||
| 7/31/2025 | Listed for sale | $685,000+61.2%$184/sqft |
Source: HAR #73855009 Report a problem | ||
| 5/20/2014 | Listing removed | $425,000$114/sqft |
Source: Better Homes and Gardens Real Estate Gary Greene #75270574 Report a problem | ||
| 5/6/2014 | Listed for sale | $425,000$114/sqft |
Source: Better Homes and Gardens Real Estate Gary Greene #75270574 Report a problem | ||
| 11/8/2013 | Listing removed | $425,000$114/sqft |
Source: Better Homes and Gardens Real Estate Gary Greene #3113191 Report a problem | ||
| 9/11/2013 | Listed for sale | $425,000$114/sqft |
Source: Better Homes and Gardens Real Estate Gary Greene #3113191 Report a problem | ||
Public tax history
| Year | Property taxes | Tax assessment |
|---|---|---|
| 2025 | $3,785 -17.3% | $544,379 +10% |
| 2024 | $4,575 +4.4% | $494,890 +10% |
| 2023 | $4,382 | $449,900 -1.3% |
| 2022 | -- | $456,000 +9.1% |
| 2021 | $6,588 | $418,000 |
| 2020 | -- | $418,000 -0.2% |
| 2019 | $6,234 -6.2% | $418,810 +10% |
| 2018 | $6,644 -17.8% | $380,740 -6.6% |
| 2017 | $8,087 -1.2% | $407,600 +0.5% |
| 2016 | $8,182 -5.9% | $405,440 -3.5% |
| 2015 | $8,693 | $420,000 +6.8% |
| 2014 | $8,693 | $393,250 +10% |
| 2013 | -- | $357,500 -8.5% |
| 2012 | -- | $390,920 |
| 2011 | -- | $390,920 +1.6% |
| 2010 | -- | $384,780 +10% |
| 2009 | -- | $349,800 +10% |
| 2008 | -- | $318,000 +6% |
| 2007 | -- | $300,000 +81% |
| 2006 | -- | $165,760 +314.4% |
| 2005 | -- | $40,000 |
| 2004 | -- | $40,000 |
| 2003 | -- | $40,000 |
| 2002 | -- | $40,000 |
| 2001 | -- | $40,000 |
Find assessor info on the county website
Monthly payment
Est. payment
Payment breakdown
Explore the cost of this home by adjusting the details. Changes won't be saved.Climate risks
Neighborhood: Bentwater
Nearby schools
Schools provided by the listing agent
- Elementary: Lincoln Elementary School (Montgomery)
- Middle: Montgomery Junior High School
- High: Montgomery High School
Source: HAR. This data may not be complete. We recommend contacting the local school district to confirm school assignments for this home.

Similar homes
- $575,0004 bd4 ba3.7k sqft79 Melrose Dr, Montgomery, TX 77356For Sale
 MLS ID #69809312, Lisa Malik, Lisa Malik. HAR
 - $596,0004 bd3 ba2.8k sqft279 W Pines Dr, Montgomery, TX 77356For Sale
 MLS ID #46050540, Adam Olsen, eXp Realty, LLC. HAR
 - $565,0003 bd3 ba3.5k sqft147 Sunnyvale W, Montgomery, TX 77356For Sale
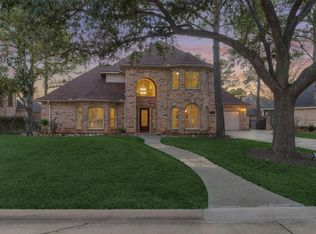 MLS ID #85518961, Medina McKellar, The McKellar Group. HAR
 - $599,0003 bd4 ba3.5k sqft26 Brookgreen Cir S, Montgomery, TX 77356For Sale
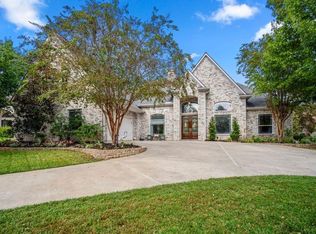 MLS ID #5616421, Holly Waldrum, Executive Texas Realty. HAR
 - $669,9994 bd3 ba3.1k sqft11668 GRANDVIEW DR, Montgomery, TX 77356For Sale
 MLS ID #2005028, Carolyn Trevino TREC #749586, Orchard Brokerage. LERA MLS
