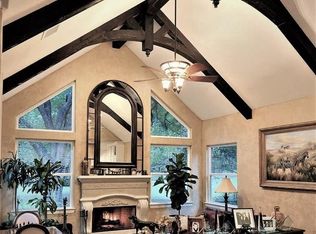
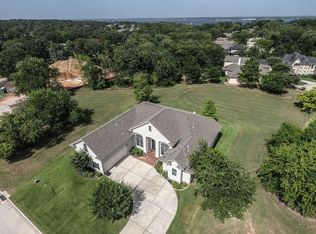
Custom built golf course home in the gated community of Bentwater! Tall ceilings, faux wood tile & marble floors, surround sound, upgraded light fixtures, plantation shutters throughout. Every secondary bedroom spacious with generous closet space (3 bedrooms are ensuite). Attractive kitchen with upgraded cabinets and granite, under and over cabinet lighting, stainless appliances, double ovens & 5 burner gas stove. Pex plumbing, updated water heaters, new a/c and roof (2025) 8 ft doors, crown molding, tiered ceiling details, private study with built-ins, and tons of storage. Large primary with luxurious bath. Circle drive, oversized garage & 2 car Porte cochère. Whole house generator! Very energy efficient with tech shield and smart programmable thermostats operable from your phone! The whole home has been reinforced with 67 piers under the foundation with structural engineer report (coming soon July 2026). Social membership included with seller to pay the transfer fee.
For sale
$550,000
166 Hillsborough Dr W, Montgomery, TX 77356
4beds
3,249sqft
:
Get pre-qualified$3,932/mo
Single Family Residence
Built in 2006
9,526 Square Feet Lot
$531,400 Zestimate®
$169/sqft
$96/mo HOA
What's special
Stainless appliancesTons of storageSurround soundOversized garageTall ceilingsCrown moldingTiered ceiling details
- 22 days |
- 547 |
- 25 |
Likely to sell faster than
Zillow last checked:
Listing updated:
Listed by:
Gaye Watkins TREC #0192793 936-718-7997,
RE/MAX Integrity
Source: HAR,MLS#: 24799403
Facts & features
Interior
Bedrooms & bathrooms
- Bedrooms: 4
- Bathrooms: 3
- Full bathrooms: 3
Rooms
- Room types: Family Room, Utility Room
Primary bedroom
- Level: First
- Area: 240
- Dimensions: 15 x 16
Bedroom
- Level: First
- Area: 143
- Dimensions: 11 x 13
Bedroom
- Level: First
- Area: 143
- Dimensions: 11 x 13
Bedroom
- Level: Second
- Area: 169
- Dimensions: 13 x 13
Other
- Level: First
- Area: 110
- Dimensions: 10 x 11
Other
- Level: Second
- Area: 84
- Dimensions: 7 x 12
Other
- Level: First
- Area: 63
- Dimensions: 7 x 9
Breakfast
- Level: First
- Area: 80
- Dimensions: 8 x 10
Dining room
- Level: First
- Area: 143
- Dimensions: 11 x 13
Game room
- Level: Second
- Area: 225
- Dimensions: 15 x 15
Kitchen
- Level: First
- Area: 156
- Dimensions: 12 x 13
Living room
- Level: First
- Area: 234
- Dimensions: 13 x 18
Primary bath
- Level: First
- Area: 180
- Dimensions: 12 x 15
Utility room
- Level: First
- Area: 66
- Dimensions: 6 x 11
Heating
- Natural Gas
Cooling
- Ceiling Fan(s), Electric
Appliances
- Included: Disposal, Refrigerator, Double Oven, Electric Oven, Microwave, Gas Range, Dishwasher
- Laundry: Electric Dryer Hookup, Washer Hookup
Features
- Crown Molding, Formal Entry/Foyer, High Ceilings, Prewired for Alarm System, 2 Bedrooms Down, 1 Bedroom Up, Primary Bed - 1st Floor, Split Plan, Walk-In Closet(s)
- Flooring: Carpet, Laminate, Marble, Tile
- Windows: Insulated/Low-E windows, Window Coverings
- Number of fireplaces: 1
- Fireplace features: Gas
Interior area
- Total structure area: 3,249
- Total interior livable area: 3,249 sqft
Property
Parking
- Total spaces: 4
- Parking features: Attached, Additional Parking, Garage Door Opener, Circular Driveway, Double-Wide Driveway, Porte-Cochere, Attached Carport
- Attached garage spaces: 2
- Carport spaces: 2
- Covered spaces: 4
Features
- Stories: 2
- Patio & porch: Covered, Porch, Screened
- Exterior features: Sprinkler System
- Has spa: Yes
- Fencing: None
Lot
- Size: 9,526 Square Feet
- Features: Back Yard, Corner Lot, Cul-De-Sac, Near Golf Course, On Golf Course, Subdivided, 0 Up To 1/4 Acre
Details
- Parcel number: 68290
Construction
Type & style
- Home type: SingleFamily
- Architectural style: Traditional
- Property subtype: Single Family Residence
Materials
- Batts Insulation, Brick
- Foundation: Slab on Builders Pier
- Roof: Composition
Condition
- New construction: No
- Year built: 2006
Utilities & green energy
- Sewer: Public Sewer
- Water: Public, Water District
Green energy
- Energy efficient items: Thermostat, HVAC>15 SEER
Community & HOA
Community
- Features: Subdivision Tennis Court
- Security: Prewired for Alarm System
- Subdivision: Bentwater
HOA
- Has HOA: Yes
- Amenities included: Basketball Court, Boat Dock, Boat Ramp, Boat Slip, Clubhouse, Controlled Access, Dog Park, Fitness Center, Golf Course, Marina, Park, Picnic Area, Playground, Pond, Pool, Splash Pad, Sport Court, Stocked Pond, Tennis Court(s)
- HOA fee: $1,146 annually
Location
- Region: Montgomery
Financial & listing details
- Price per square foot: $169/sqft
- Tax assessed value: $523,022
- Annual tax amount: $8,183
- Date on market: 7/14/2026
- Listing terms: Cash,Conventional,FHA,VA Loan
- Road surface type: Concrete, Curbs, Gutters
Estimated market value
$531,400
$505,000 - $558,000
$3,054/mo
Price history
| Date | Event | Price |
|---|---|---|
| 7/14/2026 | Listed for sale | $550,000+52.8%$169/sqft |
Source:  HAR #24799403 Report a problem HAR #24799403 Report a problem | ||
| 5/24/2019 | Sold | -- |
Source: Agent Provided Report a problem | ||
| 4/26/2019 | Pending sale | $359,900$111/sqft |
Source: Better Homes and Gardens Real Estate Gary Greene #90057134 Report a problem | ||
| 3/19/2019 | Price change | $359,900-2.7%$111/sqft |
Source: Better Homes and Gardens Real Estate Gary Greene #90057134 Report a problem | ||
| 2/14/2019 | Price change | $369,900-1.9%$114/sqft |
Source: Better Homes and Gardens Real Estate Gary Greene #90057134 Report a problem | ||
| 1/22/2019 | Listed for sale | $376,900$116/sqft |
Source: BHGRE Gary Greene #90057134 Report a problem | ||
Public tax history
| Year | Property taxes | Tax assessment |
|---|---|---|
| 2025 | -- | $458,275 +10% |
| 2024 | $2,962 +0.8% | $416,614 +10% |
| 2023 | $2,937 | $378,740 +0.8% |
| 2022 | -- | $375,610 +20% |
| 2021 | $4,508 +0.6% | $313,010 +8.3% |
| 2020 | $4,480 -15% | $288,890 +4.9% |
| 2019 | $5,271 +4.6% | $275,390 -7.4% |
| 2018 | $5,040 -14.4% | $297,390 +0.8% |
| 2017 | $5,886 -0.5% | $295,120 +10% |
| 2016 | $5,917 +7% | $268,290 +10% |
| 2015 | $5,529 | $243,900 |
| 2014 | $5,529 | $243,900 -5% |
| 2013 | -- | $256,740 |
| 2012 | -- | $256,740 |
| 2011 | -- | $256,740 -4.3% |
| 2010 | -- | $268,360 |
| 2009 | -- | $268,360 -5.5% |
| 2008 | -- | $283,970 |
| 2007 | -- | $283,970 +983.9% |
| 2006 | -- | $26,200 +13.9% |
| 2005 | -- | $23,000 |
| 2004 | -- | $23,000 |
| 2003 | -- | $23,000 |
| 2002 | -- | $23,000 |
| 2001 | -- | $23,000 |
Find assessor info on the county website
Monthly payment
Est. payment
Payment breakdown
Explore the cost of this home by adjusting the details. Changes won't be saved.Climate risks
Neighborhood: Bentwater
Nearby schools
GreatSchools rating
- 6/10Lincoln Elementary SchoolGrades: PK-5Distance: 5 mi
- 6/10Montgomery Junior High SchoolGrades: 6-8Distance: 3.8 mi
- 7/10Montgomery High SchoolGrades: 9-12Distance: 6.5 mi
Schools provided by the listing agent
- Elementary: Lincoln Elementary School (Montgomery)
- Middle: Montgomery Junior High School
- High: Montgomery High School
Source: HAR. This data may not be complete. We recommend contacting the local school district to confirm school assignments for this home.
- $582,2003 bd3 ba2.5k sqft158 Hillsborough Dr W, Montgomery, TX 77356Off Market
- $391,8003 bd3 ba2.2k sqft150 Hillsborough Dr W, Montgomery, TX 77356Off Market

- $487,9004 bd4 ba3.3k sqft147 Hillsborough Dr W, Montgomery, TX 77356Off Market
- $363,200-- bd2 ba2.6k sqft142 Hillsborough Dr W, Montgomery, TX 77356Off Market
- $683,1004 bd3 ba2.5k sqft165 Hillsborough Dr W, Montgomery, TX 77356Off Market
- $356,3003 bd2 ba2.2k sqft134 Hillsborough Dr W, Montgomery, TX 77356Off Market
- $137,3400.42 acres5 Hillsborough Dr E, Montgomery, TX 77356Off Market
- $526,7003 bd3 ba2.9k sqft131 Hillsborough Dr W, Montgomery, TX 77356Off Market
A local agent can set up tours, give advice and negotiate with sellers.
A local lender can help you make sure your offer is ready when you are.
Similar homes
- $585,0003 bd3 ba3.5k sqft147 Sunnyvale W, Montgomery, TX 77356For Sale
 MLS ID #53296802, Medina McKellar, The McKellar Group. HAR
 - $463,4003 bd2 ba2.7k sqft35 W Pines Dr, Montgomery, TX 77356For Sale
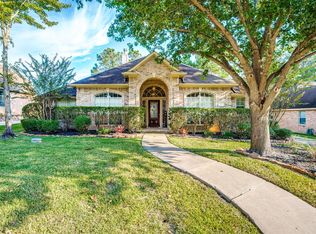 MLS ID #75516032, Zandra Cegielski, ADT Realty Brokers. HAR
 - $560,0003 bd3 ba3.4k sqft110 April Waters Dr W, Montgomery, TX 77356For Sale
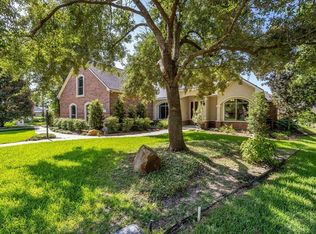 MLS ID #97651059, Wendy Welsh, Coldwell Banker Realty - Lake Conroe/Willis. HAR
 - $475,0003 bd3 ba2.5k sqft23 Melbourne Ct, Montgomery, TX 77356For Sale

 MLS ID #1993734, Elisa Martinez TREC #611780, Vortex Realty. LERA MLS
 - $445,0004 bd4 ba3.1k sqft55 Monterrey Rd E, Montgomery, TX 77356For SaleMLS ID #21197707, Corey Middleton, CB&A, Realtors. HAR
- $525,0004 bd3 ba3.1k sqft184 Springs Edge Dr, Montgomery, TX 77356For SaleMLS ID #96650414, Sarah Messer, Top Guns Realty on Lake Conroe. HAR
- $500,0003 bd3 ba2.5k sqft43 Winterhaven Ln, Montgomery, TX 77356For SaleMLS ID #56716816, Sarah Conway, Better Homes and Gardens Real Estate Gary Greene - Lake Conroe North. HAR
- $675,0004 bd4 ba3.4k sqft17 Bentwood Dr, Montgomery, TX 77356For SaleMLS ID #31619642, Gaye Watkins, RE/MAX Integrity. HAR
- $410,0004 bd3 ba2.4k sqft47 Cloverdale Ct, Montgomery, TX 77356For SaleMLS ID #76347181, Gaye Watkins, RE/MAX Integrity. HAR
- $474,9004 bd2 ba2.1k sqft12010 Rainforest Ln, Montgomery, TX 77356For SaleMLS ID #16996245, Jason Taylor, Top Guns Realty on Lake Conroe. HAR
- $725,0005 bd5 ba4.4k sqft2 Brookgreen Cir N, Montgomery, TX 77356For SaleMLS ID #23152104, Gaye Watkins, RE/MAX Integrity. HAR
- $498,0003 bd3 ba2.4k sqft19959 Peel Rd, Montgomery, TX 77356For SaleMLS ID #66080085, Teri Henkelman, The McKellar Group. HAR
- $409,0003 bd3 ba2.6k sqft118 Wick Willow Dr, Montgomery, TX 77356For SaleMLS ID #61694107, Gaye Watkins, RE/MAX Integrity. HAR
- $429,0003 bd3 ba2.5k sqft319 Palais Verde Rd, Montgomery, TX 77356For SaleMLS ID #23050525, Corey Hunt, 1st Class Real Estate Elevate. HAR
- $450,0003 bd3 ba2.8k sqft174 Park Way, Montgomery, TX 77356For SaleMLS ID #94108519, Kimberly Houston, Myers & Lindsey Real Estate. HAR
- $375,0003 bd2 ba1.9k sqft15 Newberry Ct, Montgomery, TX 77356For SaleMLS ID #85579985, Sarah Conway, Better Homes and Gardens Real Estate Gary Greene - Lake Conroe North. HAR
- $449,9003 bd3 ba2.3k sqft129 April Point Pl, Montgomery, TX 77356For SaleMLS ID #29495054, Sally Harris, Coldwell Banker Realty - The Woodlands. HAR
- $340,0002 bd2 ba1.8k sqft26 Newberry Ct, Montgomery, TX 77356For SaleMLS ID #83209203, Stacy Metro, CB&A, Realtors. HAR
- $435,9003 bd3 ba2.3k sqft13414 Cherry Hill Dr, Montgomery, TX 77356For SaleMLS ID #83756914, Linda Caubarreaux, Coldwell Banker Realty - The Woodlands. HAR
- $599,9993 bd3 ba2.9k sqft179 Magnolia Reserve Loop, Magnolia, TX 77354For SaleMLS ID #26464318, Naheshae Davis, CB&A, Realtors. HAR
