Welcome to this stunning Custom home resting on 2 Lots, located in Walden on Lake Conroe. Its the perfect bend of luxury & functionality. Entering home to its grand foyer with 10' ceilings. This home features 3 bedroom, 2.5 baths, 2 car garage/tandem. The home welcomes you with timeless curb appeal with beautiful mature trees, and thoughtful details at every turn. The heart of the home lies an expansive open-concept Kitchen, dining, & family room. Kitchen features beautiful granite tops, 42" cabinets, Triple water filter at Kitchen sink. The large and comfortable Primary bedroom adjoins spa-style bathroom, with dual vanities and walk-in closets, granite tops. Other features are Whole house GE water filter, Built-in buffet in Dining rm. 500 gal. propane tank, propane generator, Tankless Ronnie hot water heater 2026, 2 screened in porches. Sprinkler sys., new roof 1/24, Security Sys., Sink in utility, microwave. Refrig. May 2025, beautiful wall niches. Lots of gorgeous custom wood work
For sale
Price cut: $14K (8/2)
$435,900
13414 Cherry Hill Dr, Montgomery, TX 77356
3beds
2,361sqft
Single Family Residence
Built in 2005
10,497 Square Feet Lot
$426,600 Zestimate®
$185/sqft
$118/mo HOA
What's special
Timeless curb appealWalk-in closetsBeautiful mature treesSpa-style bathroomDual vanitiesBeautiful wall niches
- 110 days |
- 322 |
- 17 |
Zillow last checked:
Listing updated:
Listed by:
Linda Caubarreaux TREC #0570678 281-638-4250,
Coldwell Banker Realty - The Woodlands
Source: HAR,MLS#: 83756914
Facts & features
Interior
Bedrooms & bathrooms
- Bedrooms: 3
- Bathrooms: 3
- Full bathrooms: 2
- 1/2 bathrooms: 1
Rooms
- Room types: Family Room, Utility Room
Primary bedroom
- Level: First
- Area: 272
- Dimensions: 17x16
Bedroom
- Level: First
- Area: 144
- Dimensions: 12x12
Bedroom
- Level: First
- Area: 143
- Dimensions: 11x13
Other
- Level: First
- Area: 175
- Dimensions: 7x25
Dining room
- Level: First
- Area: 143
- Dimensions: 11x13
Family room
- Level: First
- Area: 306
- Dimensions: 17x18
Kitchen
- Level: First
- Area: 132
- Dimensions: 11x12
Primary bath
- Level: First
- Area: 100
- Dimensions: 10x10
Sunroom
- Level: First
- Area: 121
- Dimensions: 11x11
Utility room
- Level: First
- Area: 56
- Dimensions: 7x8
Heating
- Electric
Cooling
- Attic Fan, Ceiling Fan(s), Electric
Appliances
- Included: Disposal, Water Softener, Gas Oven, Microwave, Gas Cooktop, Dishwasher
- Laundry: Electric Dryer Hookup, Washer Hookup
Features
- Crown Molding, Formal Entry/Foyer, High Ceilings, All Bedrooms Down, Primary Bed - 1st Floor, Split Plan
- Flooring: Carpet, Tile, Wood
- Windows: Window Coverings
- Number of fireplaces: 1
- Fireplace features: Gas Log
Interior area
- Total structure area: 2,361
- Total interior livable area: 2,361 sqft
Property
Parking
- Total spaces: 3
- Parking features: Attached, Tandem, Garage Door Opener, Double-Wide Driveway
- Attached garage spaces: 3
Features
- Stories: 1
- Patio & porch: Covered, Patio/Deck, Screened
- Exterior features: Side Yard, Sprinkler System
- Has spa: Yes
- Fencing: Full
Lot
- Size: 10,497 Square Feet
- Features: Cleared, Near Golf Course, Subdivided, 1/4 Up to 1/2 Acre
Details
- Parcel number: 175815
Construction
Type & style
- Home type: SingleFamily
- Architectural style: Traditional
- Property subtype: Single Family Residence
Materials
- Brick
- Foundation: Slab
- Roof: Composition
Condition
- New construction: No
- Year built: 2005
Details
- Builder name: TRICOR CUSTOM HOMES
Utilities & green energy
- Sewer: Aerobic Septic, Public Sewer
- Water: Public, Water District
Community & HOA
Community
- Features: Subdivision Tennis Court
- Subdivision: Walden 10
HOA
- Has HOA: Yes
- Amenities included: Basketball Court, Boat Dock, Boat Ramp, Clubhouse, Fitness Center, Golf Course, Jogging Path, Marina, Playground, Pool, Tennis Court(s), Trail(s)
- HOA fee: $1,410 annually
Location
- Region: Montgomery
Financial & listing details
- Price per square foot: $185/sqft
- Tax assessed value: $403,379
- Annual tax amount: $8,009
- Date on market: 5/1/2026
- Listing terms: Cash,Conventional,FHA,VA Loan
- Ownership: Full Ownership
- Road surface type: Concrete
Estimated market value
$426,600
$405,000 - $448,000
$2,381/mo
Price history
| Date | Event | Price |
|---|---|---|
| 8/2/2026 | Price change | $435,900-3.1%$185/sqft |
Source:  HAR #83756914 Report a problem HAR #83756914 Report a problem | ||
| 5/1/2026 | Listed for sale | $449,900$191/sqft |
Source: HAR #83756914 Report a problem | ||
Public tax history
| Year | Property taxes | Tax assessment |
|---|---|---|
| 2025 | $2,529 -18.7% | $403,379 +7.2% |
| 2024 | $3,109 +4.5% | $376,398 +10% |
| 2023 | $2,974 | $342,180 +0.8% |
| 2022 | -- | $339,350 +20% |
| 2021 | $4,459 +13.6% | $282,790 +13% |
| 2020 | $3,926 -0.2% | $250,230 +4.4% |
| 2019 | $3,934 -11% | $239,750 +7% |
| 2018 | $4,422 +13.9% | $224,000 -2% |
| 2017 | $3,884 -0.8% | $228,650 |
| 2016 | $3,915 -1.1% | $228,650 +6.5% |
| 2015 | $3,959 | $214,670 +10% |
| 2014 | $3,959 | $195,150 -3% |
| 2013 | -- | $201,110 |
| 2012 | -- | $201,110 |
| 2011 | -- | $201,110 |
| 2010 | -- | $201,110 |
| 2009 | -- | $201,110 +5.5% |
| 2008 | -- | $190,600 +23% |
| 2007 | -- | $155,000 +24.9% |
| 2006 | -- | $124,060 +4862.4% |
| 2005 | -- | $2,500 +32.3% |
| 2004 | -- | $1,890 |
| 2003 | -- | $1,890 -0.5% |
| 2002 | -- | $1,900 |
| 2001 | -- | $1,900 |
Find assessor info on the county website
Monthly payment
Est. payment
Payment breakdown
Explore the cost of this home by adjusting the details. Changes won't be saved.Climate risks
Neighborhood: Walden
Nearby schools
GreatSchools rating
- 7/10Madeley Ranch Elementary SchoolGrades: PK-5Distance: 0.9 mi
- 6/10Montgomery Junior High SchoolGrades: 6-8Distance: 2.3 mi
- 7/10Montgomery High SchoolGrades: 9-12Distance: 5.4 mi
Schools provided by the listing agent
- Elementary: Madeley Ranch Elementary School
- Middle: Montgomery Junior High School
- High: Montgomery High School
Source: HAR. This data may not be complete. We recommend contacting the local school district to confirm school assignments for this home.
- $261,2003 bd2 ba1.4k sqft13406 Cherry Hill Dr, Montgomery, TX 77356Off Market
- $21,000-- bd-- ba-- sqft13410 Cherry Hill Cir, Montgomery, TX 77356Off Market
- $271,6005,610 sqft13415 Sea Island Dr, Montgomery, TX 77356Off Market

- $343,1003 bd2 ba2k sqft13419 Sea Island Dr, Montgomery, TX 77356Off Market
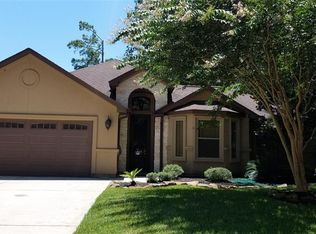
- $280,0003 bd2 ba1.4k sqft13411 Sea Island Dr, Montgomery, TX 77356Auction
- $256,3003 bd2 ba2k sqft13422 Cherry Hill Dr, Montgomery, TX 77356Off Market
- $348,2005,950 sqft13427 Sea Island Dr, Montgomery, TX 77356Off Market
- $280,5003 bd3 ba1.8k sqft13407 Sea Island Dr, Montgomery, TX 77356Off Market
A local agent can set up tours, give advice and negotiate with sellers.
A local lender can help you make sure your offer is ready when you are.
Similar homes
- $425,0003 bd2 ba2.1k sqft13623 Summer Hill Dr, Montgomery, TX 77356For Sale
 MLS ID #75968901, Savannah Hoy, Pam Westlake Realty Group. HAR
 - $429,0003 bd3 ba2.5k sqft319 Palais Verde Rd, Montgomery, TX 77356For Sale
 MLS ID #23050525, Corey Hunt, 1st Class Real Estate Elevate. HAR
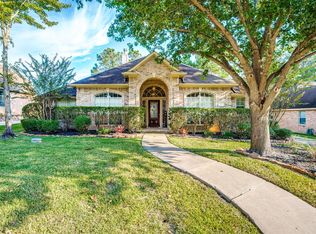
 - $463,4003 bd2 ba2.7k sqft35 W Pines Dr, Montgomery, TX 77356For Sale
 MLS ID #75516032, Zandra Cegielski, ADT Realty Brokers. HAR
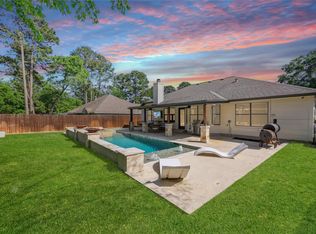
 - $474,9004 bd3 ba2.1k sqft12010 Rainforest Ln, Montgomery, TX 77356For Sale
 MLS ID #16996245, Jason Taylor, Top Guns Realty on Lake Conroe. HAR
 - $339,0003 bd3 ba2.1k sqft3503 Country Club Blvd, Montgomery, TX 77356For SaleMLS ID #93365658, Medina McKellar, The McKellar Group. HAR
- $450,0003 bd3 ba2.8k sqft174 Park Way, Montgomery, TX 77356For SaleMLS ID #94108519, Kimberly Houston, Myers & Lindsey Real Estate. HAR
- $498,0003 bd3 ba2.4k sqft19959 Peel Rd, Montgomery, TX 77356For SaleMLS ID #66080085, Teri Henkelman, The McKellar Group. HAR
- $475,0003 bd3 ba2.5k sqft23 Melbourne Ct, Montgomery, TX 77356For Sale
 MLS ID #1993734, Elisa Martinez TREC #611780, Vortex Realty. LERA MLS
 - $402,0004 bd3 ba2.4k sqft47 Cloverdale Ct, Montgomery, TX 77356For SaleMLS ID #76347181, Gaye Watkins, RE/MAX Integrity. HAR
- $400,0003 bd2 ba2.3k sqft11130 Hunters Lndg, Montgomery, TX 77356For SaleMLS ID #68942155, Kelley Tassone, Resident Realty, LTD. HAR
- $500,0003 bd3 ba2.5k sqft43 Winterhaven Ln, Montgomery, TX 77356For SaleMLS ID #56716816, Sarah Conway, Better Homes and Gardens Real Estate Gary Greene - Lake Conroe North. HAR
- $499,0004 bd4 ba2.9k sqft106 Lazy Springs Dr, Montgomery, TX 77356For SaleMLS ID #46648247, Adam Olsen, eXp Realty, LLC. HAR
- $390,0003 bd2 ba2.2k sqft181 Wyndemere Dr, Montgomery, TX 77356For SaleMLS ID #27271484, Matt Powell, RE/MAX Universal. HAR
- $445,0004 bd4 ba3.1k sqft55 Monterrey Rd E, Montgomery, TX 77356For SaleMLS ID #21197707, Corey Middleton, CB&A, Realtors. HAR
- $309,0003 bd2 ba1.8k sqft13322 Enchanted Way Dr, Montgomery, TX 77356For SaleMLS ID #90830042, Gaye Watkins, RE/MAX Integrity. HAR
- $375,0003 bd2 ba1.9k sqft15 Newberry Ct, Montgomery, TX 77356For SaleMLS ID #85579985, Sarah Conway, Better Homes and Gardens Real Estate Gary Greene - Lake Conroe North. HAR
- $365,0003 bd3 ba2.2k sqft249 Blue Hill Dr, Montgomery, TX 77356For SaleMLS ID #78194981, Karen Gordy, Keller Williams Advantage Realty. HAR
- $519,9003 bd2 ba1.7k sqft211 Lake Walden Cv, Montgomery, TX 77356For SaleMLS ID #77898544, Barbara Sims, Keller Williams Advantage Realty. HAR
- $599,0004 bd3 ba2.8k sqft145 Park Way, Montgomery, TX 77356For SaleMLS ID #54117133, Christine Hale, RE/MAX The Woodlands & Spring. HAR
- $319,0003 bd2 ba1.9k sqft3319 Hemingway Dr, Montgomery, TX 77356For SaleMLS ID #73116143, Kelly Andel, Pinnacle Realty Advisors. HAR
