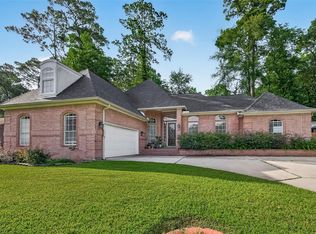
Lovely 1-Story 4 Bdrm Home in the 24-Hour Guard Gated Country Club & Golf Course Neighborhood of April Sound. Great Curb Appeal w/a Circular Driveway, Oversized 2-Car + Golf Cart Garage. Custom Double Iron Front Doors Lead Into the Foyer w/Beautiful Views of the Backyard w/NO Rear Neighbors. Wall of Windows in the Dining Area Overlooking the Private, Screened-In Pool & Patio. Open Concept, Flexible Floor Plan Features Tile & Laminate Flooring with NO Carpet. Large Primary Bedroom & Luxurious Bath w/Walk-in Frameless Shower and Freestanding Tub. Remodeled Island Kitchen with Granite Countertops, Sub-Zero Fridge & SS Appliances Providing Great Space for Gathering & Entertaining. Outstanding Features Include Whole-House Reverse Osmosis System & a Generator. Enjoy the Screened-In Pool with No Bugs or Leaves Letting You Enjoy Day & Evening Hours Around the Pool with its Beautiful Lighting. Social & Golf Memberships, Marina, Boat Launch & More. Zoned to Lake Creek HS!
Pending
$599,000
145 Park Way, Montgomery, TX 77356
4beds
2,809sqft
Single Family Residence
Built in 1996
0.27 Acres Lot
$582,600 Zestimate®
$213/sqft
$95/mo HOA
What's special
Whole-house reverse osmosis systemLarge primary bedroomGreat curb appealCircular driveway
- 55 days
- 355
- 25
Likely to sell faster than
Zillow last checked:
Listing updated:
Listed by:
Christine Hale TREC #0433416 281-772-6337,
RE/MAX The Woodlands & Spring
Source: HAR,MLS#: 54117133
Facts & features
Interior
Bedrooms & bathrooms
- Bedrooms: 4
- Bathrooms: 3
- Full bathrooms: 3
Primary bedroom
- Level: First
- Area: 360
- Dimensions: 24X15
Bedroom
- Level: First
- Area: 132
- Dimensions: 12X11
Bedroom
- Level: First
- Area: 144
- Dimensions: 12X12
Bedroom
- Level: First
- Area: 144
- Dimensions: 12X12
Dining room
- Level: First
- Area: 132
- Dimensions: 12X11
Family room
- Level: First
- Area: 210
- Dimensions: 15X14
Kitchen
- Level: First
- Area: 195
- Dimensions: 15X13
Living room
- Level: First
- Area: 168
- Dimensions: 14X12
Sunroom
- Level: First
- Area: 165
- Dimensions: 15x11
Heating
- Natural Gas
Cooling
- Ceiling Fan(s), Electric
Appliances
- Included: Disposal, Refrigerator, Electric Oven, Microwave, Gas Cooktop, Dishwasher
- Laundry: Electric Dryer Hookup, Gas Dryer Hookup, Washer Hookup
Features
- High Ceilings, All Bedrooms Down, Primary Bed - 1st Floor
- Flooring: Laminate, Tile
- Windows: Window Coverings
- Number of fireplaces: 1
- Fireplace features: Gas, Gas Log
Interior area
- Total structure area: 2,809
- Total interior livable area: 2,809 sqft
Property
Parking
- Total spaces: 2
- Parking features: Attached, Oversized, Garage Door Opener, Circular Driveway, Golf Cart Garage
- Attached garage spaces: 2
Features
- Stories: 1
- Patio & porch: Covered, Screened
- Exterior features: Back Green Space, Sprinkler System
- Has private pool: Yes
- Pool features: Screen Enclosure, Gunite, In Ground
- Fencing: Back Yard
Lot
- Size: 0.27 Acres
- Features: Greenbelt, Near Golf Course, 1/4 Up to 1/2 Acre
Details
- Parcel number: 62185
Construction
Type & style
- Home type: SingleFamily
- Architectural style: Traditional
- Property subtype: Single Family Residence
Materials
- Brick
- Foundation: Slab
- Roof: Composition
Condition
- New construction: No
- Year built: 1996
Utilities & green energy
- Sewer: Public Sewer
- Water: Public, Water District
Green energy
- Energy efficient items: Attic Vents, HVAC
Community & HOA
Community
- Subdivision: April Sound 04
HOA
- Has HOA: Yes
- Amenities included: Basketball Court, Boat Ramp, Boat Slip, Clubhouse, Controlled Access, Dog Park, Fitness Center, Golf Course, Jogging Path, Marina, Park, Party Room, Picnic Area, Playground, Pool, Security, Splash Pad, Sport Court, Tennis Court(s)
- HOA fee: $286 quarterly
Location
- Region: Montgomery
Financial & listing details
- Price per square foot: $213/sqft
- Tax assessed value: $423,026
- Annual tax amount: $8,853
- Date on market: 8/14/2026
- Listing terms: Cash,Conventional,FHA,VA Loan
- Ownership: Full Ownership
- Road surface type: Concrete, Curbs, Gutters
Estimated market value
$582,600
$553,000 - $612,000
$2,180/mo
Price history
| Date | Event | Price |
|---|---|---|
| 9/16/2026 | Pending sale | $599,000$213/sqft |
Source:  HAR #54117133 Report a problem HAR #54117133 Report a problem | ||
| 8/14/2026 | Listed for sale | $599,000+106.6%$213/sqft |
Source: HAR #54117133 Report a problem | ||
| 5/21/2018 | Listing removed | $290,000$103/sqft |
Source: RE/MAX Vintage #86153270 Report a problem | ||
| 4/27/2018 | Pending sale | $290,000$103/sqft |
Source: RE/MAX Vintage #86153270 Report a problem | ||
| 4/12/2018 | Price change | $290,000-9.4%$103/sqft |
Source: RE/MAX Vintage #86153270 Report a problem | ||
| 3/9/2018 | Listed for sale | $320,000+23.1%$114/sqft |
Source: RE/MAX Vintage #86153270 Report a problem | ||
| 5/22/2015 | Sold | -- |
Source: Agent Provided Report a problem | ||
| 3/18/2015 | Price change | $259,900-3.7%$93/sqft |
Source: Coldwell Banker United, Realtors #97619646 Report a problem | ||
| 2/13/2015 | Listed for sale | $269,900$96/sqft |
Source: Coldwell Banker United, #97619646 Report a problem | ||
| 11/19/2014 | Sold | -- |
Source: Public Record Report a problem | ||
Public tax history
| Year | Property taxes | Tax assessment |
|---|---|---|
| 2025 | $4,000 -18.2% | $423,026 +1% |
| 2024 | $4,887 +4.5% | $418,825 +10% |
| 2023 | $4,677 | $380,750 +1.3% |
| 2022 | -- | $375,860 +19.4% |
| 2021 | $6,109 | $314,670 +5.9% |
| 2020 | -- | $297,120 +2.8% |
| 2019 | $6,763 +17.9% | $289,160 +8.8% |
| 2018 | $5,736 -0.3% | $265,860 -0.1% |
| 2017 | $5,753 -1.4% | $266,020 +3.3% |
| 2016 | $5,832 +19.5% | $257,480 -0.4% |
| 2015 | $4,883 | $258,450 +20.2% |
| 2014 | $4,883 | $214,980 0% |
| 2013 | -- | $215,060 |
| 2012 | -- | $215,060 |
| 2011 | -- | $215,060 +10.1% |
| 2007 | -- | $195,380 +7.8% |
| 2004 | -- | $181,320 |
| 2003 | -- | $181,320 +7.4% |
| 2002 | -- | $168,820 +37% |
| 2001 | -- | $123,220 |
Find assessor info on the county website
Monthly payment
Est. payment
Payment breakdown
Explore the cost of this home by adjusting the details. Changes won't be saved.Climate risks
Neighborhood: April Sound
Nearby schools
Schools provided by the listing agent
- Elementary: Stewart Creek Elementary School
- Middle: Oak Hill Junior High School
- High: Lake Creek High School
Source: HAR. This data may not be complete. We recommend contacting the local school district to confirm school assignments for this home.

Similar homes
- $600,0004 bd3 ba3.1k sqft115 Brookgreen Cir N, Montgomery, TX 77356For Sale
 MLS ID #35881881, Sarah Conway, Better Homes and Gardens Real Estate Gary Greene - Lake Conroe North. HAR
 - $450,0003 bd3 ba2.8k sqft174 Park Way, Montgomery, TX 77356For Sale
 MLS ID #94108519, Kimberly Houston, Myers & Lindsey Real Estate. HAR
 - $565,0003 bd3 ba3.5k sqft147 Sunnyvale W, Montgomery, TX 77356For Sale
 MLS ID #85518961, Medina McKellar, The McKellar Group. HAR
 - $639,9003 bd3 ba2.7k sqft734 Lake View Dr, Montgomery, TX 77356For Sale
 MLS ID #43437209, Dane Gates, Berkshire Hathaway HomeServices Premier Properties. HAR
