Nestled on an expansive, private lot within the premier, 24-hour manned gated community of Bentwater, this custom-built four-bedroom, 3.5-bathroom residence offers exceptional contruction quality, updated features, fresh new paint, beautiful engineer wood floors, plantation shutters, impressive entry with soaring celings and a dramatic fireplace.The gorgeous custom kitchen showcases marble countertops, seeded-glass cabinetry, and beautiful lighting, an elegant study with built-ins, spacious dining room, oversized upstairs game room, and private upstairs bedroom suite offer exceptional living space. Outside, enjoy a beautifully landscaped backyard with a large shaded deck beneath a magnificent mature oak tree- carport plus detached 2-car garage/shop approximately 26 feet deep—ideal for a boat, vehicles, hobbies, or workshop. Brand-new gutters with leaf filters, brand-new spa shower, pear and pomegranate trees, and so much more! Ready for immediate move in!
For sale
$715,000
240 Edgewood Dr, Montgomery, TX 77356
4beds
3,602sqft
Single Family Residence
Built in 1990
0.3 Acres Lot
$689,200 Zestimate®
$199/sqft
$99/mo HOA
What's special
Dramatic fireplaceFresh new paintBeautifully landscaped backyardPear and pomegranate treesSpacious dining roomBeautiful lightingOversized upstairs game room
- 22 days
- 260
- 7
Likely to sell faster than
Zillow last checked:
Listing updated:
Listed by:
Denise Morgan TREC #0542341 832-405-4467,
HomeSmart
Source: HAR,MLS#: 45819935
Facts & features
Interior
Bedrooms & bathrooms
- Bedrooms: 4
- Bathrooms: 4
- Full bathrooms: 3
- 1/2 bathrooms: 1
Rooms
- Room types: Den, Utility Room
Primary bedroom
- Level: First
- Area: 273
- Dimensions: 21 x 13
Bedroom
- Level: Second
- Area: 143
- Dimensions: 13 x 11
Bedroom
- Level: Second
- Area: 196
- Dimensions: 14 x 14
Bedroom
- Level: Second
- Area: 154
- Dimensions: 14 x 11
Breakfast
- Level: First
- Area: 135
- Dimensions: 15 x 9
Dining room
- Level: First
- Area: 255
- Dimensions: 17 x 15
Family room
- Level: First
- Area: 210
- Dimensions: 15 x 14
Game room
- Level: Second
- Area: 468
- Dimensions: 26 x 18
Kitchen
- Level: First
- Area: 204
- Dimensions: 17 x 12
Living room
- Level: First
- Area: 450
- Dimensions: 25 x1 8
Utility room
- Level: First
- Area: 63
- Dimensions: 9 x 7
Heating
- Electric
Cooling
- Ceiling Fan(s), Electric
Appliances
- Included: Disposal, Refrigerator, Convection Oven, Electric Oven, Microwave, Gas Range, Dishwasher
- Laundry: Electric Dryer Hookup, Washer Hookup
Features
- Crown Molding, High Ceilings, Wired for Sound, 2 Primary Bedrooms, En-Suite Bath, Primary Bed - 1st Floor, Walk-In Closet(s)
- Flooring: Engineered Hardwood, Tile
- Windows: Window Coverings
- Number of fireplaces: 1
- Fireplace features: Wood Burning
Interior area
- Total structure area: 3,602
- Total interior livable area: 3,602 sqft
Property
Parking
- Total spaces: 4
- Parking features: Garage, Oversized, Additional Parking, Garage Door Opener, Boat, Golf Cart Garage, Porte-Cochere, Driveway, Attached & Detached
- Attached garage spaces: 2
- Carport spaces: 2
- Covered spaces: 4
Features
- Stories: 2
- Patio & porch: Covered, Patio/Deck, Porch
- Exterior features: Sprinkler System
- Fencing: Back Yard,Full
Lot
- Size: 0.3 Acres
- Dimensions: 100 x 120
- Features: Back Yard, Near Golf Course, Subdivided, Wooded, 1/4 Up to 1/2 Acre
Details
- Parcel number: 0026150300500
Construction
Type & style
- Home type: SingleFamily
- Architectural style: Traditional
- Property subtype: Single Family Residence
Materials
- Blown-In Insulation, Brick, Unknown
- Foundation: Slab
- Roof: Composition
Condition
- New construction: No
- Year built: 1990
Utilities & green energy
- Sewer: Public Sewer
- Water: Public, Water District
Green energy
- Energy efficient items: Attic Vents, Thermostat, Lighting
Community & HOA
Community
- Subdivision: Bentwater
HOA
- Has HOA: Yes
- HOA fee: $1,190 annually
Location
- Region: Montgomery
Financial & listing details
- Price per square foot: $199/sqft
- Tax assessed value: $594,972
- Annual tax amount: $10,623
- Date on market: 8/15/2026
- Listing terms: Cash,Conventional,VA Loan
- Ownership: Full Ownership
- Road surface type: Concrete, Curbs, Gutters
Estimated market value
$689,200
$655,000 - $724,000
$4,156/mo
Price history
| Date | Event | Price |
|---|---|---|
| 8/15/2026 | Listed for sale | $715,000+16.3%$199/sqft |
Source:  HAR #45819935 Report a problem HAR #45819935 Report a problem | ||
| 7/18/2022 | Sold | -- |
Source: Agent Provided Report a problem | ||
| 6/5/2022 | Pending sale | $615,000$171/sqft |
Source: HAR #13551493 Report a problem | ||
| 5/31/2022 | Listed for sale | $615,000+70.9%$171/sqft |
Source: HAR #13551493 Report a problem | ||
| 11/22/2019 | Sold | -- |
Source: HomeSmart Intl Solds #77691564_77356 Report a problem | ||
| 10/27/2019 | Price change | $359,900+2.9%$100/sqft |
Source: Housetown #77691564 Report a problem | ||
| 10/26/2019 | Pending sale | $349,900$97/sqft |
Source: Housetown #77691564 Report a problem | ||
| 10/24/2019 | Listed for sale | $349,900+17.4%$97/sqft |
Source: Housetown #77691564 Report a problem | ||
| 1/31/2015 | Listing removed | $298,000$83/sqft |
Source: Ruth Stultz & Company #67133328 Report a problem | ||
| 1/9/2015 | Listed for sale | $298,000$83/sqft |
Source: Ruth Stultz & Company #67133328 Report a problem | ||
| 1/3/2015 | Pending sale | $298,000$83/sqft |
Source: Ruth Stultz & Company #67133328 Report a problem | ||
| 12/14/2014 | Price change | $298,000-8.3%$83/sqft |
Source: Ruth Stultz & Company #67133328 Report a problem | ||
| 11/12/2014 | Price change | $324,900-3.8%$90/sqft |
Source: Ruth Stultz & Company #67133328 Report a problem | ||
| 7/19/2014 | Listed for sale | $337,599$94/sqft |
Source: Ruth Stultz & Company #67133328 Report a problem | ||
Public tax history
| Year | Property taxes | Tax assessment |
|---|---|---|
| 2025 | $4,759 -17.6% | $594,972 -3.6% |
| 2024 | $5,778 -39.6% | $616,952 +1.1% |
| 2023 | $9,567 | $610,070 +17.8% |
| 2022 | -- | $517,810 +20% |
| 2021 | $7,155 +7.9% | $431,510 +10% |
| 2020 | $6,630 +7% | $392,280 +21.2% |
| 2019 | $6,195 +10.6% | $323,700 +17.3% |
| 2018 | $5,602 -13% | $275,990 |
| 2017 | $6,439 -20% | $275,990 -20% |
| 2016 | $8,051 +48.2% | $345,080 +19.4% |
| 2015 | $5,433 | $289,100 +6.4% |
| 2014 | $5,433 | $271,610 +10% |
| 2013 | -- | $246,920 +10% |
| 2012 | -- | $224,470 |
| 2011 | -- | $224,470 |
| 2010 | -- | $224,470 -27.7% |
| 2009 | -- | $310,360 +2.7% |
| 2008 | -- | $302,270 |
| 2007 | -- | $302,270 -2.6% |
| 2006 | -- | $310,190 +1.4% |
| 2005 | -- | $305,900 |
| 2004 | -- | $305,900 |
| 2003 | -- | $305,900 |
| 2002 | -- | $305,900 +26.1% |
| 2001 | -- | $242,540 |
Find assessor info on the county website
Monthly payment
Est. payment
Payment breakdown
Explore the cost of this home by adjusting the details. Changes won't be saved.Climate risks
Neighborhood: Bentwater
Nearby schools
Schools provided by the listing agent
- Elementary: Lincoln Elementary School (Montgomery)
- Middle: Montgomery Junior High School
- High: Montgomery High School
Source: HAR. This data may not be complete. We recommend contacting the local school district to confirm school assignments for this home.
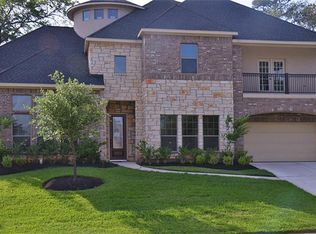
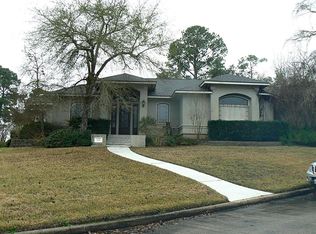
Similar homes
- $789,0003 bd5 ba4k sqft82 Broad Cove Ln, Montgomery, TX 77356For Sale
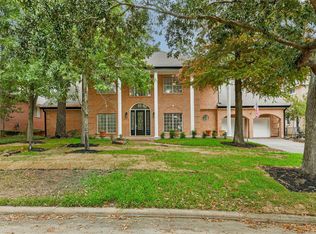 MLS ID #43975304, Brittany Jackson, eXp Realty LLC. HAR
 - $725,0005 bd5 ba4.4k sqft2 Brookgreen Cir N, Montgomery, TX 77356For Sale
 MLS ID #23152104, Gaye Watkins, RE/MAX Integrity. HAR
 - $695,5005 bd4 ba3.8k sqft108 Somerton Dr, Montgomery, TX 77356For Sale
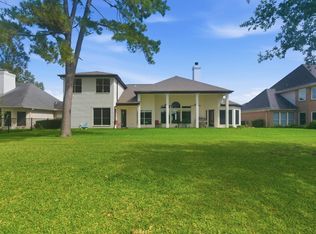 MLS ID #90257618, Faye Ausmus, Ausmus Premier Properties, LLC. HAR
 - $665,0004 bd4 ba3.2k sqft11388 Grand Harbor Blvd, Montgomery, TX 77356For Sale
 MLS ID #67229112, Tracy Strong, Strong Real Estate Co.. HAR
