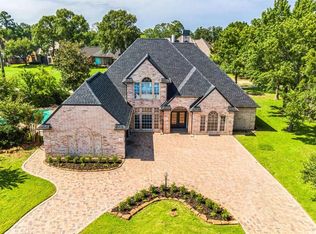
Welcome to 609 Edgewood Dr, offering nearly 4,900 sf of spacious living, a private pool, and beautiful frontage on the Weiskopf golf course in Bentwater. This impressive home features 5–6 bedrooms and 5.5 baths, with more than 3,300 square feet located on the first floor. The main level includes a spacious primary suite, office, game room, generous living areas, and a well-appointed kitchen with quartz countertops. The backyard is designed for entertaining and relaxation with a private pool, expansive covered cabana, outdoor kitchen, fireplace, and sweeping views of Weiskopf #12. A second-floor balcony is another ideal spot to take in the golf-course setting. Additional features include golf-cart storage, a screened outdoor area, and abundant room for family and guests. With its rare combination of nearly 4,900 square feet, pool, golf-course frontage, exceptional outdoor living, and Bentwater amenities, this home delivers a private resort feel while remaining under the $1 million mark.
For sale
$949,900
609 Edgewood Dr, Montgomery, TX 77356
5beds
4,864sqft
Single Family Residence
Built in 1990
0.39 Acres Lot
$907,200 Zestimate®
$195/sqft
$99/mo HOA
What's special
Private poolSecond-floor balconyOutdoor kitchenExpansive covered cabanaSpacious livingScreened outdoor areaGame room
- 48 days
- 262
- 25
Zillow last checked:
Listing updated:
Listed by:
Medina McKellar TREC #0625025 936-299-2939,
The McKellar Group
Source: HAR,MLS#: 89028931
Facts & features
Interior
Bedrooms & bathrooms
- Bedrooms: 5
- Bathrooms: 6
- Full bathrooms: 5
- 1/2 bathrooms: 1
Primary bedroom
- Level: First
- Area: 288
- Dimensions: 18 x 16
Bedroom
- Level: Second
- Area: 266
- Dimensions: 14 x 19
Bedroom
- Level: Second
- Area: 168
- Dimensions: 14 x 12
Bedroom
- Level: Second
- Area: 168
- Dimensions: 14 x 12
Bedroom
- Level: Second
- Area: 168
- Dimensions: 14 x 12
Other
- Level: First
- Area: 168
- Dimensions: 14 x 12
Breakfast
- Level: First
- Area: 140
- Dimensions: 14 x 10
Dining room
- Level: First
- Area: 221
- Dimensions: 13 x 17
Other
- Level: First
- Area: 270
- Dimensions: 27 x 10
Other
- Level: First
- Area: 228
- Dimensions: 19 x 12
Game room
- Level: First
- Area: 324
- Dimensions: 18 x 18
Kitchen
- Level: First
- Area: 132
- Dimensions: 12 x 11
Living room
- Level: First
- Area: 324
- Dimensions: 18 x 18
Sunroom
- Level: First
- Area: 99
- Dimensions: 11 x 9
Utility room
- Level: First
- Area: 42
- Dimensions: 7 x 6
Heating
- Electric
Cooling
- Ceiling Fan(s), Electric
Appliances
- Included: ENERGY STAR Qualified Appliances, Disposal, Water Softener, Double Oven, Electric Oven, Microwave, Electric Cooktop, Dishwasher
- Laundry: Electric Dryer Hookup, Washer Hookup
Features
- Balcony, Crown Molding, Dry Bar, Formal Entry/Foyer, High Ceilings, Wet Bar, En-Suite Bath, Primary Bed - 1st Floor, Sitting Area, Split Plan, Walk-In Closet(s)
- Flooring: Carpet, Engineered Hardwood, Tile
- Windows: Insulated/Low-E windows, Solar Screens, Window Coverings
- Number of fireplaces: 1
- Fireplace features: Outside, Gas Log
Interior area
- Total structure area: 4,864
- Total interior livable area: 4,864 sqft
Video & virtual tour
Property
Parking
- Total spaces: 2
- Parking features: Attached, Oversized, Additional Parking, Garage Door Opener, Circular Driveway
- Attached garage spaces: 2
Features
- Stories: 2
- Patio & porch: Covered, Patio/Deck, Porch, Screened
- Exterior features: Outdoor Kitchen, Sprinkler System
- Has private pool: Yes
- Pool features: Gunite, In Ground
- Fencing: Partial
Lot
- Size: 0.39 Acres
- Features: Back Yard, Near Golf Course, On Golf Course, Subdivided, 1/4 Up to 1/2 Acre
Details
- Additional parcels included: 26151803000
- Parcel number: 213020
Construction
Type & style
- Home type: SingleFamily
- Architectural style: Traditional
- Property subtype: Single Family Residence
Materials
- Brick, Unknown, Wood Siding
- Foundation: Slab
- Roof: Composition
Condition
- New construction: No
- Year built: 1990
Utilities & green energy
- Water: Water District
Green energy
- Energy efficient items: Thermostat, Lighting, Insulation, Exposure/Shade
Community & HOA
Community
- Features: Subdivision Tennis Court
- Subdivision: Bentwater
HOA
- Has HOA: Yes
- Amenities included: Basketball Court, Boat Ramp, Clubhouse, Controlled Access, Dog Park, Fitness Center, Golf Course, Jogging Path, Marina, Park, Party Room, Picnic Area, Playground, Pond, Pool, Security, Sport Court, Tennis Court(s)
- HOA fee: $1,190 annually
Location
- Region: Montgomery
Financial & listing details
- Price per square foot: $195/sqft
- Tax assessed value: $781,708
- Annual tax amount: $15,679
- Date on market: 9/3/2026
- Listing terms: Cash,Conventional,VA Loan
- Exclusions: Tvs And Wall Mounts
- Ownership: Full Ownership
- Road surface type: Concrete, Curbs
Estimated market value
$907,200
$862,000 - $953,000
$4,025/mo
Price history
| Date | Event | Price |
|---|---|---|
| 9/3/2026 | Listed for sale | $949,900-2.6%$195/sqft |
Source:  HAR #89028931 Report a problem HAR #89028931 Report a problem | ||
| 8/27/2026 | Listing removed | $975,000$200/sqft |
Source: HAR #59282104 Report a problem | ||
| 5/22/2026 | Listed for sale | $975,000-2.4%$200/sqft |
Source: HAR #59282104 Report a problem | ||
| 5/16/2025 | Listed for sale | $999,000+17.6%$205/sqft |
Source: HAR #36494041 Report a problem | ||
| 12/15/2023 | Listing removed | -- |
Source: HAR #17204843 Report a problem | ||
| 11/24/2023 | Pending sale | $849,500$175/sqft |
Source: HAR #17204843 Report a problem | ||
| 11/9/2023 | Listed for sale | $849,500+42.8%$175/sqft |
Source: HAR #17204843 Report a problem | ||
| 11/6/2020 | Sold | -- |
Source: Agent Provided Report a problem | ||
| 9/13/2020 | Pending sale | $595,000$122/sqft |
Source: RE/MAX Integrity II #58565313 Report a problem | ||
| 4/24/2020 | Price change | $595,000-0.8%$122/sqft |
Source: RE/MAX Integrity II #58565313 Report a problem | ||
| 3/6/2020 | Listed for sale | $599,9900%$123/sqft |
Source: RE/MAX Integrity II #58565313 Report a problem | ||
| 1/24/2020 | Listing removed | $600,000$123/sqft |
Source: RE/MAX Integrity II #45519128 Report a problem | ||
| 4/24/2019 | Price change | $600,000-2.6%$123/sqft |
Source: RE/MAX Integrity II #79258354 Report a problem | ||
| 12/5/2018 | Listed for sale | $615,900-1.4%$127/sqft |
Source: RE/MAX Integrity II #89390842 Report a problem | ||
| 5/25/2018 | Listed for sale | $624,900-3.8%$128/sqft |
Source: RE/MAX Integrity II #89390842 Report a problem | ||
| 11/1/2017 | Listed for sale | $649,900-1.5%$134/sqft |
Source: Lake Conroe Realty #13035157 Report a problem | ||
| 4/22/2017 | Listed for sale | $659,900+50.3%$136/sqft |
Source: Lake Conroe Realty #13035157 Report a problem | ||
| 7/2/2010 | Listing removed | $439,000$90/sqft |
Source: Lake Conroe Realty #80773447 Report a problem | ||
| 2/21/2010 | Listed for sale | $439,000$90/sqft |
Source: Lake Conroe Realty #80773447 Report a problem | ||
| 12/19/2005 | Sold | -- |
Source: Public Record Report a problem | ||
Public tax history
| Year | Property taxes | Tax assessment |
|---|---|---|
| 2025 | $10,281 -14% | $781,708 +17.6% |
| 2024 | $11,954 +54.8% | $664,939 +10% |
| 2023 | $7,724 | $604,490 +0.8% |
| 2022 | -- | $599,500 +20% |
| 2021 | $8,243 +10.2% | $499,580 +24.9% |
| 2020 | $7,478 -6.8% | $399,910 -4.6% |
| 2019 | $8,020 -8.4% | $419,060 -2.8% |
| 2018 | $8,753 -22.3% | $431,290 -10.7% |
| 2017 | $11,269 -0.1% | $483,000 -0.1% |
| 2016 | $11,280 +23.6% | $483,440 +3.8% |
| 2015 | $9,129 | $465,710 +19.8% |
| 2014 | $9,129 | $388,580 +5.1% |
| 2013 | -- | $369,720 -9.4% |
| 2012 | -- | $407,930 |
| 2011 | -- | $407,930 +29.5% |
| 2010 | -- | $315,050 -14.6% |
| 2009 | -- | $369,050 +10% |
| 2008 | -- | $335,500 +10% |
| 2007 | -- | $305,000 -10.3% |
| 2006 | -- | $340,000 +3.1% |
| 2005 | -- | $329,730 |
| 2004 | -- | $329,730 |
| 2003 | -- | $329,730 -14.3% |
| 2002 | -- | $384,890 +22.6% |
| 2001 | -- | $314,040 |
Find assessor info on the county website
Monthly payment
Est. payment
Payment breakdown
Explore the cost of this home by adjusting the details. Changes won't be saved.Climate risks
Neighborhood: Bentwater
Nearby schools
Schools provided by the listing agent
- Elementary: Lincoln Elementary School (Montgomery)
- Middle: Montgomery Junior High School
- High: Montgomery High School
Source: HAR. This data may not be complete. We recommend contacting the local school district to confirm school assignments for this home.

Similar homes
- $899,9004 bd4 ba4.8k sqft3073 Bentwater Dr, Montgomery, TX 77356For Sale
 MLS ID #46771551, Sarah Conway, Better Homes and Gardens Real Estate Gary Greene - Lake Conroe North. HAR
 - $1,249,5004 bd5 ba5k sqft20 Woodshay Ct, Montgomery, TX 77356For Sale
 MLS ID #74765027, William Phillips, Greenwood King Properties - Heights Office. HAR
 - $950,0004 bd4 ba3.4k sqft11560 Grandview Dr, Montgomery, TX 77356For Sale
 MLS ID #68738587, Medina McKellar, The McKellar Group. HAR
 - $1,050,0005 bd4 ba5.2k sqft18823 Quiet Water Way, Montgomery, TX 77356For Sale
 MLS ID #22275587, Medina McKellar, The McKellar Group. HAR
