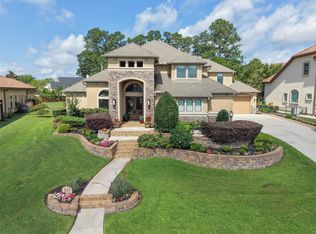
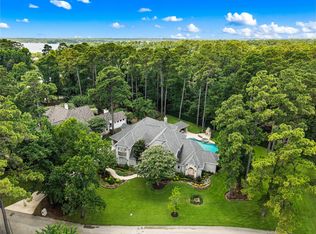
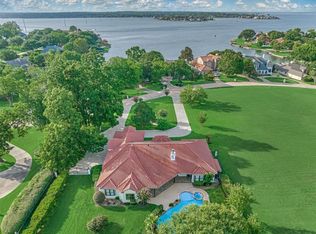
Experience luxury living behind the prestigious gates of Bentwater! Arrive to a circular driveway w/an elegant fountain feature & stately columns. A grand DBL door entrance welcomes you into a luxurious foyer, showcasing twin curved staircases that create a stunning focal point & set the tone for the home's timeless elegance. Foyer flanked by dining & study. Kitchen boast premium SS appliances, breakfast bar, center island, & a wine fridge. Living RM enjoys a wall of windows that overlook the poolside oasis. Owner's retreat w/sitting area & fireplace. Owner's ensuite bath w/dual vanities, soaking tub, fireplace & walk-in shower. Game RM opens to an amazing outdoor balcony. Theater room features a 20-foot screen & a wet bar w/2 fridges. 2 secondary bed RM's w/ensuite baths. 4th bed RM could be a home gym/craft room. Extend entertaining outdoors on the expanded covered patio complete w/summer kitchen & a resort-style pool, creating the ultimate backyard oasis! PULL FEATURE SHEET!
For sale
$1,350,000
200 Sarasota Cir S, Montgomery, TX 77356
4beds
5,304sqft
:
Get pre-qualified$9,346/mo
Single Family Residence
Built in 2000
0.31 Acres Lot
$-- Zestimate®
$255/sqft
$99/mo HOA
What's special
Resort-style poolUltimate backyard oasisLuxurious foyerWine fridgeTwin curved staircasesStately columnsCenter island
- 26 days |
- 663 |
- 32 |
Zillow last checked:
Listing updated:
Listed by:
Sarah Conway TREC #0508528 936-494-9999,
Better Homes and Gardens Real Estate Gary Greene - Lake Conroe North,
Cameron Conway TREC #0728816 281-217-0660,
Better Homes and Gardens Real Estate Gary Greene - Lake Conroe North
Source: HAR,MLS#: 84062909
Facts & features
Interior
Bedrooms & bathrooms
- Bedrooms: 4
- Bathrooms: 5
- Full bathrooms: 3
- 1/2 bathrooms: 2
Rooms
- Room types: Family Room, Media Room, Utility Room
Primary bathroom
- Features: Half Bath, Primary Bath: Double Sinks, Primary Bath: Jetted Tub, Primary Bath: Separate Shower, Secondary Bath(s): Shower Only, Secondary Bath(s): Tub/Shower Combo, Vanity Area
Kitchen
- Features: Breakfast Bar, Kitchen Island, Kitchen open to Family Room, Pantry, Under Cabinet Lighting, Walk-in Pantry
Heating
- Natural Gas
Cooling
- Ceiling Fan(s), Electric
Appliances
- Included: Disposal, Water Softener, Wine Refrigerator, Double Oven, Electric Oven, Gas Oven, Microwave, Free-Standing Range, Gas Range, Dishwasher
- Laundry: Washer Hookup
Features
- 2 Staircases, Balcony, Crown Molding, Formal Entry/Foyer, High Ceilings, Beamed Ceilings, Wet Bar, Wired for Sound, 2 Bedrooms Up, En-Suite Bath, Primary Bed - 1st Floor, Sitting Area, Walk-In Closet(s)
- Flooring: Carpet, Tile, Wood
- Windows: Window Coverings
- Number of fireplaces: 4
- Fireplace features: Gas Log
Interior area
- Total structure area: 5,304
- Total interior livable area: 5,304 sqft
Video & virtual tour
Property
Parking
- Total spaces: 3
- Parking features: Attached, Oversized, Garage Door Opener, Circular Driveway
- Attached garage spaces: 3
Features
- Stories: 2
- Patio & porch: Covered, Patio/Deck, Porch
- Exterior features: Sprinkler System
- Has private pool: Yes
- Pool features: In Ground, Pool/Spa Combo
- Has spa: Yes
- Spa features: Private
- Fencing: Back Yard,Full
Lot
- Size: 0.31 Acres
- Features: Back Yard, Cleared, Cul-De-Sac, Near Golf Course, Subdivided, 1/4 Up to 1/2 Acre
Details
- Parcel number: 67610
Construction
Type & style
- Home type: SingleFamily
- Architectural style: Traditional
- Property subtype: Single Family Residence
Materials
- Stucco
- Foundation: Slab
- Roof: Composition
Condition
- New construction: No
- Year built: 2000
Details
- Builder name: Tim Grant
Utilities & green energy
- Sewer: Public Sewer
- Water: Public, Water District
Green energy
- Energy efficient items: Attic Vents
Community & HOA
Community
- Features: Subdivision Tennis Court
- Subdivision: Bentwater
HOA
- Has HOA: Yes
- Amenities included: Basketball Court, Controlled Access, Dog Park, Jogging Path, Park, Picnic Area, Playground, Pond, Trail(s)
- HOA fee: $1,190 annually
Location
- Region: Montgomery
Financial & listing details
- Price per square foot: $255/sqft
- Tax assessed value: $1,008,409
- Annual tax amount: $18,005
- Date on market: 6/30/2026
- Listing terms: Cash,Conventional
- Ownership: Full Ownership
- Road surface type: Concrete, Curbs, Gutters
Estimated market value
Not available
Estimated sales range
Not available
$6,028/mo
Price history
| Date | Event | Price |
|---|---|---|
| 6/30/2026 | Listed for sale | $1,350,000-10%$255/sqft |
Source:  HAR #84062909 Report a problem HAR #84062909 Report a problem | ||
| 2/20/2024 | Listing removed | -- |
Source: HAR #98803780 Report a problem | ||
| 2/2/2024 | Listed for sale | $1,500,000$283/sqft |
Source: HAR #98803780 Report a problem | ||
| 1/29/2024 | Pending sale | $1,500,000$283/sqft |
Source: HAR #98803780 Report a problem | ||
| 8/18/2023 | Listed for sale | $1,500,000+150%$283/sqft |
Source: HAR #98803780 Report a problem | ||
| 6/11/2015 | Listing removed | $599,900$113/sqft |
Source: Keller Williams Realty Conroe #94932464 Report a problem | ||
| 5/23/2015 | Listed for sale | $599,900$113/sqft |
Source: Keller Williams Realty Conroe #94932464 Report a problem | ||
| 5/14/2015 | Pending sale | $599,900$113/sqft |
Source: Keller Williams Realty Conroe #94932464 Report a problem | ||
| 4/19/2015 | Listed for sale | $599,900$113/sqft |
Source: Keller Williams Realty Conroe #94932464 Report a problem | ||
| 4/17/2015 | Pending sale | $599,900$113/sqft |
Source: Keller Williams Realty Conroe #94932464 Report a problem | ||
| 4/12/2015 | Price change | $599,900-7.7%$113/sqft |
Source: Keller Williams Realty Conroe #94932464 Report a problem | ||
| 4/10/2015 | Price change | $649,900-3.7%$123/sqft |
Source: Keller Williams Realty Conroe #94932464 Report a problem | ||
| 3/11/2015 | Price change | $675,000-3.4%$127/sqft |
Source: The Housesmith Group, LLC #94932464 Report a problem | ||
| 2/26/2015 | Listed for sale | $699,000$132/sqft |
Source: The Housesmith Group, LLC #94932464 Report a problem | ||
| 2/18/2015 | Pending sale | $699,000$132/sqft |
Source: The Housesmith Group, LLC #94932464 Report a problem | ||
| 9/1/2014 | Price change | $699,000-9.8%$132/sqft |
Source: RE/MAX THE WOODLANDS & SPRING #45724065 Report a problem | ||
| 9/20/2013 | Listed for sale | $775,000+10.7%$146/sqft |
Source: Bentwater Sales Corporation #96146910 Report a problem | ||
| 7/27/2013 | Listing removed | $699,985$132/sqft |
Source: RE/MAX Integrity #89270284 Report a problem | ||
| 2/9/2013 | Price change | $699,985+0%$132/sqft |
Source: RE/MAX Integrity #30389444 Report a problem | ||
| 7/15/2012 | Price change | $699,900-7.9%$132/sqft |
Source: Bentwater Sales Corporation #40529673 Report a problem | ||
| 7/3/2012 | Price change | $759,900-3.2%$143/sqft |
Source: Bentwater Sales Corporation #40529673 Report a problem | ||
| 12/24/2011 | Listed for sale | $785,000$148/sqft |
Source: Bentwater Sales Corporation #40529673 Report a problem | ||
| 9/15/2011 | Listing removed | $785,000$148/sqft |
Source: Bentwater Sales Corporation #40529673 Report a problem | ||
| 6/11/2011 | Listed for sale | $785,000-1.9%$148/sqft |
Source: Bentwater Sales Corporation #40529673 Report a problem | ||
| 12/3/2010 | Listing removed | $799,900$151/sqft |
Source: Lake Conroe Realty #23140824 Report a problem | ||
Public tax history
| Year | Property taxes | Tax assessment |
|---|---|---|
| 2025 | $13,706 -7.9% | $1,008,409 -4.4% |
| 2024 | $14,878 +14.5% | $1,054,636 +10% |
| 2023 | $12,990 | $958,760 +0.8% |
| 2022 | -- | $950,830 +20% |
| 2021 | $13,402 +7.7% | $792,360 +10% |
| 2020 | $12,443 -0.6% | $720,330 +1.7% |
| 2019 | $12,516 -5.8% | $708,550 |
| 2018 | $13,292 -6.3% | $708,550 +8.6% |
| 2017 | $14,181 +5.1% | $652,310 +10% |
| 2016 | $13,494 -7% | $593,010 -13.9% |
| 2015 | $14,513 | $688,990 +10% |
| 2014 | $14,513 | $626,350 +1.8% |
| 2013 | -- | $615,540 +10% |
| 2012 | -- | $559,580 |
| 2011 | -- | $559,580 |
| 2010 | -- | $559,580 -25.7% |
| 2009 | -- | $753,300 +4.1% |
| 2008 | -- | $723,430 |
| 2007 | -- | $723,430 -2.4% |
| 2006 | -- | $741,350 +14.6% |
| 2005 | -- | $646,780 |
| 2004 | -- | $646,780 |
| 2003 | -- | $646,780 |
| 2002 | -- | $646,780 |
| 2001 | -- | $646,780 |
Find assessor info on the county website
Monthly payment
Est. payment
Payment breakdown
Explore the cost of this home by adjusting the details. Changes won't be saved.Climate risks
Neighborhood: Bentwater
Nearby schools
GreatSchools rating
- 6/10Lincoln Elementary SchoolGrades: PK-5Distance: 5.6 mi
- 6/10Montgomery Junior High SchoolGrades: 6-8Distance: 4.2 mi
- 7/10Montgomery High SchoolGrades: 9-12Distance: 7.1 mi
Schools provided by the listing agent
- Elementary: Lincoln Elementary School (Montgomery)
- Middle: Montgomery Junior High School
- High: Montgomery High School
Source: HAR. This data may not be complete. We recommend contacting the local school district to confirm school assignments for this home.
- $--0.25 Acres233 S Sarasota Circle, Montgomery, TX 77356Off Market
- $572,300-- bd3 ba3.3k sqft194 Sarasota Cir S, Montgomery, TX 77356Off Market
- $514,500-- bd2 ba3k sqft19 Sarasota Ct, Montgomery, TX 77356Off Market
- $1,039,7005 bd4 ba5k sqft216 Sarasota Cir S, Montgomery, TX 77356Off Market

- $1,500,600-- bd4 ba4.3k sqft203 Sarasota Cir S, Montgomery, TX 77356Off Market
- $--4 bd4 ba4.7k sqft195 Sarasota Cir S, Montgomery, TX 77356Sold
- $1,593,000-- bd3 ba3.4k sqft211 Sarasota Cir S, Montgomery, TX 77356Off Market
- $665,5004 bd4 ba3.5k sqft46 Sarasota Cir N, Montgomery, TX 77356Off Market
A local agent can set up tours, give advice and negotiate with sellers.
A local lender can help you make sure your offer is ready when you are.
Similar homes
- $1,395,0005 bd4 ba4.8k sqft123 Bentwater Bay Dr, Montgomery, TX 77356For Sale
 MLS ID #80664253, Jenny Overstreet, Martha Turner Sotheby's International Realty - The Woodlands. HAR
 - $1,450,0005 bd5 ba6.8k sqft114 Fairwater Dr, Montgomery, TX 77356For Sale
 MLS ID #45019382, Nicole Meador, Clearview Real Estate, LLC. HAR
 - $1,325,0004 bd4 ba4.7k sqft11452 Grand Pine Dr, Montgomery, TX 77356For Sale
 MLS ID #15059887, Medina McKellar, The McKellar Group. HAR
 - $1,289,0005 bd6 ba4.1k sqft66 Lake Estates Dr, Montgomery, TX 77356For Sale
 MLS ID #57572704, John Prell, Creekview Realty. HAR
 - $1,365,0006 bd7 ba7k sqft50 Lake Estates Dr, Montgomery, TX 77356For SaleMLS ID #94437901, Jeff Deutschmann, Jeff Webb Real Estate. HAR
- $1,450,0004 bd5 ba4.5k sqft3210 Lazy Lake Ln, Montgomery, TX 77356For SaleMLS ID #86952129, Brittany Consford, Inc Realty. HAR
- $975,0005 bd6 ba4.8k sqft609 Edgewood Dr, Montgomery, TX 77356For SaleMLS ID #59282104, Medina McKellar, The McKellar Group. HAR
- $725,0005 bd5 ba4.4k sqft2 Brookgreen Cir N, Montgomery, TX 77356For SaleMLS ID #23152104, Gaye Watkins, RE/MAX Integrity. HAR
- $1,480,0003 bd4 ba4k sqft3519 Brookhaven Dr, Montgomery, TX 77356For SaleMLS ID #14363529, Marco Parra, Monarch & Co. HAR
- $1,200,0004 bd3 ba2.6k sqft318 Bayshore Dr, Montgomery, TX 77356For SaleMLS ID #85408356, Matthew Guzman, RE/MAX Universal. HAR
- $1,095,0005 bd4 ba5.2k sqft18823 Quiet Water Way, Montgomery, TX 77356For SaleMLS ID #20959223, Medina McKellar, The McKellar Group. HAR
- $850,0005 bd5 ba4.5k sqft263 Pinerock Ln, Montgomery, TX 77356For SaleMLS ID #22197661, Gaye Watkins, RE/MAX Integrity. HAR
- $1,050,0003 bd3 ba3.6k sqft94 Bent Tree Ln, Montgomery, TX 77356For SaleMLS ID #52764102, Rachel Rost, Berkshire Hathaway HomeServices Premier Properties. HAR
- $895,0004 bd3 ba4.4k sqft348 W Pines Dr, Montgomery, TX 77356For SaleMLS ID #89919978, Beverly Smith, Coldwell Banker Realty - Lake Conroe/Willis. HAR
- $1,699,0004 bd5 ba3.5k sqft238 Wedgewood Dr, Montgomery, TX 77356For SaleMLS ID #49273117, Janet Chavez, Keller Williams Realty The Woodlands. HAR
- $749,7004 bd4 ba3.4k sqft11392 Grand Harbor Blvd, Montgomery, TX 77356For SaleMLS ID #46370634, Jamie Bechtold, eXp Realty LLC. HAR
- $825,0004 bd4 ba2.8k sqft11833 Seashell Cir, Montgomery, TX 77356For SaleMLS ID #17274148, Medina McKellar, The McKellar Group. HAR
- $675,0004 bd4 ba3.4k sqft17 Bentwood Dr, Montgomery, TX 77356For SaleMLS ID #31619642, Gaye Watkins, RE/MAX Integrity. HAR
- $950,0004 bd4 ba3.4k sqft11560 Grandview Dr, Montgomery, TX 77356For SaleMLS ID #68738587, Medina McKellar, The McKellar Group. HAR
- $925,0004 bd5 ba3.8k sqft3142 Lazy Lake Ln, Montgomery, TX 77356For SaleMLS ID #10322905, Amanda Douglas, Southern Luxury Realty. HAR
