Luxury saltwater pool estate in the prestigious gated Estates of Walden on Lake Conroe. Set on an exceptionally private .99-acre estate, this remodeled custom tropical Mediterranean estate offers resort style living with a recently replastered heated saltwater pool, spa & rock waterfall. Five spacious ensuite bedrooms & five & a half baths feature oversized rooms & designer finishes. A permitted 522 sq ft upstairs living area includes maid’s quarters, game room with lake views & full bath ideal for guests or multigenerational living. The chef’s kitchen features quartzite counters, Sandalus island, new oven, cooktop, microwave & dual pantries. The primary suite offers his & hers closets, clawfoot soaking tub, rain shower, wet bar & mini fridge. Additional upgrades include new stucco, epoxy garage flooring, updated plumbing, water softener and three split AC units. Community amenities include golf, tennis, fitness center, yachting & lakeside fine dining. Turn-key luxury living.
For sale
$1,289,000
66 Lake Estates Dr, Montgomery, TX 77356
5beds
4,162sqft
:
Get pre-qualified$8,845/mo
Single Family Residence
Built in 1999
0.99 Acres Lot
$1,218,000 Zestimate®
$310/sqft
$96/mo HOA
What's special
Designer finishesNew stuccoOversized roomsFive spacious ensuite bedroomsQuartzite countersSpa and rock waterfallSandalus island
- 37 days |
- 441 |
- 42 |
Zillow last checked:
Listing updated:
Listed by:
John Prell TREC #0493630 281-444-7071,
Creekview Realty
Source: HAR,MLS#: 57572704
Facts & features
Interior
Bedrooms & bathrooms
- Bedrooms: 5
- Bathrooms: 6
- Full bathrooms: 5
- 1/2 bathrooms: 1
Rooms
- Room types: Family Room, Guest Suite, Quarters/Guest House, Utility Room
Primary bedroom
- Level: First
- Area: 352
- Dimensions: 22x16
Bedroom
- Level: Second
- Area: 121
- Dimensions: 11x11
Bedroom
- Level: First
- Area: 196
- Dimensions: 14x14
Bedroom
- Level: First
- Area: 224
- Dimensions: 16x14
Bedroom
- Level: First
- Area: 196
- Dimensions: 14x14
Other
- Level: First
Other
- Level: Second
Other
- Level: First
Other
- Level: First
Other
- Level: First
Other
- Level: First
Breakfast
- Level: First
Dining room
- Level: First
- Area: 195
- Dimensions: 15x13
Other
- Level: First
Family room
- Level: First
- Area: 225
- Dimensions: 15x15
Game room
- Level: Second
- Area: 144
- Dimensions: 12x12
Kitchen
- Level: First
- Area: 270
- Dimensions: 18x15
Living room
- Level: First
- Area: 285
- Dimensions: 19x15
Primary bath
- Level: First
Other
- Level: Other
Utility room
- Level: First
- Area: 72
- Dimensions: 12x6
Heating
- Natural Gas
Cooling
- Ceiling Fan(s), Electric
Appliances
- Included: ENERGY STAR Qualified Appliances, Water Heater, Disposal, Ice Maker, Dryer, Refrigerator, Washer, Convection Oven, Electric Oven, Oven, Microwave, Gas Cooktop, Dishwasher
- Laundry: Gas Dryer Hookup, Washer Hookup
Features
- Central Vacuum, Crown Molding, Formal Entry/Foyer, High Ceilings, Wet Bar, 1 Bedroom Up, En-Suite Bath, Primary Bed - 1st Floor, Multilevel Bedroom, Split Plan, Walk-In Closet(s)
- Flooring: Tile
- Doors: Insulated Doors
- Number of fireplaces: 1
- Fireplace features: Gas Log
Interior area
- Total structure area: 4,162
- Total interior livable area: 4,162 sqft
Video & virtual tour
Property
Parking
- Total spaces: 3
- Parking features: Attached, Additional Parking, Garage Door Opener, Circular Driveway
- Attached garage spaces: 3
Features
- Levels: Split Level
- Stories: 2
- Patio & porch: Covered, Patio/Deck, Porch
- Exterior features: Back Green Space, Side Yard, Sprinkler System
- Has private pool: Yes
- Pool features: Heated, In Ground, Salt Water
- Has spa: Yes
- Spa features: Spa/Hot Tub, Private
- Fencing: Back Yard
- Has view: Yes
- View description: Lake, Water
- Has water view: Yes
- Water view: Lake,Water
Lot
- Size: 0.99 Acres
- Features: Back Yard, Near Golf Course, Subdivided, 1/2 Up to 1 Acre
Details
- Parcel number: 212164
Construction
Type & style
- Home type: SingleFamily
- Architectural style: Contemporary
- Property subtype: Single Family Residence
Materials
- Batts Insulation, Stucco
- Foundation: Slab
- Roof: Tile
Condition
- New construction: No
- Year built: 1999
Utilities & green energy
- Sewer: Public Sewer
- Water: Public, Water District
Green energy
- Energy efficient items: Lighting, HVAC>13 SEER
Community & HOA
Community
- Features: Subdivision Tennis Court
- Subdivision: The Estates Of Walden
HOA
- Has HOA: Yes
- HOA fee: $1,150 annually
Location
- Region: Montgomery
Financial & listing details
- Price per square foot: $310/sqft
- Tax assessed value: $694,110
- Annual tax amount: $9,797
- Date on market: 6/25/2026
- Listing terms: Cash,Conventional
- Exclusions: Daughters Room Drapes. Black Bedspread Room
- Ownership: Full Ownership
- Road surface type: Asphalt, Curbs
Estimated market value
$1,218,000
$1.16M - $1.28M
$5,104/mo
Price history
| Date | Event | Price |
|---|---|---|
| 6/25/2026 | Listed for sale | $1,289,000-0.8%$310/sqft |
Source:  HAR #57572704 Report a problem HAR #57572704 Report a problem | ||
| 6/24/2026 | Listing removed | $1,299,000$312/sqft |
Source: HAR #98228299 Report a problem | ||
| 6/10/2026 | Price change | $1,299,000-4.8%$312/sqft |
Source: HAR #98228299 Report a problem | ||
| 5/28/2026 | Price change | $1,365,000-0.9%$328/sqft |
Source: HAR #98228299 Report a problem | ||
| 4/18/2026 | Price change | $1,377,750-0.9%$331/sqft |
Source: HAR #98228299 Report a problem | ||
| 4/11/2026 | Price change | $1,390,000-0.7%$334/sqft |
Source: HAR #98228299 Report a problem | ||
| 3/17/2026 | Price change | $1,399,999+0%$336/sqft |
Source: HAR #98228299 Report a problem | ||
| 3/13/2026 | Listed for sale | $1,399,990-2.1%$336/sqft |
Source: Owner Report a problem | ||
| 2/10/2026 | Listing removed | $1,430,000$344/sqft |
Source: HAR #62232076 Report a problem | ||
| 1/26/2026 | Price change | $1,430,000-0.3%$344/sqft |
Source: HAR #62232076 Report a problem | ||
| 11/25/2025 | Listed for sale | $1,435,000$345/sqft |
Source: HAR #62232076 Report a problem | ||
| 11/5/2025 | Listing removed | -- |
Source: Owner Report a problem | ||
| 10/28/2025 | Price change | $1,435,000+0.7%$345/sqft |
Source: Owner Report a problem | ||
| 10/24/2025 | Price change | $1,425,000-1.7%$342/sqft |
Source: Owner Report a problem | ||
| 10/13/2025 | Price change | $1,449,000-1.8%$348/sqft |
Source: HAR #50297725 Report a problem | ||
| 10/8/2025 | Price change | $1,475,000-1.3%$354/sqft |
Source: HAR #47948757 Report a problem | ||
| 9/7/2025 | Listed for sale | $1,495,000+99.3%$359/sqft |
Source: HAR #47948757 Report a problem | ||
| 6/7/2023 | Listing removed | -- |
Source: HAR #37243485 Report a problem | ||
| 5/21/2023 | Pending sale | $750,000$180/sqft |
Source: HAR #37243485 Report a problem | ||
| 4/16/2023 | Listed for sale | $750,000$180/sqft |
Source: HAR #37243485 Report a problem | ||
| 4/11/2023 | Pending sale | $750,000$180/sqft |
Source: HAR #37243485 Report a problem | ||
| 3/30/2023 | Price change | $750,000-6.1%$180/sqft |
Source: HAR #37243485 Report a problem | ||
| 1/10/2023 | Price change | $799,000-6.5%$192/sqft |
Source: HAR #85699053 Report a problem | ||
| 12/23/2022 | Listed for sale | $855,000$205/sqft |
Source: HAR #85699053 Report a problem | ||
Public tax history
| Year | Property taxes | Tax assessment |
|---|---|---|
| 2025 | $9,797 -9.3% | $694,110 +0.9% |
| 2024 | $10,798 +72.4% | $687,992 +18.8% |
| 2023 | $6,263 | $578,990 +0.8% |
| 2022 | -- | $574,200 +20% |
| 2021 | -- | $478,500 +10% |
| 2020 | $7,946 +1.6% | $435,000 +5.7% |
| 2019 | $7,820 -4.7% | $411,400 +0.4% |
| 2018 | $8,208 +1.8% | $409,850 -4.9% |
| 2017 | $8,060 -2.5% | $430,870 |
| 2016 | $8,263 -9.3% | $430,870 -7% |
| 2015 | $9,115 | $463,090 +7.2% |
| 2014 | $9,115 | $432,040 +10% |
| 2013 | -- | $392,760 -9.6% |
| 2012 | -- | $434,310 +2.2% |
| 2011 | -- | $424,770 +15.4% |
| 2010 | -- | $367,970 +10% |
| 2009 | -- | $334,520 +10% |
| 2008 | -- | $304,110 -12.1% |
| 2007 | -- | $345,810 +37.6% |
| 2006 | -- | $251,330 -16.3% |
| 2005 | -- | $300,190 |
| 2004 | -- | $300,190 |
| 2003 | -- | $300,190 |
| 2002 | -- | $300,190 +370.9% |
| 2001 | -- | $63,750 |
Find assessor info on the county website
Monthly payment
Est. payment
Payment breakdown
Explore the cost of this home by adjusting the details. Changes won't be saved.Climate risks
Neighborhood: Walden
Nearby schools
GreatSchools rating
- 7/10Madeley Ranch Elementary SchoolGrades: PK-5Distance: 0.3 mi
- 6/10Montgomery Junior High SchoolGrades: 6-8Distance: 3.1 mi
- 7/10Montgomery High SchoolGrades: 9-12Distance: 6.2 mi
Schools provided by the listing agent
- Elementary: Madeley Ranch Elementary School
- Middle: Montgomery Junior High School
- High: Montgomery High School
Source: HAR. This data may not be complete. We recommend contacting the local school district to confirm school assignments for this home.
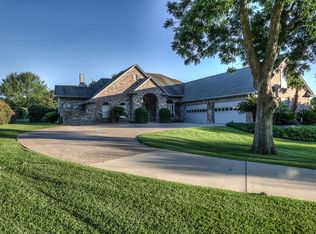
- $958,0004 bd5 ba4.3k sqft70 Lake Estates Dr, Montgomery, TX 77356Off Market
- $---- bd-- ba-- sqft62 Lake Estates Dr, Montgomery, TX 77356Sold
- $225,1361.088 Acres58 Lake Estates Dr, Montgomery, TX 77356Off Market
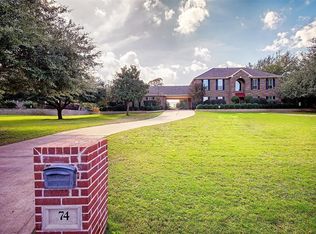
- $759,3004 bd4 ba3.2k sqft74 Lake Estates Dr, Montgomery, TX 77356Off Market
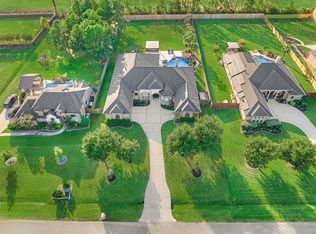
- $1,750,0005 bd5 ba4.5k sqft115 Lake Estates Dr, Montgomery, TX 77356Pending
- $---- bd2 ba3.2k sqft119 Lake Estates Dr, Montgomery, TX 77356Sold
- $1,829,4004 bd5 ba4.8k sqft111 Lake Estates Dr, Montgomery, TX 77356Off Market
- $--4 bd4 ba4.8k sqft123 Lake Estates Dr, Montgomery, TX 77356Sold
A local agent can set up tours, give advice and negotiate with sellers.
A local lender can help you make sure your offer is ready when you are.
Similar homes
- $1,050,0005 bd4 ba5.2k sqft18823 Quiet Water Way, Montgomery, TX 77356For Sale
 MLS ID #22275587, Medina McKellar, The McKellar Group. HAR
 - $1,400,0004 bd5 ba4.5k sqft3210 Lazy Lake Ln, Montgomery, TX 77356For Sale
 MLS ID #86952129, Brittany Consford, Inc Realty. HAR
 - $1,325,0004 bd4 ba4.7k sqft11452 Grand Pine Dr, Montgomery, TX 77356For Sale
 MLS ID #15059887, Medina McKellar, The McKellar Group. HAR
 - $1,350,0004 bd5 ba5.3k sqft200 Sarasota Cir S, Montgomery, TX 77356For Sale
 MLS ID #84062909, Sarah Conway, Better Homes and Gardens Real Estate Gary Greene - Lake Conroe North. HAR
 - $1,395,0005 bd4 ba4.8k sqft123 Bentwater Bay Dr, Montgomery, TX 77356For SaleMLS ID #80664253, Jenny Overstreet, Martha Turner Sotheby's International Realty - The Woodlands. HAR
- $975,0005 bd6 ba4.8k sqft609 Edgewood Dr, Montgomery, TX 77356For SaleMLS ID #59282104, Medina McKellar, The McKellar Group. HAR
- $725,0005 bd5 ba4.4k sqft2 Brookgreen Cir N, Montgomery, TX 77356For SaleMLS ID #23152104, Gaye Watkins, RE/MAX Integrity. HAR
- $925,0004 bd5 ba3.8k sqft3142 Lazy Lake Ln, Montgomery, TX 77356For SaleMLS ID #10322905, Amanda Douglas, Southern Luxury Realty. HAR
- $950,0004 bd4 ba3.4k sqft11560 Grandview Dr, Montgomery, TX 77356For SaleMLS ID #68738587, Medina McKellar, The McKellar Group. HAR
- $895,0004 bd3 ba4.4k sqft348 W Pines Dr, Montgomery, TX 77356For SaleMLS ID #89919978, Beverly Smith, Coldwell Banker Realty - Lake Conroe/Willis. HAR
- $1,295,0004 bd5 ba4.9k sqft37372 Masters Cir, Magnolia, TX 77355For SaleMLS ID #68908525, Dyann McArdle, Better Homes and Gardens Real Estate Gary Greene - Lake Conroe South. HAR
- $1,275,0004 bd4 ba4.3k sqft10896 Decatur St, Willis, TX 77318For SaleMLS ID #27273692, Dave Noel, Walzel Properties - Conroe. HAR
- $845,0004 bd4 ba3.8k sqft19089 Grandview Point, Montgomery, TX 77356For SaleMLS ID #31089211, Angie Willis, Keller Williams Realty The Woodlands. HAR
- $725,0003 bd4 ba3.6k sqft14494 Diamondhead N, Montgomery, TX 77356For SaleMLS ID #6977822, Sara St. Marceaux, Compass RE Texas, LLC - Houston. HAR
- $1,198,0004 bd5 ba4.3k sqft15461 Bedford Ln, Conroe, TX 77384For SaleMLS ID #26829951, Pamela Eppes, Century 21 Realty Partners. HAR
- $1,030,0004 bd6 ba4.6k sqft11018 Lake Windcrest, Magnolia, TX 77354For SaleMLS ID #43608939, Brandi Burke, Strong Real Estate Co.. HAR
- $1,199,0004 bd5 ba4.5k sqft8871 Taylors Ct, Montgomery, TX 77316For SaleMLS ID #75696858, Stephanie Willis, Martha Turner Sotheby's International Realty. HAR
- $675,0004 bd4 ba3.4k sqft17 Bentwood Dr, Montgomery, TX 77356For SaleMLS ID #31619642, Gaye Watkins, RE/MAX Integrity. HAR
- $1,197,0005 bd5 ba5k sqft7421 Enchanted Stream Dr, Conroe, TX 77304For SaleMLS ID #54324387, Somer Padilla, Compass RE Texas, LLC - The Woodlands. HAR
- $1,100,0004 bd5 ba4.6k sqft648 Nautica Ln, Montgomery, TX 77316For SaleMLS ID #73317757, Meg Taylor, CB&A, Realtors. HAR
