Nestled at the end of a deep canal, this stunning home boasts panoramic water views from its large picture windows. The upper level features a formal dining area, study family room with fireplace, kitchen, breakfast nook, primary suite, guest bedroom with full bath and balcony with breathtaking views. Descend the spiral staircase to find 2 bedrooms with full baths, game room and a hidden media room. Step outside to a covered area leading to your private dock with a boat slip. Updates include a new roof, gutters, wood bulkhead, decking, HVAC systems and brand new LVP flooring. Meticulously maintained, this home is a waterfront paradise. Exterior gas and wine fridges on both levels. Don't miss the attached video and feature sheet. The fenced lot next door is available. Lot 3. Property ID308957.Perfect for a casita and pool. Assumable Loan Opportunity, qualified buyers may assume the sellers existing VA loan at 3.5%. Interest subject to VA eligibility.
For sale
$1,265,000
10896 Decatur St, Willis, TX 77318
4beds
4,374sqft
Single Family Residence
Built in 2007
0.34 Acres Lot
$1,210,600 Zestimate®
$289/sqft
$100/mo HOA
What's special
Brand new lvp flooringFormal dining areaSpiral staircaseGame roomHidden media roomPrimary suiteBreakfast nook
- 3 days
- 147
- 7
Likely to sell faster than
Zillow last checked:
Listing updated:
Listed by:
Dave Noel TREC #0571847 832-928-1179,
Walzel Properties - Conroe
Source: HAR,MLS#: 30172056
Facts & features
Interior
Bedrooms & bathrooms
- Bedrooms: 4
- Bathrooms: 4
- Full bathrooms: 4
Primary bedroom
- Level: First
- Area: 252
- Dimensions: 18 x 14
Bedroom
- Level: First
- Area: 168
- Dimensions: 14 x 12
Bedroom
- Level: Second
- Area: 180
- Dimensions: 15 x 12
Bedroom
- Level: Second
- Area: 132
- Dimensions: 12 x 11
Breakfast
- Level: First
- Area: 228
- Dimensions: 12 x19
Dining room
- Level: First
- Area: 180
- Dimensions: 15 x 12
Other
- Level: First
- Area: 576
- Dimensions: 48 x 12
Game room
- Level: Second
- Area: 270
- Dimensions: 18 x15
Other
- Level: First
- Dimensions: `3 x 11
Kitchen
- Level: First
- Area: 320
- Dimensions: 20 x 16
Media room
- Level: Second
- Area: 260
- Dimensions: 20 x 13
Primary bath
- Level: First
- Area: 230
- Dimensions: 23 x 10
Utility room
- Level: First
- Area: 72
- Dimensions: 9 x8
Heating
- Natural Gas
Cooling
- Ceiling Fan(s), Electric
Appliances
- Included: ENERGY STAR Qualified Appliances, Disposal, Ice Maker, Refrigerator, Convection Oven, Electric Oven, Microwave, Gas Cooktop, Dishwasher
- Laundry: Electric Dryer Hookup, Gas Dryer Hookup, Washer Hookup
Features
- Crown Molding, Dry Bar, Formal Entry/Foyer, High Ceilings, 2 Bedrooms Down, 2 Bedrooms Up, En-Suite Bath, Primary Bed - 1st Floor, Sitting Area, Walk-In Closet(s)
- Flooring: Carpet, Tile, Travertine, Vinyl, Wood
- Doors: Insulated Doors
- Windows: Insulated/Low-E windows
- Number of fireplaces: 1
- Fireplace features: Electric
Interior area
- Total structure area: 4,374
- Total interior livable area: 4,374 sqft
Video & virtual tour
Property
Parking
- Total spaces: 2
- Parking features: Electric Gate, Attached, Additional Parking, Garage Door Opener, Circular Driveway
- Attached garage spaces: 2
Features
- Stories: 2
- Patio & porch: Covered, Patio/Deck, Porch
- Exterior features: Back Green Space, Balcony, Sprinkler System
- Pool features: Gunite, In Ground
- Fencing: Back Yard,Full
- Has view: Yes
- View description: Canal, Lake, Water
- Has water view: Yes
- Water view: Canal,Lake,Water
- Waterfront features: Canal Front, Lake Front, Wood Bulkhead
Lot
- Size: 0.34 Acres
- Features: Back Yard, Build Line Restricted, Waterfront, 1/4 Up to 1/2 Acre
Details
- Parcel number: 308956
Construction
Type & style
- Home type: SingleFamily
- Architectural style: Traditional
- Property subtype: Single Family Residence
Materials
- Blown-In Insulation, Cement Siding, Stone, Stucco
- Foundation: Slab on Builders Pier
- Roof: Composition
Condition
- New construction: No
- Year built: 2007
Utilities & green energy
- Water: Water District
Green energy
- Energy efficient items: Thermostat, Lighting, HVAC>13 SEER
Community & HOA
Community
- Features: Subdivision Tennis Court
- Subdivision: French Quarter On The Lake
HOA
- Has HOA: Yes
- Amenities included: Boat Dock, Boat Slip, Clubhouse, Controlled Access, Dog Park, Pond, Pool
- HOA fee: $1,200 annually
Location
- Region: Willis
Financial & listing details
- Price per square foot: $289/sqft
- Tax assessed value: $1,115,447
- Annual tax amount: $19,706
- Date on market: 11/6/2026
- Listing terms: Cash,Conventional,FHA,VA Loan
- Exclusions: Washer And Dryer
- Ownership: Full Ownership
- Road surface type: Concrete, Curbs
Estimated market value
$1,210,600
$1.15M - $1.27M
$3,523/mo
Price history
| Date | Event | Price |
|---|---|---|
| 11/6/2026 | Listed for sale | $1,265,000$289/sqft |
Source:  HAR #30172056 Report a problem | ||
| 10/28/2026 | Listing removed | $1,265,000$289/sqft |
Source: HAR #27273692 Report a problem | ||
| 8/25/2026 | Price change | $1,265,000-0.8%$289/sqft |
Source: HAR #27273692 Report a problem | ||
| 6/12/2026 | Price change | $1,275,000-8.9%$291/sqft |
Source: HAR #27273692 Report a problem | ||
| 5/16/2026 | Listed for sale | $1,400,000+116.8%$320/sqft |
Source: HAR #27273692 Report a problem | ||
| 6/1/2016 | Sold | -- |
Source: Agent Provided Report a problem | ||
| 4/14/2016 | Pending sale | $645,900$148/sqft |
Source: Berkshire Hathaway HomeService Anderson Properties #91352417 Report a problem | ||
| 4/7/2016 | Price change | $645,900-1.4%$148/sqft |
Source: Berkshire Hathaway HomeService Anderson Properties #91352417 Report a problem | ||
| 3/8/2016 | Price change | $655,000-3%$150/sqft |
Source: Berkshire Hathaway HomeService Anderson Properties #91352417 Report a problem | ||
| 2/9/2016 | Price change | $675,000-3.1%$154/sqft |
Source: Berkshire Hathaway HomeService Anderson Properties #91352417 Report a problem | ||
| 1/9/2016 | Price change | $696,500-3.1%$159/sqft |
Source: Berkshire Hathaway HomeService Anderson Properties #91352417 Report a problem | ||
| 11/17/2015 | Listed for sale | $718,425+30.6%$164/sqft |
Source: Berkshire Hathaway HomeService Anderson Properties #91352417 Report a problem | ||
| 2/22/2011 | Listing removed | $549,900$126/sqft |
Source: Texas Land Locator #44057330 Report a problem | ||
| 11/17/2010 | Price change | $549,900+10%$126/sqft |
Source: Texas Land Locator #44057330 Report a problem | ||
| 9/8/2010 | Price change | $499,900-28.6%$114/sqft |
Source: Texas Land Locator #44057330 Report a problem | ||
| 6/6/2010 | Price change | $699,900-6.7%$160/sqft |
Source: Texas Land Locator #44057330 Report a problem | ||
| 5/19/2010 | Price change | $749,900-6.1%$171/sqft |
Source: Texas Land Locator #44057330 Report a problem | ||
| 1/13/2010 | Listed for sale | $799,000$183/sqft |
Source: Texas Land Locator #44057330 Report a problem | ||
Public tax history
| Year | Property taxes | Tax assessment |
|---|---|---|
| 2025 | $17,448 +6.4% | $866,106 +10% |
| 2024 | $16,404 +12.7% | $787,369 +10% |
| 2023 | $14,556 | $715,790 -22.6% |
| 2022 | -- | $925,000 +56.4% |
| 2021 | $14,877 -5.6% | $591,560 -2.9% |
| 2020 | $15,762 -0.8% | $609,070 +1.9% |
| 2019 | $15,884 -5% | $597,530 |
| 2018 | $16,721 -0.2% | $597,530 |
| 2017 | $16,760 -21.4% | $597,530 +30.5% |
| 2016 | $21,315 +70.3% | $458,000 |
| 2015 | $12,516 | $458,000 -4.9% |
| 2014 | $12,516 | $481,790 -0.9% |
| 2013 | -- | $486,070 |
| 2012 | -- | $486,070 |
| 2011 | -- | $486,070 +6.1% |
| 2010 | -- | $458,210 |
| 2009 | -- | $458,210 |
| 2008 | -- | $458,210 +409.1% |
| 2007 | -- | $90,000 +300% |
| 2005 | -- | $22,500 |
| 2004 | -- | $22,500 |
| 2003 | -- | $22,500 |
Find assessor info on the county website
Monthly payment
Est. payment
Payment breakdown
Explore the cost of this home by adjusting the details. Changes won't be saved.Climate risks
Neighborhood: 77318
Nearby schools
Schools provided by the listing agent
- Elementary: Lagway Elementary School
- Middle: Calfee Middle School
- High: Willis High School
Source: HAR. This data may not be complete. We recommend contacting the local school district to confirm school assignments for this home.
Similar homes
- $865,0004 bd3 ba3.6k sqft10812 Bourbon St, Willis, TX 77318For Sale
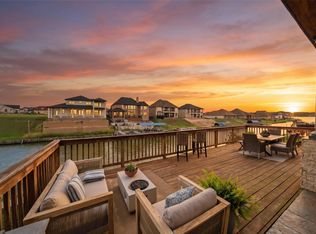 MLS ID #45075695, Kelly Perkins, Compass RE Texas, LLC - Lake Conroe. HAR
- $1,850,0004 bd4 ba6k sqft11440 Outpost Cove Dr, Willis, TX 77318For Sale
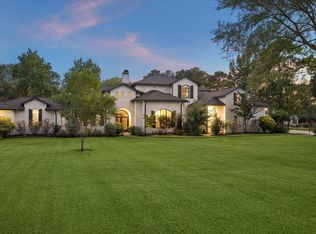 MLS ID #16811538, Sabrina Elias, Martha Turner Sotheby's International Realty. HAR
- $1,895,0004 bd5 ba4.4k sqft13907 Jbk Memorial Dr, Willis, TX 77318For Sale
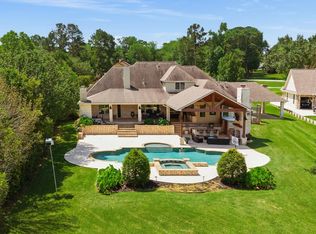 MLS ID #15178512, Richelle Theilen, Citihomes. HAR
- $899,9005 bd4 ba5.1k sqft18984 Harbor Side Blvd, Montgomery, TX 77356For Sale
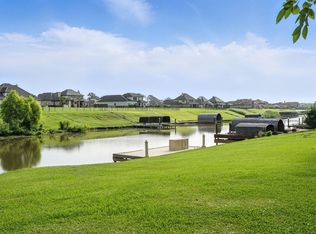 MLS ID #94584042, Melissa Carnine, Berkshire Hathaway HomeServices Premier Properties. HAR
