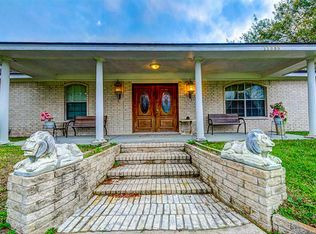
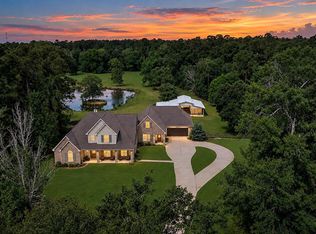
Nestled on 5 private acres this stunning 4,114 sq. ft. custom-built home offers the perfect blend of rustic charm & modern elegance. Situated on a corner & a quiet dead-end street, you'll enjoy privacy, space, & minimal through traffic. Inside, you'll find soaring vaulted ceilings, wood beams, imported fixtures, custom built-ins, a chef's gourmet kitchen with granite countertops, custom cabinetry, stainless steel appliances, & walk-in pantry. The split floor plan features a luxurious primary suite with dual walk-in closets & a spa-like bath. Secondary bedrooms each offer ensuite bathrooms & walk-in closets. Additional highlights include 2 home offices, sunroom with its own kitchen & AC, media/game room, oversized laundry room, mudroom, garage with epoxy flooring, a 24x30 barn and trails on back of property. The fenced backyard offers mature trees & plenty of room for a pool. The possibilities are endless! Enjoy country living while still being close to dining & shopping and 249 Tollway
For sale
$1,099,999
11865 Hope Ln, Magnolia, TX 77354
4beds
4,114sqft
Single Family Residence
Built in 2018
5 Acres Lot
$1,064,500 Zestimate®
$267/sqft
$15/mo HOA
What's special
Garage with epoxy flooringSplit floor planStainless steel appliancesCustom built-insGranite countertopsSoaring vaulted ceilingsDual walk-in closets
- 19 hours
- 58
- 3
Zillow last checked:
Listing updated:
Listed by:
Laurie Bagwell TREC #0594033 281-541-6378,
Home Sweet Home Real Estate Group
Source: HAR,MLS#: 56850658
Facts & features
Interior
Bedrooms & bathrooms
- Bedrooms: 4
- Bathrooms: 5
- Full bathrooms: 4
- 1/2 bathrooms: 1
Primary bedroom
- Level: First
- Area: 224
- Dimensions: 14x16
Bedroom
- Level: First
- Area: 156
- Dimensions: 12x13
Bedroom
- Level: First
- Area: 156
- Dimensions: 12x13
Bedroom
- Level: First
- Area: 156
- Dimensions: 12x13
Other
- Level: First
- Area: 100
- Dimensions: 10x10
Other
- Level: First
- Area: 80
- Dimensions: 8x10
Family room
- Level: First
- Area: 448
- Dimensions: 16x28
Kitchen
- Level: First
- Area: 220
- Dimensions: 10x22
Media room
- Level: First
- Area: 182
- Dimensions: 13x14
Utility room
- Level: First
- Area: 130
- Dimensions: 13x10
Heating
- Natural Gas, Propane
Cooling
- Ceiling Fan(s), Electric
Appliances
- Included: Water Heater, Disposal, Ice Maker, Refrigerator, Water Softener, Convection Oven, Electric Oven, Microwave, Electric Cooktop, Gas Cooktop, Indoor Grill, Dishwasher
- Laundry: Electric Dryer Hookup, Washer Hookup
Features
- Crown Molding, Formal Entry/Foyer, High Ceilings, Prewired for Alarm System, Vaulted Ceiling, Wired for Sound, En-Suite Bath, Split Plan, Walk-In Closet(s)
- Flooring: Carpet, Tile
- Windows: Window Coverings
- Number of fireplaces: 1
- Fireplace features: Gas, Gas Log
Interior area
- Total structure area: 4,114
- Total interior livable area: 4,114 sqft
Property
Parking
- Total spaces: 2
- Parking features: Attached, Oversized, Additional Parking, Garage Door Opener, Boat, Circular Driveway, Double-Wide Driveway, RV Access/Parking, Workshop in Garage
- Attached garage spaces: 2
Features
- Stories: 1
- Patio & porch: Patio/Deck, Screened
- Exterior features: Sprinkler System
- Fencing: Back Yard,Partial
Lot
- Size: 5 Acres
- Features: Back Yard, Cleared, Corner Lot, Cul-De-Sac, Wooded, 2 Up to 5 Acres
Details
- Additional structures: Barn(s), Shed(s), Workshop
- Parcel number: 115330
Construction
Type & style
- Home type: SingleFamily
- Architectural style: Traditional
- Property subtype: Single Family Residence
Materials
- Spray Foam Insulation, Brick, Cement Siding, Wood Siding
- Foundation: Slab
- Roof: Composition
Condition
- New construction: No
- Year built: 2018
Details
- Builder name: Picklo Homes
Utilities & green energy
- Sewer: Aerobic Septic, Septic Tank
- Water: Well
Green energy
- Energy efficient items: Thermostat
Community & HOA
Community
- Security: Prewired for Alarm System
- Subdivision: Lake Creek Ranchettes
HOA
- Has HOA: Yes
- HOA fee: $177 annually
Location
- Region: Magnolia
Financial & listing details
- Price per square foot: $267/sqft
- Tax assessed value: $947,775
- Annual tax amount: $12,498
- Date on market: 10/23/2026
- Listing terms: Cash,Conventional,Texas Veterans Land Board,USDA Loan,VA Loan
- Exclusions: See Exclusions List
- Road surface type: Asphalt
Estimated market value
$1,064,500
$1.01M - $1.12M
$5,341/mo
Price history
| Date | Event | Price |
|---|---|---|
| 10/23/2026 | Listed for sale | $1,099,999-2.2%$267/sqft |
Source:  HAR #56850658 Report a problem HAR #56850658 Report a problem | ||
| 10/23/2026 | Listing removed | $1,125,000$273/sqft |
Source: HAR #8901490 Report a problem | ||
| 9/14/2026 | Price change | $1,125,000-2.2%$273/sqft |
Source: HAR #8901490 Report a problem | ||
| 7/14/2026 | Price change | $1,150,000-4.2%$280/sqft |
Source: HAR #81362168 Report a problem | ||
| 6/4/2026 | Listed for sale | $1,200,000$292/sqft |
Source: HAR #81362168 Report a problem | ||
Public tax history
| Year | Property taxes | Tax assessment |
|---|---|---|
| 2025 | $10,418 +5% | $790,614 +10% |
| 2024 | $9,926 +13.5% | $718,740 +10% |
| 2023 | $8,747 | $653,400 +0.8% |
| 2022 | -- | $648,000 +20% |
| 2021 | $9,232 +4% | $540,000 +10% |
| 2020 | $8,877 +158% | $490,910 +188.8% |
| 2019 | $3,440 +171.2% | $170,000 +183.3% |
| 2018 | $1,268 -0.3% | $60,000 |
| 2017 | $1,272 0% | $60,000 |
| 2016 | $1,272 -1.1% | $60,000 |
| 2015 | $1,287 | $60,000 |
| 2014 | $1,287 | $60,000 |
| 2013 | -- | $60,000 |
| 2012 | -- | $60,000 |
| 2011 | -- | $60,000 |
| 2010 | -- | $60,000 |
| 2009 | -- | $60,000 |
| 2008 | -- | $60,000 |
| 2007 | -- | $60,000 |
| 2006 | -- | $60,000 +242.9% |
| 2005 | -- | $17,500 |
| 2004 | -- | $17,500 |
| 2003 | -- | $17,500 |
| 2002 | -- | $17,500 |
| 2001 | -- | $17,500 |
Find assessor info on the county website
Monthly payment
Est. payment
Payment breakdown
Explore the cost of this home by adjusting the details. Changes won't be saved.Climate risks
Neighborhood: 77354
Nearby schools
Schools provided by the listing agent
- Elementary: Magnolia Parkway Elementary School
- Middle: Magnolia Parkway Junior High
- High: Magnolia High School
Source: HAR. This data may not be complete. We recommend contacting the local school district to confirm school assignments for this home.

Similar homes
- $1,000,0004 bd6 ba4.6k sqft11018 Lake Windcrest, Magnolia, TX 77354For Sale
 MLS ID #43608939, Brandi Burke, Strong Real Estate Co.. HAR
 - $998,7003 bd3 ba3.1k sqft32011 Pattys Lndg, Magnolia, TX 77354For Sale
 MLS ID #1053783, Michael Seder, eXp Realty LLC. HAR
 - $965,0004 bd4 ba3.1k sqft10309 Croger Dr, Magnolia, TX 77354For Sale
 MLS ID #26503234, Dona Angell, Keller Williams Realty The Woodlands. HAR
 - $815,0004 bd4 ba3.4k sqft12546 Sharps Ln, Magnolia, TX 77354For Sale
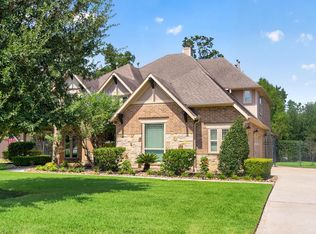 MLS ID #84108820, Amanda Klam, eXp Realty LLC. HAR
