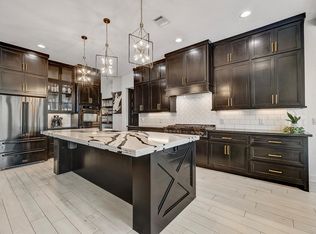
Experience the best of Lake Conroe living in this spacious waterfront home situated on an oversized canal lot in the gated Grand Harbor community. Offering 5 bedrooms, 3.5 baths and 3,623 square feet, this home provides plenty of room for everyday living, entertaining and hosting family and friends. Inside, you’ll find a thoughtfully designed floor plan with an upgraded kitchen, generous living spaces and an impressive upstairs game room/flex space that can easily serve as an office, media room, playroom, home gym or additional lounge. Step outside and enjoy the large fenced in backyard and covered outdoor living space complete with outdoor fireplace. With approximately half an acre, there is plenty of room to relax, entertain and enjoy. The property is situated on a canal and includes an existing boat dock, adding to the unique setting and future possibilities of the property.
For sale
Price cut: $16K (11/3)
$899,000
11609 Grand View Dr, Montgomery, TX 77356
5beds
3,623sqft
Single Family Residence
Built in 2021
0.55 Acres Lot
$869,000 Zestimate®
$248/sqft
$133/mo HOA
What's special
- 26 days
- 206
- 21
Likely to sell faster than
Zillow last checked:
Listing updated:
Listed by:
Kimberly Pipich TREC #0788113 936-385-3987,
The McKellar Group
Source: HAR,MLS#: 13314069
Facts & features
Interior
Bedrooms & bathrooms
- Bedrooms: 5
- Bathrooms: 4
- Full bathrooms: 3
- 1/2 bathrooms: 1
Primary bedroom
- Level: First
- Area: 260
- Dimensions: 20x13
Bedroom
- Level: First
- Area: 180
- Dimensions: 15x12
Bedroom
- Level: Second
- Area: 182
- Dimensions: 14x13
Bedroom
- Level: First
- Area: 168
- Dimensions: 14x12
Bedroom
- Level: First
- Area: 168
- Dimensions: 14x12
Dining room
- Level: First
- Area: 208
- Dimensions: 16x13
Game room
- Level: Second
- Area: 348
- Dimensions: 29x12
Kitchen
- Level: First
- Area: 208
- Dimensions: 16x13
Living room
- Level: First
- Area: 400
- Dimensions: 20x20
Heating
- Natural Gas
Cooling
- Electric
Appliances
- Included: Water Heater, Disposal, Double Oven, Microwave, Gas Cooktop, Dishwasher
- Laundry: Electric Dryer Hookup, Washer Hookup
Features
- Crown Molding, Formal Entry/Foyer, High Ceilings, En-Suite Bath, Primary Bed - 1st Floor, Split Plan, Walk-In Closet(s)
- Flooring: Carpet, Tile
- Doors: Insulated Doors
- Number of fireplaces: 1
- Fireplace features: Outside, Gas, Wood Burning
Interior area
- Total structure area: 3,623
- Total interior livable area: 3,623 sqft
Property
Parking
- Total spaces: 3
- Parking features: Attached, Garage Door Opener, Double-Wide Driveway
- Attached garage spaces: 3
Features
- Stories: 1
- Patio & porch: Covered, Patio/Deck
- Exterior features: Sprinkler System, Boat Slip
- Fencing: Back Yard
- Has view: Yes
- View description: Canal
- Has water view: Yes
- Water view: Canal
- Waterfront features: Bulkhead, Canal Front
Lot
- Size: 0.55 Acres
- Features: Corner Lot, Waterfront, 1/2 Up to 1 Acre
Details
- Parcel number: 334786
Construction
Type & style
- Home type: SingleFamily
- Architectural style: Traditional
- Property subtype: Single Family Residence
Materials
- Spray Foam Insulation, Brick, Cement Siding
- Foundation: Slab on Builders Pier
- Roof: Composition
Condition
- New construction: No
- Year built: 2021
Details
- Builder name: Bordeaux Homes LLC
Utilities & green energy
- Sewer: Other, Septic Tank
- Water: Other
Green energy
- Green verification: Other Energy Report
- Energy efficient items: Other Energy Features
Community & HOA
Community
- Features: Subdivision Tennis Court
- Subdivision: Grand Harbor
HOA
- Has HOA: Yes
- Amenities included: Basketball Court, Boat Ramp, Controlled Access, Jogging Path, Pond, Sport Court, Tennis Court(s)
- HOA fee: $1,600 annually
Location
- Region: Montgomery
Financial & listing details
- Price per square foot: $248/sqft
- Annual tax amount: $3,037
- Date on market: 10/19/2026
- Listing terms: Cash,Conventional,FHA,VA Loan
- Exclusions: Yes See Attached List
Estimated market value
$869,000
$826,000 - $912,000
$4,440/mo
Price history
| Date | Event | Price |
|---|---|---|
| 11/3/2026 | Price change | $899,000-1.7%$248/sqft |
Source:  HAR #13314069 Report a problem | ||
| 10/20/2026 | Listed for sale | $915,000$253/sqft |
Source: HAR #13314069 Report a problem | ||
Public tax history
Tax history is unavailable.
Monthly payment
Est. payment
Payment breakdown
Explore the cost of this home by adjusting the details. Changes won't be saved.Climate risks
Neighborhood: Grand Harbor
Nearby schools
Schools provided by the listing agent
- Elementary: Madeley Ranch Elementary School
- Middle: Montgomery Junior High School
- High: Montgomery High School
Source: HAR. This data may not be complete. We recommend contacting the local school district to confirm school assignments for this home.


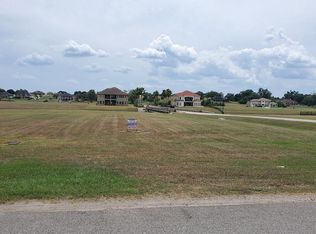

Similar homes
- $995,0004 bd5 ba3.7k sqft11705 Grandview Dr, Montgomery, TX 77356For Sale
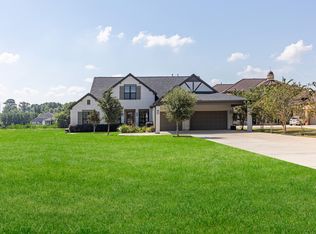 MLS ID #34615428, Amber Brooks, MGM. HAR
- $915,0004 bd4 ba4.3k sqft11815 Parkside Blvd, Montgomery, TX 77356For Sale
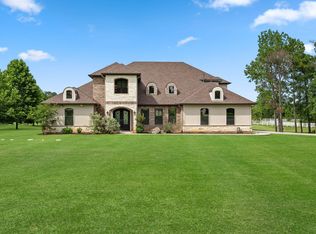 MLS ID #48521462, Shameen Serial, Blue Diamond Realty. HAR
- $1,150,0004 bd4 ba4k sqft11618 Renaissance Dr, Montgomery, TX 77356For Sale
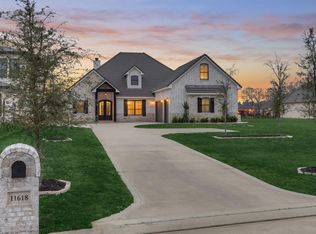 MLS ID #69689473, Medina McKellar, The McKellar Group. HAR
- $1,125,0004 bd4 ba3.6k sqft11650 Renaissance Dr, Montgomery, TX 77356For Sale
 MLS ID #51719972, Melissa Perez-Mueller, Keller Williams Realty The Woodlands. HAR
