Welcome to lake-living in this gorgeous 4 bed/ 3 full bath & 2 half bath home! The kitchen includes a spacious island with GE Cafe series appliances that opens to the dining and family room. The primary bedroom offers plenty of space featuring an accent wall complemented by the primary bathroom with double sinks, a large shower, soaking tub, and an extra large walk-in closet with built-in storage. Through the primary closet is access to the laundry room. Generously sized secondary bedrooms. Upstairs, a game room with plenty of storage and a half bath that creates the perfect retreat for entertaining or relaxing. The home also features an extended back covered patio with outdoor kitchen bringing together comfortable indoor living with plenty of space to enjoy the outdoors. Abundance of parking with a 4 (tandem) car garage, attached carport, and extra wide driveway. This home offers tons of storage throughout.
See the attached floor plan with more information.
For sale
$995,000
11705 Grandview Dr, Montgomery, TX 77356
4beds
3,781sqft
Single Family Residence
Built in 2022
1.14 Acres Lot
$956,200 Zestimate®
$263/sqft
$133/mo HOA
What's special
Attached carportSoaking tubExtra wide drivewayTons of storage throughoutLarge showerGenerously sized secondary bedrooms
- 51 days
- 168
- 13
Zillow last checked:
Listing updated:
Listed by:
Amber Brooks TREC #0833095 979-220-8013,
MGM,
Leighanne Terry TREC #0616724 210-846-6351,
MGM
Source: HAR,MLS#: 34615428
Facts & features
Interior
Bedrooms & bathrooms
- Bedrooms: 4
- Bathrooms: 5
- Full bathrooms: 3
- 1/2 bathrooms: 2
Primary bedroom
- Level: First
- Area: 243.67
- Dimensions: 17 x 14'4
Bedroom
- Level: First
- Area: 159.5
- Dimensions: 14'6 x 11
Bedroom
- Level: First
- Area: 159.5
- Dimensions: 14'6 x 11
Bedroom
- Level: First
- Area: 159.5
- Dimensions: 14'6 x 11
Dining room
- Level: First
- Area: 182
- Dimensions: 14 x 13
Family room
- Level: First
- Area: 420.22
- Dimensions: 20'4 x 20'8
Game room
- Level: Second
- Area: 289.33
- Dimensions: 20'8 x 14
Office
- Level: First
- Area: 204.17
- Dimensions: 17'6 x 11'8
Heating
- Natural Gas
Cooling
- Ceiling Fan(s), Electric, Zoned
Appliances
- Included: Disposal, Dryer, Refrigerator, Washer, Water Softener, Gas Oven, Microwave, Gas Range, Dishwasher
- Laundry: Electric Dryer Hookup, Washer Hookup
Features
- Formal Entry/Foyer, High Ceilings, Prewired for Alarm System, Vaulted Ceiling, All Bedrooms Down, Split Plan, Walk-In Closet(s)
- Flooring: Carpet, Vinyl
- Windows: Insulated/Low-E windows, Window Coverings
- Number of fireplaces: 1
- Fireplace features: Gas Log
Interior area
- Total structure area: 3,781
- Total interior livable area: 3,781 sqft
Property
Parking
- Total spaces: 7
- Parking features: Attached, Oversized, Tandem, Additional Parking, Garage Door Opener, Double-Wide Driveway, Attached Carport
- Attached garage spaces: 4
- Carport spaces: 3
- Covered spaces: 7
Features
- Stories: 1
- Patio & porch: Patio/Deck
- Exterior features: Outdoor Kitchen
- On waterfront: Yes
- Waterfront features: Canal Front
Lot
- Size: 1.14 Acres
- Features: Cleared, Waterfront, 1 Up to 2 Acres
Details
- Parcel number: 351915
Construction
Type & style
- Home type: SingleFamily
- Architectural style: Other
- Property subtype: Single Family Residence
Materials
- Batts Insulation, Blown-In Insulation, Brick
- Foundation: Slab
- Roof: Composition
Condition
- New construction: No
- Year built: 2022
Details
- Builder name: Stately Homes LLC
Utilities & green energy
- Sewer: Aerobic Septic, Septic Tank
- Water: Public
Green energy
- Energy efficient items: Thermostat
Community & HOA
Community
- Security: Prewired for Alarm System
- Subdivision: Grand Harbor 10
HOA
- Has HOA: Yes
- HOA fee: $1,600 annually
Location
- Region: Montgomery
Financial & listing details
- Price per square foot: $263/sqft
- Tax assessed value: $1,018,935
- Annual tax amount: $15,492
- Date on market: 9/25/2026
- Listing terms: Cash,Conventional,FHA,VA Loan
- Exclusions: Security Cameras
Estimated market value
$956,200
$908,000 - $1.00M
$5,232/mo
Price history
| Date | Event | Price |
|---|---|---|
| 9/25/2026 | Listed for sale | $995,000+32.7%$263/sqft |
Source:  HAR #34615428 Report a problem | ||
| 12/29/2022 | Sold | -- |
Source: Agent Provided Report a problem | ||
| 11/21/2022 | Pending sale | $750,000$198/sqft |
Source: HAR #45593584 Report a problem | ||
| 11/9/2022 | Price change | $750,000-3.2%$198/sqft |
Source: HAR #45593584 Report a problem | ||
| 10/31/2022 | Listed for sale | $775,000+1.3%$205/sqft |
Source: HAR #45593584 Report a problem | ||
| 10/19/2022 | Listing removed | -- |
Source: HAR #75214416 Report a problem | ||
| 10/14/2022 | Price change | $765,000-2.5%$202/sqft |
Source: HAR #75214416 Report a problem | ||
| 9/19/2022 | Price change | $785,000-1.8%$208/sqft |
Source: HAR #75214416 Report a problem | ||
| 5/12/2022 | Listed for sale | $799,000+787.8%$211/sqft |
Source: HAR #75214416 Report a problem | ||
| 9/17/2021 | Listing removed | -- |
Source: HAR #36014744 Report a problem | ||
| 8/1/2021 | Pending sale | $90,000$24/sqft |
Source: HAR #36014744 Report a problem | ||
| 7/22/2021 | Price change | $90,000-14.3%$24/sqft |
Source: HAR #36014744 Report a problem | ||
| 7/10/2021 | Listed for sale | $105,000+19.3%$28/sqft |
Source: HAR #36014744 Report a problem | ||
| 12/5/2019 | Listing removed | $88,000$23/sqft |
Source: eXp Realty #70900930 Report a problem | ||
| 6/14/2019 | Listed for sale | $88,000+25.7%$23/sqft |
Source: eXp Realty LLC #70900930 Report a problem | ||
| 11/17/2013 | Listing removed | $70,000$19/sqft |
Source: Keller Williams Realty - The Woodlands & Magnolia #46225880 Report a problem | ||
| 5/23/2013 | Price change | $70,000-12.5%$19/sqft |
Source: Keller Williams Realty - The Woodlands & Magnolia #46225880 Report a problem | ||
| 5/20/2013 | Listed for sale | $80,000$21/sqft |
Source: Keller Williams Realty The Woodlands #46225880 Report a problem | ||
Public tax history
| Year | Property taxes | Tax assessment |
|---|---|---|
| 2025 | $13,310 +75.7% | $982,191 +109.3% |
| 2024 | $7,576 -48.3% | $469,298 -49.8% |
| 2023 | $14,668 | $935,420 +437% |
| 2022 | -- | $174,200 |
| 2021 | $3,178 +168.3% | $174,200 +175% |
| 2020 | $1,185 -2.3% | $63,350 |
| 2019 | $1,212 -4.1% | $63,350 |
| 2018 | $1,265 -25.2% | $63,350 -25% |
| 2017 | $1,692 0% | $84,460 |
| 2016 | $1,692 +6.5% | $84,460 -15% |
| 2015 | $1,589 | $99,370 +24.4% |
| 2014 | $1,589 | $79,900 |
| 2013 | -- | $79,900 |
| 2012 | -- | $79,900 |
| 2011 | -- | $79,900 -50.8% |
| 2010 | -- | $162,460 |
| 2009 | -- | $162,460 |
| 2008 | -- | $162,460 |
Find assessor info on the county website
Monthly payment
Est. payment
Payment breakdown
Explore the cost of this home by adjusting the details. Changes won't be saved.Climate risks
Neighborhood: Grand Harbor
Nearby schools
Schools provided by the listing agent
- Elementary: Madeley Ranch Elementary School
- Middle: Montgomery Junior High School
- High: Montgomery High School
Source: HAR. This data may not be complete. We recommend contacting the local school district to confirm school assignments for this home.
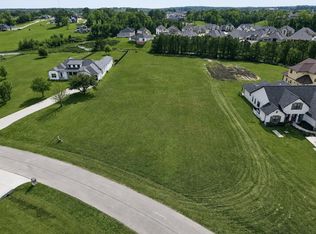

Similar homes
- $899,0005 bd4 ba3.6k sqft11609 Grand View Dr, Montgomery, TX 77356For Sale
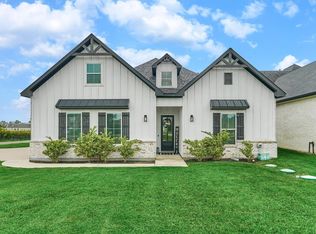 MLS ID #13314069, Kimberly Pipich, The McKellar Group. HAR
- $1,125,0004 bd4 ba3.6k sqft11650 Renaissance Dr, Montgomery, TX 77356For Sale
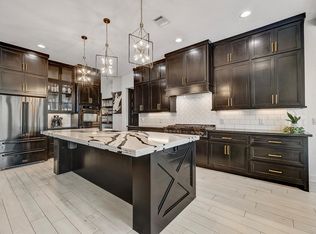 MLS ID #51719972, Melissa Perez-Mueller, Keller Williams Realty The Woodlands. HAR
- $1,150,0004 bd4 ba4k sqft11618 Renaissance Dr, Montgomery, TX 77356For Sale
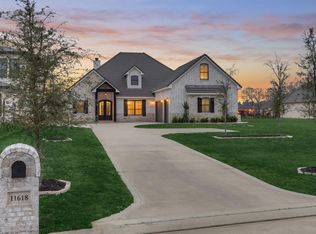 MLS ID #69689473, Medina McKellar, The McKellar Group. HAR
- $849,0005 bd5 ba4k sqft19123 Grandview Point, Montgomery, TX 77356For Sale
 MLS ID #69618461, Mir Khan, Canopy Realty Company. HAR
