Single-story living with unexpected spaces and standout architectural details! This beautifully designed home combines an open, flowing floor plan with dramatic barrel and groin-vault ceilings for a distinctive custom feel. 4 spacious ensuite bedrooms provide exceptional privacy for family & guests. The primary suite is a true retreat with ambient mood lighting and a show-stopping closet that deserves its own “Oh My!” One of the home's most exciting spaces is the 23' x 12' flex room with 11' ceilings. Make it your own—a golf simulator, home theater, game room, music room, fitness studio or private lounge. (see differences in photos) Outdoor living is equally impressive with a covered tiled patio, full outdoor kitchen, fireplace and generous living area overlooking the fully fenced backyard. Epoxy-coated garage floors add another thoughtful finishing touch.
New construction
$1,209,999
258 Pinerock Ln, Montgomery, TX 77356
4beds
4,250sqft
Single Family Residence
Built in 2026
0.41 Acres Lot
$1,168,500 Zestimate®
$285/sqft
$96/mo HOA
What's special
- 40 days
- 184
- 9
Zillow last checked:
Listing updated:
Listed by:
Gaye Watkins TREC #0192793 936-718-7997,
RE/MAX Integrity
Source: HAR,MLS#: 65799688
Facts & features
Interior
Bedrooms & bathrooms
- Bedrooms: 4
- Bathrooms: 4
- Full bathrooms: 4
Rooms
- Room types: Family Room
Primary bedroom
- Level: First
- Area: 323
- Dimensions: 17x19
Bedroom
- Level: First
- Area: 224
- Dimensions: 14x16
Bedroom
- Level: First
- Area: 156
- Dimensions: 13x12
Bedroom
- Level: First
- Area: 165
- Dimensions: 15x11
Other
- Level: First
- Area: 112
- Dimensions: 14x8
Breakfast
- Level: First
- Area: 234
- Dimensions: 18x13
Dining room
- Level: First
- Area: 208
- Dimensions: 16x13
Other
- Level: First
- Area: 1260
- Dimensions: 30x42
Other
- Level: First
- Area: 276
- Dimensions: 23x12
Family room
- Level: First
- Area: 486
- Dimensions: 18x27
Kitchen
- Level: First
- Area: 208
- Dimensions: 16x13
Primary bath
- Level: First
- Area: 112
- Dimensions: 14x8
Heating
- Natural Gas
Cooling
- Ceiling Fan(s), Electric
Appliances
- Included: Disposal, Wine Refrigerator, Electric Oven, Microwave, Gas Range, Dishwasher
- Laundry: Electric Dryer Hookup, Gas Dryer Hookup, Washer Hookup
Features
- Crown Molding, Formal Entry/Foyer, High Ceilings, Vaulted Ceiling, All Bedrooms Down
- Flooring: Engineered Hardwood, Marble, Tile
- Doors: Insulated Doors
- Windows: Insulated/Low-E windows
- Number of fireplaces: 2
- Fireplace features: Outside, Gas Log
Interior area
- Total structure area: 4,250
- Total interior livable area: 4,250 sqft
Video & virtual tour
Property
Parking
- Total spaces: 3
- Parking features: Attached, Oversized, Garage Door Opener, Golf Cart Garage
- Attached garage spaces: 3
Features
- Stories: 1
- Exterior features: Back Green Space, Outdoor Kitchen, Sprinkler System
Lot
- Size: 0.41 Acres
- Features: Back Yard, Cul-De-Sac, Near Golf Course, Ravine, Subdivided, Wooded, 1/4 Up to 1/2 Acre
Details
- Parcel number: 348171
Construction
Type & style
- Home type: SingleFamily
- Architectural style: Contemporary
- Property subtype: Single Family Residence
Materials
- Brick, Stone
- Foundation: Slab
- Roof: Composition
Condition
- New construction: Yes
- Year built: 2026
Details
- Builder name: Destin Homes
Utilities & green energy
- Water: Water District
Green energy
- Energy efficient items: Attic Vents, Thermostat, HVAC
Community & HOA
Community
- Features: Subdivision Tennis Court
- Subdivision: Bentwater 47
HOA
- Has HOA: Yes
- Amenities included: Basketball Court, Boat Dock, Boat Ramp, Boat Slip, Clubhouse, Controlled Access, Dog Park, Fitness Center, Golf Course, Jogging Path, Marina, Park, Party Room, Picnic Area, Playground, Pond, Pool, Splash Pad, Sport Court, Stocked Pond, Tennis Court(s)
- HOA fee: $1,146 annually
Location
- Region: Montgomery
Financial & listing details
- Price per square foot: $285/sqft
- Tax assessed value: $130,144
- Annual tax amount: $2,249
- Date on market: 9/4/2026
- Listing terms: Cash,Conventional,FHA,VA Loan
- Road surface type: Concrete, Curbs, Gutters
Estimated market value
$1,168,500
$1.11M - $1.23M
$5,059/mo
Price history
| Date | Event | Price |
|---|---|---|
| 9/4/2026 | Listed for sale | $1,209,999-1.6%$285/sqft |
Source:  HAR #65799688 Report a problem HAR #65799688 Report a problem | ||
| 9/1/2026 | Listing removed | $1,229,999$289/sqft |
Source: HAR #76891109 Report a problem | ||
| 6/18/2026 | Listed for sale | $1,229,999$289/sqft |
Source: HAR #76891109 Report a problem | ||
| 6/18/2026 | Listing removed | $1,229,999$289/sqft |
Source: HAR #65771241 Report a problem | ||
| 6/4/2026 | Price change | $1,229,999-1.6%$289/sqft |
Source: HAR #65771241 Report a problem | ||
| 3/5/2026 | Listed for sale | $1,250,000$294/sqft |
Source: HAR #13244194 Report a problem | ||
| 3/1/2026 | Listing removed | $1,250,000$294/sqft |
Source: HAR #64243982 Report a problem | ||
| 2/24/2026 | Pending sale | $1,250,000$294/sqft |
Source: HAR #64243982 Report a problem | ||
| 2/14/2026 | Listed for sale | $1,250,000+614.3%$294/sqft |
Source: HAR #64243982 Report a problem | ||
| 5/3/2025 | Pending sale | $175,000$41/sqft |
Source: HAR #27909574 Report a problem | ||
| 4/30/2025 | Listing removed | $175,000$41/sqft |
Source: HAR #27909574 Report a problem | ||
| 4/21/2025 | Pending sale | $175,000$41/sqft |
Source: HAR #27909574 Report a problem | ||
| 10/9/2024 | Listed for sale | $175,000+150%$41/sqft |
Source: HAR #69407943 Report a problem | ||
| 1/17/2021 | Listing removed | -- |
Source: HAR #13862804 Report a problem | ||
| 1/7/2021 | Pending sale | $70,000$16/sqft |
Source: HAR #13862804 Report a problem | ||
Public tax history
| Year | Property taxes | Tax assessment |
|---|---|---|
| 2025 | $2,035 +19.7% | $125,980 +20% |
| 2024 | $1,701 +3.3% | $104,983 0% |
| 2023 | $1,646 | $104,990 |
| 2022 | -- | $104,990 +21% |
| 2021 | $1,583 | $86,760 |
| 2020 | -- | $86,760 +102.8% |
| 2019 | $819 -9.8% | $42,780 -4.4% |
| 2018 | $908 -13% | $44,740 |
| 2017 | $1,044 +9.1% | $44,740 +9.1% |
| 2016 | $957 -37.4% | $41,000 -52.7% |
| 2015 | $1,527 | $86,760 +33.5% |
| 2014 | $1,527 | $65,000 -25.1% |
| 2013 | -- | $86,760 |
| 2012 | -- | $86,760 |
| 2011 | -- | $86,760 |
| 2010 | -- | $86,760 |
| 2009 | -- | $86,760 |
| 2008 | -- | $86,760 |
| 2007 | -- | $86,760 |
Find assessor info on the county website
Monthly payment
Est. payment
Payment breakdown
Explore the cost of this home by adjusting the details. Changes won't be saved.Climate risks
Neighborhood: Bentwater
Nearby schools
Schools provided by the listing agent
- Elementary: Lincoln Elementary School (Montgomery)
- Middle: Montgomery Junior High School
- High: Montgomery High School
Source: HAR. This data may not be complete. We recommend contacting the local school district to confirm school assignments for this home.


Similar homes
- $1,240,0004 bd5 ba4k sqft14 Brookwood Ct, Montgomery, TX 77356New Construction
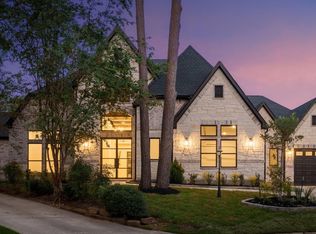 MLS ID #51925304, Mariana Alvarez, Texan Preferred Realty. HAR
 - $1,150,0004 bd4 ba4k sqft11618 Renaissance Dr, Montgomery, TX 77356For Sale
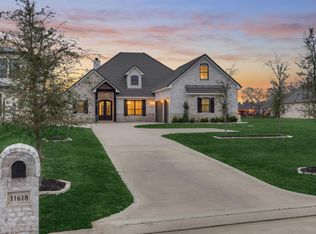 MLS ID #69689473, Medina McKellar, The McKellar Group. HAR
 - $1,125,0004 bd4 ba3.6k sqft11650 Renaissance Dr, Montgomery, TX 77356For Sale
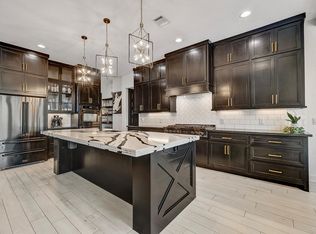 MLS ID #51719972, Melissa Perez-Mueller, Keller Williams Realty The Woodlands. HAR
 - $999,0004 bd4 ba4k sqft60 La Jolla Cir, Montgomery, TX 77356For Sale
 MLS ID #56081582, Sarah Nance, Sarah Nance. HAR
