Stunning thoughtfully upgraded home in the highly desired Noble Greens section of Woodforest! Designed with an open-concept layout & enhanced by gorgeous fixtures, handsome wood flooring, custom remote control blinds, plantation shutters & an abundance of natural light that fills every room! Two primary suites & incredible flexibility w/ two dedicated home offices that may easily be converted into additional bedrooms if desired. A spacious media room provides the perfect setting for movie nights & game days. The chef’s kitchen is a true centerpiece, featuring premium GE Monogram appliances, a huge walk-in pantry, & well-appointed butler’s pantry w/ wine fridge. Step outside to your private retreat—an expansive outdoor living space complete w/ pool & spa, ideal for relaxing or hosting gatherings! Huge utility room, full home generator, & an oversized garage! Must see this amazing home offering elevated living both inside & out! Zoned to highly acclaimed Montgomery ISD!
For sale
Price cut: $100K (7/11)
$1,395,000
208 N Opulent Dr, Montgomery, TX 77316
4beds
3,976sqft
:
Get pre-qualified$9,672/mo
Single Family Residence
Built in 2022
0.26 Acres Lot
$1,350,800 Zestimate®
$351/sqft
$117/mo HOA
What's special
Two dedicated home officesHandsome wood flooringTwo primary suitesOversized garageSpacious media roomHuge utility roomCustom remote control blinds
- 96 days |
- 488 |
- 17 |
Zillow last checked:
Listing updated:
Listed by:
Heather Warson TREC #0693537 832-484-0960,
Better Homes and Gardens Real Estate Gary Greene - The Woodlands
Source: HAR,MLS#: 35113695
Facts & features
Interior
Bedrooms & bathrooms
- Bedrooms: 4
- Bathrooms: 3
- Full bathrooms: 3
Rooms
- Room types: Family Room, Media Room, Utility Room
Primary bedroom
- Level: First
- Area: 195
- Dimensions: 15x13
Primary bedroom
- Level: First
- Area: 425
- Dimensions: 25x17
Bedroom
- Level: First
- Area: 154
- Dimensions: 14x11
Bedroom
- Level: First
- Area: 182
- Dimensions: 14x13
Other
- Level: First
- Area: 70
- Dimensions: 14x5
Other
- Level: First
- Area: 196
- Dimensions: 14x14
Other
- Level: First
Dining room
- Level: First
- Area: 180
- Dimensions: 15x12
Other
- Level: First
- Area: 221
- Dimensions: 17x13
Other
- Level: First
- Area: 357
- Dimensions: 21x17
Kitchen
- Level: First
- Area: 264
- Dimensions: 22x12
Media room
- Level: First
- Area: 288
- Dimensions: 18x16
Primary bath
- Level: First
- Area: 208
- Dimensions: 16x13
Primary bath
- Level: First
- Area: 90
- Dimensions: 15x6
Utility room
- Level: First
Heating
- Natural Gas, Zoned
Cooling
- Attic Fan, Electric
Appliances
- Included: ENERGY STAR Qualified Appliances, Water Heater, Disposal, Convection Oven, Double Oven, Electric Oven, Microwave, Gas Cooktop, Dishwasher
- Laundry: Electric Dryer Hookup, Gas Dryer Hookup, Washer Hookup
Features
- 2 Bedrooms Down, 2 Primary Bedrooms, All Bedrooms Down, En-Suite Bath, Primary Bed - 1st Floor, Sitting Area, Walk-In Closet(s)
- Flooring: Engineered Hardwood, Tile
- Doors: Insulated Doors
- Windows: Insulated/Low-E windows
- Number of fireplaces: 1
- Fireplace features: Gas, Gas Log
Interior area
- Total structure area: 3,976
- Total interior livable area: 3,976 sqft
Property
Parking
- Total spaces: 3
- Parking features: Attached, Oversized, Tandem, Additional Parking, Garage Door Opener, Double-Wide Driveway
- Attached garage spaces: 3
Accessibility
- Accessibility features: Customized Wheelchair Accessible, Accessible Approach with Ramp, Accessible Bedroom, Accessible Closets, Accessible Common Area, Accessible Doors, Accessible Electrical and Environmental Controls, Accessible Entrance, Accessible Full Bath, Accessible Hallway(s), Accessible Kitchen, Accessible Kitchen Appliances, Accessible Washer/Dryer, Master Bath Disabled Access
Features
- Stories: 1
- Patio & porch: Covered, Patio/Deck, Porch
- Exterior features: Back Green Space, Side Yard, Sprinkler System
- Has private pool: Yes
- Pool features: Gunite, Heated, In Ground, Pool/Spa Combo
- Has spa: Yes
- Spa features: Spa/Hot Tub
- Fencing: Back Yard,Full,Partial
Lot
- Size: 0.26 Acres
- Features: Back Yard, Cul-De-Sac, Near Golf Course, Subdivided, 1/4 Up to 1/2 Acre
Details
- Parcel number: 516423
Construction
Type & style
- Home type: SingleFamily
- Architectural style: Traditional
- Property subtype: Single Family Residence
Materials
- Batts Insulation, Brick
- Foundation: Slab
- Roof: Composition
Condition
- New construction: No
- Year built: 2022
Details
- Builder name: Huntington
Utilities & green energy
- Sewer: Public Sewer
- Water: Public, Water District
Green energy
- Energy efficient items: Attic Vents, Thermostat, Lighting, HVAC, Insulation
Community & HOA
Community
- Features: Subdivision Tennis Court
- Subdivision: Noble Greens/Woodforest
HOA
- Has HOA: Yes
- Amenities included: Basketball Court, Clubhouse, Golf Course, Jogging Path, Park, Party Room, Picnic Area, Playground, Pond, Pool, Splash Pad, Sport Court, Tennis Court(s), Trail(s)
- HOA fee: $1,400 annually
Location
- Region: Montgomery
Financial & listing details
- Price per square foot: $351/sqft
- Tax assessed value: $1,255,535
- Annual tax amount: $26,836
- Date on market: 4/30/2026
- Listing terms: Cash,Conventional
- Road surface type: Concrete, Curbs, Gutters
Estimated market value
$1,350,800
$1.28M - $1.42M
$4,033/mo
Price history
| Date | Event | Price |
|---|---|---|
| 7/11/2026 | Price change | $1,395,000-6.7%$351/sqft |
Source:  HAR #35113695 Report a problem HAR #35113695 Report a problem | ||
| 7/3/2026 | Price change | $1,495,000-6.6%$376/sqft |
Source: HAR #35113695 Report a problem | ||
| 4/30/2026 | Listed for sale | $1,600,000$402/sqft |
Source: HAR #35113695 Report a problem | ||
Public tax history
| Year | Property taxes | Tax assessment |
|---|---|---|
| 2025 | $15,728 +7.5% | $1,127,343 +10% |
| 2024 | $14,632 -2.8% | $1,024,857 +6.8% |
| 2023 | $15,047 | $959,570 +638.1% |
| 2022 | -- | $130,000 |
Find assessor info on the county website
Monthly payment
Est. payment
Payment breakdown
Explore the cost of this home by adjusting the details. Changes won't be saved.Climate risks
Neighborhood: 77316
Nearby schools
GreatSchools rating
- 8/10Lone Star Elementary SchoolGrades: PK-5Distance: 3.9 mi
- 9/10Oak Hills Junior High SchoolGrades: 6-8Distance: 6.2 mi
- 7/10Lake Creek High SchoolGrades: 9-12Distance: 7.3 mi
Schools provided by the listing agent
- Elementary: Lone Star Elementary School (Montgomery)
- Middle: Oak Hill Junior High School
- High: Lake Creek High School
Source: HAR. This data may not be complete. We recommend contacting the local school district to confirm school assignments for this home.
- $---- bd3 ba3.2k sqft212 N Opulent Dr, Montgomery, TX 77316Sold
- $892,500-- bd3 ba2.9k sqft204 N Opulent Dr, Montgomery, TX 77316Off Market
- $968,1005 bd6 ba4.2k sqft109 N Empress Green Pl, Montgomery, TX 77316Off Market
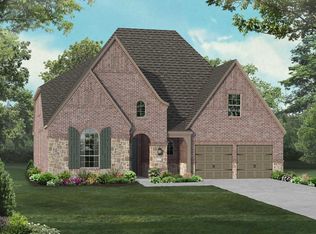
- $1,330,0004 bd5 ba3.7k sqft216 N Opulent Dr, Montgomery, TX 77316For Sale

- $--5 bd6 ba4.5k sqft105 N Empress Green Pl, Montgomery, TX 77316Sold
- $1,081,600-- bd3 ba4.2k sqft209 N Opulent Dr, Montgomery, TX 77316Off Market
- $894,8005 bd6 ba4.1k sqft117 N Empress Green Pl, Montgomery, TX 77316Off Market
- $907,300-- bd3 ba2.9k sqft213 N Opulent Dr, Montgomery, TX 77316Off Market
A local agent can set up tours, give advice and negotiate with sellers.
A local lender can help you make sure your offer is ready when you are.
Similar homes
- $1,330,0004 bd5 ba3.7k sqft216 N Opulent Dr, Montgomery, TX 77316For SaleMLS ID #22549847, Somer Padilla, Compass RE Texas, LLC - The Woodlands. HAR
- $1,599,0005 bd5 ba4.6k sqft319 S Opulent Dr, Montgomery, TX 77316For Sale
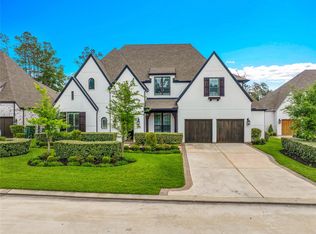 MLS ID #49163584, David White, Ward Kellner Properties Bovina. HAR
 - $1,195,0004 bd5 ba3.3k sqft115 Emerald Isle Ct, Montgomery, TX 77316For Sale
 MLS ID #31303640, Somer Padilla, Compass RE Texas, LLC - The Woodlands. HAR
 - $1,050,0004 bd5 ba3k sqft204 Empress Green Pl, Montgomery, TX 77316For Sale
 MLS ID #36159094, Cheryl McCleary, Keller Williams Memorial. HAR
 - $869,9004 bd3 ba3.6k sqft8992 Wind Jammer Ln, Montgomery, TX 77316For SaleMLS ID #10651665, Brenda Schafer, Better Homes and Gardens Real Estate Gary Greene - Lake Conroe South. HAR
- $1,100,0005 bd5 ba4.5k sqft134 Monterrey Bnd, Montgomery, TX 77316For SaleMLS ID #12589144, Amy Hersey, Compass RE Texas, LLC - The Woodlands. HAR
- $1,530,0004 bd5 ba4.5k sqft7334 Magnolia Hollow Dr, Montgomery, TX 77316For SaleMLS ID #32670580, Sandra Sturrock, Walzel Properties - Corporate Office. HAR
- $1,550,0005 bd5 ba4k sqft8798 Grand Lake Estates Dr, Montgomery, TX 77316For SaleMLS ID #44846666, Holly LeBlanc, Nan & Company Properties - Woodlands Office. HAR
- $720,0004 bd4 ba3.3k sqft106 Grant Cove Dr, Montgomery, TX 77316For SaleMLS ID #42138590, Holly Mathieson, LPT Realty, LLC. HAR
- $998,5004 bd5 ba4.5k sqft137 Sanderling Ln, Montgomery, TX 77316For SaleMLS ID #21143587, Amy Hersey, Compass RE Texas, LLC - The Woodlands. HAR
- $1,355,0004 bd5 ba4.3k sqft8604 Trinity Pines Ct, Montgomery, TX 77316New ConstructionMLS ID #82315435, Evan Ballew, Top Guns Realty on Lake Conroe. HAR
- $1,290,0004 bd6 ba4.5k sqft1030 Trailwood Estates Dr, Magnolia, TX 77354For SaleMLS ID #43023525, Roberto Villagomez, RE/MAX Compass. HAR
- $770,0005 bd5 ba3.7k sqft431 Patina Dr, Montgomery, TX 77316For SaleMLS ID #59470560, Alejandra De La Campa, Keller Williams Realty The Woodlands. HAR
- $1,149,9505 bd6 ba4.5k sqft11978 Braided Mane St, Montgomery, TX 77316New ConstructionMLS ID #88021838, Jimmy Franklin, Partners In Building. HAR
- $895,0006 bd5 ba4.4k sqft101 S Chaparral Bend Dr, Montgomery, TX 77316For SaleMLS ID #26621291, Beatriz Manchado, Compass RE Texas, LLC - The Woodlands. HAR
- $775,0004 bd3 ba3k sqft305 Mallory Ct, Montgomery, TX 77316For SaleMLS ID #20407117, Diane Lominac, Century 21 Realty Partners. HAR
- $1,050,0005 bd5 ba4k sqft145 Sweeping Valley Dr, Montgomery, TX 77316For SaleMLS ID #9897549, Heather Warson, Better Homes and Gardens Real Estate Gary Greene - The Woodlands. HAR
- $824,0004 bd4 ba3k sqft105 Golden Bush Pl, Montgomery, TX 77316For SaleMLS ID #61856099, Adam Bond, HomeSmart. HAR
- $739,0004 bd3 ba3.2k sqft238 Bronze View Dr, Montgomery, TX 77316For SaleMLS ID #80904382, Jo Anne Johnson, Compass RE Texas, LLC - The Woodlands. HAR
- $796,5004 bd4 ba3.4k sqft8927 Catamaran Way, Montgomery, TX 77316For SaleMLS ID #75191492, Lyndsie Gourley, RE/MAX Integrity. HAR
