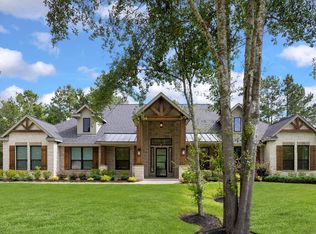
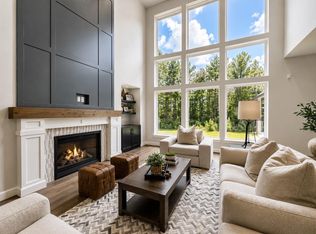
Nestled in the rolling hills of High Meadow Estates, this stunning custom home blends timeless craftsmanship with exceptional efficiency.(18 Seer HVAC systems) This 4585 sq ft 4 bed, 4 1/2 bath home has been meticulously maintained. 3 bedrooms all ensuite on first floor. The family room beams & large kitchen island were crafted from 150+ year-old swamp cypress. Extensive crown moldings, rich ceiling treatments, plantation shutters, abundant storage, and beautiful landscaping. Situated on 1.5 acres with a 16x32 workshop, whole home generator & well for irrigation. The neighborhood has a community pool, tennis courts, pickleball, parks, trails, & pond. No MUD tax and low tax rate 1.58. Oversized insulated garage for large SUV's. Externally wired and plumbed for future pool. Home owner was very involved in the building process with Masterson Homes and paid close attention to details. Chefs kitchen with oven doors that open side to side!
For sale
Price cut: $35K (7/28)
$1,530,000
7334 Magnolia Hollow Dr, Montgomery, TX 77316
4beds
4,585sqft
:
Get pre-qualified$10,333/mo
Single Family Residence
Built in 2022
1.49 Acres Lot
$1,489,300 Zestimate®
$334/sqft
$50/mo HOA
What's special
Well for irrigationRich ceiling treatmentsAbundant storageBeautiful landscapingExtensive crown moldingsPlantation shutters
- 79 days |
- 173 |
- 7 |
Zillow last checked:
Listing updated:
Listed by:
Sandra Sturrock TREC #0612920 713-562-4628,
Walzel Properties - Corporate Office
Source: HAR,MLS#: 32670580
Facts & features
Interior
Bedrooms & bathrooms
- Bedrooms: 4
- Bathrooms: 5
- Full bathrooms: 4
- 1/2 bathrooms: 1
Rooms
- Room types: Family Room, Guest Suite, Media Room, Utility Room
Primary bedroom
- Level: First
- Area: 255
- Dimensions: 17 x 15
Bedroom
- Level: First
- Area: 168
- Dimensions: 14 x 12
Bedroom
- Level: Second
- Area: 270
- Dimensions: 18 x 15
Bedroom
- Level: First
- Area: 168
- Dimensions: 14 x 12
Other
- Level: First
- Area: 225
- Dimensions: 15 x 15
Other
- Level: First
- Area: 35
- Dimensions: 7 x 5
Breakfast
- Level: First
- Area: 195
- Dimensions: 15 x 13
Dining room
- Level: First
- Area: 168
- Dimensions: 14 x 12
Other
- Level: First
- Area: 255
- Dimensions: 17 x 15
Family room
- Level: First
- Area: 400
- Dimensions: 20 x 20
Game room
- Level: Second
- Area: 280
- Dimensions: 20 x 14
Kitchen
- Level: First
- Area: 210
- Dimensions: 15 x 14
Utility room
- Level: First
- Area: 81
- Dimensions: 9 x 9
Heating
- Electric, Natural Gas, Heat Pump, Zoned
Cooling
- Ceiling Fan(s), Electric, Zoned
Appliances
- Included: Disposal, Convection Oven, Double Oven, Electric Oven, Microwave, Gas Cooktop, Dishwasher
- Laundry: Electric Dryer Hookup, Washer Hookup
Features
- Crown Molding, High Ceilings, Vaulted Ceiling, 2 Bedrooms Down, 2 Primary Bedrooms, En-Suite Bath, Primary Bed - 1st Floor, Split Plan, Walk-In Closet(s)
- Flooring: Carpet, Engineered Hardwood, Tile
- Doors: Insulated Doors
- Windows: Insulated/Low-E windows
- Number of fireplaces: 1
- Fireplace features: Gas Log, Wood Burning
Interior area
- Total structure area: 4,585
- Total interior livable area: 4,585 sqft
Video & virtual tour
Property
Parking
- Total spaces: 2
- Parking features: Attached, Oversized, Additional Parking, Garage Door Opener, Circular Driveway, Double-Wide Driveway, Workshop in Garage
- Attached garage spaces: 2
Features
- Stories: 1
- Patio & porch: Covered, Patio/Deck, Porch
- Exterior features: Back Green Space, Side Yard, Sprinkler System
Lot
- Size: 1.49 Acres
- Features: Back Yard, Subdivided, 1 Up to 2 Acres
Details
- Additional structures: Shed(s), Workshop
- Parcel number: 0058010905300
Construction
Type & style
- Home type: SingleFamily
- Architectural style: Traditional
- Property subtype: Single Family Residence
Materials
- Spray Foam Insulation, Brick, Stone, Wood Siding
- Foundation: Slab
- Roof: Composition,Metal
Condition
- New construction: No
- Year built: 2022
Details
- Builder name: Masterson
Utilities & green energy
- Sewer: Aerobic Septic, Septic Tank
- Water: Public, Well
Green energy
- Green verification: ENERGY STAR Certified Homes
- Energy efficient items: Thermostat, HVAC, Exposure/Shade, Other Energy Features
Community & HOA
Community
- Features: Subdivision Tennis Court
- Subdivision: High Meadow Estates
HOA
- Has HOA: Yes
- Amenities included: Basketball Court, Clubhouse, Jogging Path, Park, Party Room, Picnic Area, Playground, Pond, Pool, Splash Pad, Stocked Pond, Tennis Court(s), Trail(s)
- HOA fee: $600 annually
Location
- Region: Montgomery
Financial & listing details
- Price per square foot: $334/sqft
- Tax assessed value: $1,789,007
- Annual tax amount: $14,038
- Date on market: 5/22/2026
- Listing terms: Cash,Conventional,Other
- Ownership: Full Ownership
- Road surface type: Asphalt, Concrete, Curbs
Estimated market value
$1,489,300
$1.41M - $1.56M
$5,751/mo
Price history
| Date | Event | Price |
|---|---|---|
| 7/28/2026 | Price change | $1,530,000-2.2%$334/sqft |
Source:  HAR #32670580 Report a problem HAR #32670580 Report a problem | ||
| 6/15/2026 | Price change | $1,565,000-1.9%$341/sqft |
Source: HAR #32670580 Report a problem | ||
| 5/22/2026 | Listed for sale | $1,595,000$348/sqft |
Source: HAR #32670580 Report a problem | ||
Public tax history
| Year | Property taxes | Tax assessment |
|---|---|---|
| 2025 | $14,039 -7.3% | $1,430,000 -13% |
| 2024 | $15,146 +4.9% | $1,643,164 +60.8% |
| 2023 | $14,437 | $1,022,170 +709.6% |
| 2022 | -- | $126,260 |
Find assessor info on the county website
Monthly payment
Est. payment
Payment breakdown
Explore the cost of this home by adjusting the details. Changes won't be saved.Climate risks
Neighborhood: 77316
Nearby schools
GreatSchools rating
- 7/10Willie E Williams Elementary SchoolGrades: PK-4Distance: 4.3 mi
- NAAEPGrades: 4-12Distance: 5 mi
- 7/10Magnolia High SchoolGrades: 9-12Distance: 5.1 mi
Schools provided by the listing agent
- Elementary: Audubon Elementary
- Middle: Magnolia Parkway Junior High
- High: Magnolia High School
Source: HAR. This data may not be complete. We recommend contacting the local school district to confirm school assignments for this home.
- $1,826,700-- bd6 ba5k sqft7338 Magnolia Hollow Dr, Montgomery, TX 77316Off Market
- $1,332,000-- bd5 ba4.1k sqft7335 Magnolia Hollow Dr, Montgomery, TX 77316Off Market
- $1,124,013-- bd4 ba3k sqft7424 Iron Valley Trl, Montgomery, TX 77316Off Market
- $1,389,900-- bd4 ba3.9k sqft7327 Magnolia Hollow Dr, Montgomery, TX 77316Off Market
- $923,400-- bd3 ba3.1k sqft7331 Magnolia Hollow Dr, Montgomery, TX 77316Off Market
- $202,925-- bd-- ba-- sqft7420 Iron Valley Trl, Montgomery, TX 77316Off Market
- $1,167,100-- bd3 ba3.8k sqft7323 Magnolia Hollow Dr, Montgomery, TX 77316Off Market
- $---- bd-- ba-- sqft7318 Magnolia Hollow Dr, Montgomery, TX 77316Off Market
A local agent can set up tours, give advice and negotiate with sellers.
A local lender can help you make sure your offer is ready when you are.
Similar homes
- $1,098,0004 bd4 ba3.5k sqft7304 Magnolia Hollow Dr, Montgomery, TX 77316For Sale
 MLS ID #64220360, Chase Giles, Real Broker, LLC. HAR
 - $1,595,0004 bd5 ba4.5k sqft7002 Bowie Ct, Montgomery, TX 77316New Construction
 MLS ID #69940319, Evan Ballew, Top Guns Realty on Lake Conroe. HAR
 - $1,495,0004 bd5 ba4.1k sqft2412 Old Ranch Rd, Montgomery, TX 77316For Sale
 MLS ID #73936340, Nicole Shields, Western States Realty, LLC. HAR
 - $1,355,0004 bd5 ba4.3k sqft8604 Trinity Pines Ct, Montgomery, TX 77316New Construction
 MLS ID #82315435, Evan Ballew, Top Guns Realty on Lake Conroe. HAR
 - $1,225,0004 bd5 ba3.6k sqft7745 Dog Wood Acres Dr, Montgomery, TX 77316New ConstructionMLS ID #72227187, Beverly Bradley, Weekley Properties Beverly Bradley. HAR
- $1,799,0006 bd6 ba5.2k sqft1817 Saint Beulah Chapel Rd, Montgomery, TX 77316For SaleMLS ID #88550613, Adam Olsen, eXp Realty, LLC. HAR
- $1,499,0005 bd6 ba4.9k sqft28733 Lakeside Grn, Magnolia, TX 77355For SaleMLS ID #63344017, Ellisa Carswell, Carswell Real Estate Co. Inc.. HAR
- $1,599,0005 bd5 ba4.6k sqft319 S Opulent Dr, Montgomery, TX 77316For SaleMLS ID #49163584, David White, Ward Kellner Properties Bovina. HAR
- $1,190,0005 bd4 ba4.1k sqft13074 Victoria Trce, Montgomery, TX 77316For SaleMLS ID #5566183, Kimberly Harding, Call It Closed Int'l Realty. HAR
- $1,100,0004 bd5 ba4.6k sqft648 Nautica Ln, Montgomery, TX 77316For SaleMLS ID #73317757, Meg Taylor, CB&A, Realtors. HAR
- $1,995,0006 bd5 ba5.1k sqft7100 Sycamore Grove Rd, Montgomery, TX 77316For SaleMLS ID #10785848, Erica Lowndes, Cinch Real Estate. HAR
- $1,675,0004 bd5 ba4.3k sqft40402 Country Forest Dr, Magnolia, TX 77354For SaleMLS ID #90421419, Summer Patton, Better Homes and Gardens Real Estate Gary Greene - Cypress. HAR
- $1,395,0005 bd5 ba4.9k sqft37913 Windy Ridge Trl, Magnolia, TX 77355For SaleMLS ID #36083873, Justin Carswell, Carswell Real Estate Co. Inc.. HAR
- $1,349,0004 bd3 ba3.9k sqft208 N Opulent Dr, Montgomery, TX 77316For SaleMLS ID #35113695, Heather Warson, Better Homes and Gardens Real Estate Gary Greene - The Woodlands. HAR
- $1,375,0004 bd5 ba5.1k sqft28203 Meadow Frst, Magnolia, TX 77355For SaleMLS ID #52937368, Savanna Stanford, Better Homes and Gardens Real Estate Gary Greene - Katy. HAR
- $1,125,0004 bd4 ba4.1k sqft8989 Stone Oak Dr, Montgomery, TX 77316For SaleMLS ID #42992733, Nicole Freer, Corcoran Genesis. HAR
- $950,0004 bd3 ba3.7k sqft146 Caribou Ct, Montgomery, TX 77316For SaleMLS ID #25011302, Luke Lozoya, Advantage Real Estate. HAR
- $899,5005 bd4 ba4.2k sqft15648 Connie Ln, Montgomery, TX 77316For SaleMLS ID #67122344, Susan Glynn, Orchard Brokerage. HAR
- $963,0003 bd3 ba3.1k sqft13130 Victoria Trce, Montgomery, TX 77316For SaleMLS ID #3413494, Haley Dickschat, RE/MAX Integrity. HAR
- $1,695,0005 bd4 ba5.3k sqft323 Mapleleaf St, Magnolia, TX 77354For SaleMLS ID #86732980, Ellisa Carswell, Carswell Real Estate Co. Inc.. HAR
