Experience the best of country living in the sought-after High Meadow Ranch community! Nestled on 2 fully fenced acres, this beautifully maintained 5-bedroom, 4.5-bath home offers the perfect blend of comfort, space, and functionality. The chef's kitchen is the heart of the home, opening to spacious living areas ideal for entertaining. Enjoy both formal living and formal dining rooms,home office, plus a game room and dedicated media room for endless family fun. Step outside to your private backyard retreat featuring a sparkling pool, outdoor kitchen, and plenty of room to relax or entertain. Recent updates include new carpet and fresh paint in select areas, making this home move-in ready. Enjoy all the amenities of High Meadow Ranch while embracing peaceful country living just minutes from modern conveniences.
Pending
Price cut: $45K (8/10)
$1,350,000
37913 Windy Ridge Trl, Magnolia, TX 77355
5beds
4,962sqft
Single Family Residence
Built in 2015
2 Acres Lot
$1,294,100 Zestimate®
$272/sqft
$79/mo HOA
What's special
- 56 days
- 219
- 17
Zillow last checked:
Listing updated:
Listed by:
Justin Carswell TREC #0507641 281-744-8807,
Carswell Real Estate Co. Inc.
Source: HAR,MLS#: 36083873
Facts & features
Interior
Bedrooms & bathrooms
- Bedrooms: 5
- Bathrooms: 5
- Full bathrooms: 4
- 1/2 bathrooms: 1
Rooms
- Room types: Family Room, Guest Suite, Media Room, Utility Room
Primary bedroom
- Level: First
- Area: 202.81
- Dimensions: 12'5"x16'4"
Bedroom
- Level: First
- Area: 142.83
- Dimensions: 10'11"x13'1"
Bedroom
- Level: Second
- Area: 132
- Dimensions: 12'x11'
Bedroom
- Level: Second
- Area: 156
- Dimensions: 13'x12'
Bedroom
- Level: Second
- Area: 144
- Dimensions: 12'x12'
Other
- Level: First
- Area: 163.33
- Dimensions: 11'8"x14'
Dining room
- Level: First
- Dimensions: 10'11"
Game room
- Level: Second
- Area: 566.83
- Dimensions: 19'x29'10"
Living room
- Level: First
- Area: 187.92
- Dimensions: 17'1"x11'
Media room
- Level: Second
- Area: 262.83
- Dimensions: 19'x13'10"
Heating
- Natural Gas
Cooling
- Ceiling Fan(s), Electric
Appliances
- Included: Disposal, Double Oven, Microwave, Gas Cooktop, Dishwasher
- Laundry: Electric Dryer Hookup, Gas Dryer Hookup, Washer Hookup
Features
- High Ceilings, Primary Bed - 1st Floor, Walk-In Closet(s)
- Flooring: Carpet, Engineered Hardwood, Tile
- Windows: Insulated/Low-E windows
- Number of fireplaces: 2
- Fireplace features: Outside, Gas Log
Interior area
- Total structure area: 4,962
- Total interior livable area: 4,962 sqft
Property
Parking
- Total spaces: 3
- Parking features: Electric Gate, Attached, Additional Parking, Garage Door Opener, Double-Wide Driveway, Driveway Gate, Golf Cart Garage
- Attached garage spaces: 3
Features
- Levels: Split Level
- Stories: 2
- Patio & porch: Patio/Deck
- Exterior features: Outdoor Kitchen, Sprinkler System
- Has private pool: Yes
- Pool features: In Ground, Pool/Spa Combo
- Has spa: Yes
- Spa features: Spa/Hot Tub
- Fencing: Full
Lot
- Size: 2 Acres
- Features: Near Golf Course, Subdivided, Wooded, 2 Up to 5 Acres
Details
- Parcel number: 304394
Construction
Type & style
- Home type: SingleFamily
- Architectural style: Traditional
- Property subtype: Single Family Residence
Materials
- Brick, Stone, Wood Siding
- Foundation: Slab
- Roof: Composition
Condition
- New construction: No
- Year built: 2015
Utilities & green energy
- Sewer: Aerobic Septic
- Water: Public
Community & HOA
Community
- Subdivision: High Meadow Ranch
HOA
- Has HOA: Yes
- Amenities included: Clubhouse, Tennis Court(s), Trail(s)
- HOA fee: $950 annually
Location
- Region: Magnolia
Financial & listing details
- Price per square foot: $272/sqft
- Tax assessed value: $1,051,191
- Annual tax amount: $16,617
- Date on market: 7/24/2026
- Listing terms: Cash,Conventional,VA Loan
- Road surface type: Asphalt
Estimated market value
$1,294,100
$1.23M - $1.36M
$5,483/mo
Price history
| Date | Event | Price |
|---|---|---|
| 9/2/2026 | Pending sale | $1,350,000$272/sqft |
Source:  HAR #36083873 Report a problem HAR #36083873 Report a problem | ||
| 8/10/2026 | Price change | $1,350,000-3.2%$272/sqft |
Source: HAR #36083873 Report a problem | ||
| 7/24/2026 | Listed for sale | $1,395,000+1063.5%$281/sqft |
Source: HAR #36083873 Report a problem | ||
| 11/15/2014 | Listing removed | $119,900$24/sqft |
Source: Partners in Building LP #31166198 Report a problem | ||
| 11/4/2014 | Price change | $119,900-7.7%$24/sqft |
Source: Partners in Building LP #31166198 Report a problem | ||
| 7/15/2014 | Price change | $129,900-7.2%$26/sqft |
Source: Partners in Building LP #31166198 Report a problem | ||
| 2/19/2014 | Price change | $139,950-84.3%$28/sqft |
Source: Partners in Building LP #31166198 Report a problem | ||
| 8/22/2013 | Listed for sale | $889,950+641.6%$179/sqft |
Source: Partners in Building LP #87266498 Report a problem | ||
| 7/2/2013 | Listing removed | $120,000$24/sqft |
Source: CENTURY 21 Hardee-Team Realty #33496429 Report a problem | ||
| 6/29/2013 | Pending sale | $120,000$24/sqft |
Source: CENTURY 21 Hardee-Team Realty #33496429 Report a problem | ||
| 5/7/2013 | Listed for sale | $120,000$24/sqft |
Source: Century 21 Hardee-Team Realty #33496429 Report a problem | ||
Public tax history
| Year | Property taxes | Tax assessment |
|---|---|---|
| 2025 | $14,294 -9.1% | $1,051,191 -4.5% |
| 2024 | $15,731 +13.1% | $1,100,924 +10% |
| 2023 | $13,911 | $1,000,840 +0.8% |
| 2022 | -- | $992,570 +20% |
| 2021 | $14,299 -2% | $827,140 +3.9% |
| 2020 | $14,597 +4.6% | $796,320 +7.1% |
| 2019 | $13,960 -1.6% | $743,610 +2.8% |
| 2018 | $14,180 -0.3% | $723,520 |
| 2017 | $14,217 -16.7% | $723,520 -10.1% |
| 2016 | $17,064 +894.5% | $804,700 +905.9% |
| 2015 | $1,716 | $80,000 |
| 2014 | $1,716 | $80,000 |
| 2013 | -- | $80,000 |
| 2012 | -- | $80,000 |
| 2011 | -- | $80,000 |
| 2010 | -- | $80,000 +33.3% |
| 2009 | -- | $60,000 |
| 2008 | -- | $60,000 |
| 2007 | -- | $60,000 |
| 2006 | -- | $60,000 |
| 2005 | -- | $60,000 +200% |
| 2004 | -- | $20,000 |
| 2003 | -- | $20,000 |
Find assessor info on the county website
Monthly payment
Est. payment
Payment breakdown
Explore the cost of this home by adjusting the details. Changes won't be saved.Climate risks
Neighborhood: 77355
Nearby schools
Schools provided by the listing agent
- Elementary: Magnolia Elementary School (Magnolia)
- Middle: Magnolia Junior High School
- High: Magnolia West High School
Source: HAR. This data may not be complete. We recommend contacting the local school district to confirm school assignments for this home.
- $822,5003 bd2 ba3.2k sqft37923 Windy Ridge Trl, Magnolia, TX 77355Off Market
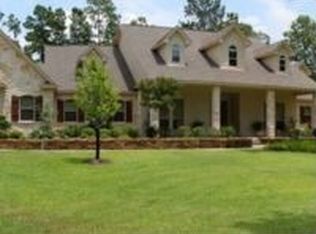
- $1,414,300-- bd4 ba4.7k sqft37873 Windy Ridge Trl, Magnolia, TX 77355Off Market
- $1,161,100-- bd5 ba4.5k sqft37933 Windy Ridge Trl, Magnolia, TX 77355Off Market
- $939,7003 bd4 ba3k sqft37922 Windy Ridge Trl, Magnolia, TX 77355Off Market

Similar homes
- $1,375,0004 bd5 ba5.1k sqft28203 Meadow Frst, Magnolia, TX 77355For Sale
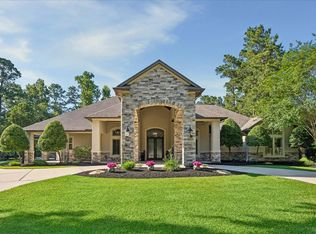 MLS ID #52937368, Savanna Stanford, Better Homes and Gardens Real Estate Gary Greene - Katy. HAR
 - $1,499,0005 bd6 ba4.9k sqft28733 Lakeside Grn, Magnolia, TX 77355For Sale
 MLS ID #63344017, Ellisa Carswell, Carswell Real Estate Co. Inc.. HAR
 - $999,0005 bd4 ba4.7k sqft28523 Wild Oaks, Magnolia, TX 77355For Sale
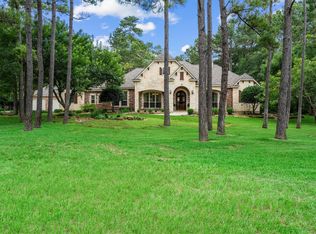 MLS ID #19179000, Amber Thurston, CB&A, Realtors. HAR
 - $1,475,0005 bd4 ba3.8k sqft13506 Stagecoach Rd, Magnolia, TX 77355For Sale
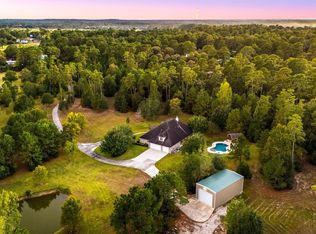 MLS ID #50173787, Nicole Freer, Corcoran Genesis. HAR
