Skip main navigation
Closed
  • Price Unknown

    28225 Timber Oaks Ct, Magnolia, TX 77355

    4beds
    5,695sqft
    Single Family Residence
    Built in 2021
    2 Acres Lot
    $2,290,700 Zestimate®
    $--/sqft
    $5,596 Estimated rent

    Home value

    $2,290,700

    $2.08M - $2.50M

    $5,596/mo

    Zestimate® history
    Loading
    Loading...

    Owner options

    List your home for rent

    $5,596/mo

    Rent Zestimate®

    Find your next renter with Zillow Rental Manager. Plus, with online applications, you can quickly screen prospective tenants – for free.

    Learn more

    $5,596/mo

    Rent Zestimate®

    Refinance and save

    $772/mo

    Est. payment

    Refinancing to a lower rate could help reduce your monthly payments and save thousands over the life of the loan.

    See today's rates

    $772/mo

    Est. payment

    Explore your selling options

    Work with a Zillow partner agent

    Leverage their expertise and Zillow's premium Showcase listings to get your home seen by more buyers.

    Get started

    List with your own agent

    Get your home in front of millions of buyers by listing it on Zillow.

    Learn how to do it

    Sell it yourself

    Take full control of how buyers see your home on Zillow by listing For Sale by Owner (FSBO).

    List your home

    What's special

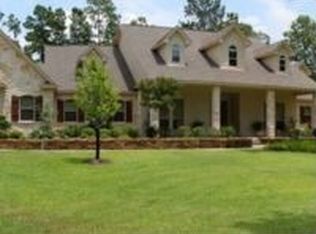
    Exquisite French country custom-built home, boasts elegance & luxury at every turn. With 4 bedrooms, 4 full bathrooms & 1 half bath, this home offers ample space for comfortable living. Step into the living room & marvel at the custom built-ins, stunning fireplace and a captivating bar area, perfect for entertaining guests. The kitchen is a culinary masterpiece, featuring 2 large islands, double ovens & a commercial range. The dining room has beautiful wrought iron barn doors adding a unique touch. The primary bedroom has beautiful vaulted ceilings, walk-in shower, soaking tub & his-&-her closets. An additional bedroom is downstairs with its own bathroom, providing privacy for guests. Upstairs, two bedrooms await, each with their own bathrooms. An extra room upstairs offers versatility as a media room or flex space. Downstairs find his & hers offices. Home also has back up generator. The backyard is an oasis with a beautiful pool/spa, outdoor living/dining, amazing kitchen - a truly private retreat!

    Zillow last checked:

    Listing updated:

    Listed by:

    Sarah Miller TREC #0500065 979-255-1904,

    Engel & Voelkers B/CS,

    Caroline Waller TREC #0775323 979-587-2465,

    Engel & Voelkers B/CS

    Bought with:

    Niki Britton, TREC #0701568

    Full Circle Texas

    , TREC #null

    Source: BCSMLS,MLS#: 23008937MLS LogoOriginating MLS: Bryan College Station Regional AOR

    Facts & features

    Interior

    Bedrooms & bathrooms
    • Bedrooms: 4
    • Bathrooms: 5
    • Full bathrooms: 4
    • 1/2 bathrooms: 1
    Primary bedroom
    • Level: Main
    Bedroom
    • Level: Main
    Bedroom
    • Level: Second
    Bedroom
    • Level: Second
    Bathroom
    • Level: Main
    Bathroom
    • Level: Main
    Bathroom
    • Level: Second
    Bathroom
    • Level: Second
    Bonus room
    • Level: Second
    Breakfast room nook
    • Level: Main
    Dining room
    • Level: Main
    Family room
    • Level: Main
    Half bath
    • Level: Main
    Kitchen
    • Level: Main
    Laundry
    • Level: Main
    Living room
    • Level: Main
    Office
    • Level: Main
    Office
    • Level: Main
    Heating
    • Central, Gas
    Cooling
    • Central Air, Electric
    Appliances
    • Included: Some Gas Appliances, Built-In Electric Oven, Built-In Gas Oven, Dishwasher, Disposal, Gas Range, Multiple Water Heaters, Microwave, Plumbed For Gas, Refrigerator, Wine Cooler, ENERGY STAR Qualified Appliances, Gas Water Heater, Tankless Water Heater
    • Laundry: Washer Hookup
    Features
    • Air Filtration, Wet Bar, French Door(s)/Atrium Door(s), High Ceilings, High Speed Internet, Quartz Counters, Sound System, Smart Home, Shutters, Window Treatments, Breakfast Area, Ceiling Fan(s), Dry Bar, Kitchen Exhaust Fan, Kitchen Island, Programmable Thermostat, Walk-In Pantry
    • Flooring: Carpet, Tile
    • Doors: French Doors, Insulated Doors
    • Windows: Low-Emissivity Windows, Plantation Shutters
    • Has fireplace: Yes
    • Fireplace features: Gas, Gas Log
    Interior area
    • Total structure area: 5,695
    • Total interior livable area: 5,695 sqft

    Property

    Parking
    • Total spaces: 3
    • Parking features: Attached Carport, Attached, Garage, Garage Faces Side, Garage Door Opener
    • Attached garage spaces: 3
    • Has carport: Yes
    Accessibility
    • Accessibility features: None
    Features
    • Levels: Two
    • Stories: 2
    • Patio & porch: Covered
    • Exterior features: Sprinkler/Irrigation, Outdoor Kitchen
    • Pool features: Community, In Ground
    • Spa features: Community
    • Fencing: Cross Fenced,Full,Other,Wood
    Lot
    • Size: 2.00 Acres
    • Features: Corner Lot, Trees Large Size, Trees
    Details
    • Parcel number: 57991701100

    Construction

    Type & style
    • Home type: SingleFamily
    • Architectural style: Traditional
    • Property subtype: Single Family Residence
    Materials
    • Brick, HardiPlank Type, Stucco
    • Foundation: Slab
    • Roof: Composition
    Condition
    • Year built: 2021
    Details
    • Builder name: Tredway Custom Homes

    Utilities & green energy

    • Water: Public
    • Utilities for property: Cable Available, Electricity Available, Natural Gas Available, High Speed Internet Available, Septic Available, Trash Collection, Underground Utilities, Water Available
    Green energy
    • Energy efficient items: Appliances, Doors, Exposure/Shade, HVAC, Insulation, Thermostat, Windows

    Community & neighborhood

    Security
    • Security features: Security System, Smoke Detector(s)
    Community
    • Community features: Barbecue, Playground, Pool, Tennis Court(s)
    Location
    • Region: Magnolia
    • Subdivision: Other

    HOA & financial

    HOA
    • Has HOA: Yes
    • HOA fee: $772 annually
    • Amenities included: Maintenance Grounds, Management, Pool
    • Services included: Common Area Maintenance, Pool(s), All Facilities, Association Management, Reserve Fund

    Other

    Other facts
    • Listing terms: Cash,Conventional

    Price history

    DateEventPrice
    8/22/2023Sold--
    Source: BCSMLS #23008937 Report a problem
    7/18/2023Pending sale$2,450,000$430/sqft
    Source: BCSMLS #23008937 Report a problem
    7/11/2023Listed for sale$2,450,000$430/sqft
    Source: HAR #5807913 Report a problem

    Public tax history

    YearProperty taxesTax assessment
    2025$23,293 -22.7%$1,656,166 -11.3%
    2024$30,114 +65.5%$1,866,851 +44.8%
    2023$18,196 $1,289,200 +10%
    2022-- $1,172,000 +799.5%
    2021$2,422 $130,290
    2020-- $130,290
    2019$2,637 +55.6%$130,290 +62.5%
    2018$1,695 -0.3%$80,180
    2017$1,700 0%$80,180
    2016$1,700 -1.1%$80,180
    2015$1,720 $80,180
    2014$1,720 $80,180
    2013-- $80,180
    2012-- $80,180
    2011-- $80,180
    2010-- $80,180 +33.3%
    2009-- $60,140
    2008-- $60,140
    2007-- $60,140
    2006-- $60,140
    2005-- $60,140 +204.5%
    2004-- $19,750

    Find assessor info on the county website

    Neighborhood: 77355

    Nearby schools

    GreatSchools rating
    Schools provided by the listing agent
    • Middle: ,

    Source: BCSMLS. This data may not be complete. We recommend contacting the local school district to confirm school assignments for this home.

    Get a cash offer in 3 minutes
    Find out how much your home could sell for in as little as 3 minutes with a no-obligation cash offer.
    Estimated market value
    $2,290,700
    Get a cash offer in 3 minutes
    Find out how much your home could sell for in as little as 3 minutes with a no-obligation cash offer.
    Estimated market value
    $2,290,700