Texas Dream horse property with 5.3+ acres and recently renovated luxury home. The cross fenced property has a Morton barn, tack room, arena, extra storage, additional drive and parking area. Covered porches welcome you home with a total of 3 garage spaces. Elegance begins with porcelain tile and open plan with high ceilings. Living and dining anchored by a real stone fireplace all with pool views. Outstanding kitchen - butcher block island, Viking appliances, commercial-style range, extra convection oven, oversized pantry, quartzite counters. Family room is open to the kitchen and breakfast with a cozy fireplace. Serene primary suite offers sitting area, walk-in closet, claw foot tub, pebble floor shower and custom marble vanity with tower storage. Separate guest suite has sound proofing. Added full bath and gameroom / media room upstairs. Updated pool with Pebble Tec, spillover, fountains, spa and covered patio spaces. Low taxes, no MUD taxes, low HOA fees, whole home generator.
For sale
$1,675,000
40402 Country Forest Dr, Magnolia, TX 77354
4beds
4,375sqft
:
Get pre-qualified$11,271/mo
Single Family Residence
Built in 2005
5.35 Acres Lot
$1,574,500 Zestimate®
$383/sqft
$15/mo HOA
What's special
- 58 days |
- 401 |
- 31 |
Zillow last checked:
Listing updated:
Listed by:
Summer Patton TREC #0580477 713-870-1960,
Better Homes and Gardens Real Estate Gary Greene - Cypress
Source: HAR,MLS#: 90421419
Facts & features
Interior
Bedrooms & bathrooms
- Bedrooms: 4
- Bathrooms: 5
- Full bathrooms: 4
- 1/2 bathrooms: 1
Rooms
- Room types: Family Room, Guest Suite, Media Room, Utility Room
Primary bathroom
- Features: Primary Bath: Double Sinks, Primary Bath: Separate Shower, Primary Bath: Soaking Tub, Secondary Bath(s): Double Sinks, Vanity Area
Kitchen
- Features: Breakfast Bar, Kitchen Island, Kitchen open to Family Room, Pot Filler, Pots/Pans Drawers, Under Cabinet Lighting, Walk-in Pantry
Heating
- Propane
Cooling
- Ceiling Fan(s), Electric
Appliances
- Included: Water Heater, Disposal, Double Oven, Gas Oven, Microwave, Gas Range, Dishwasher
- Laundry: Electric Dryer Hookup, Gas Dryer Hookup, Washer Hookup
Features
- Crown Molding, Formal Entry/Foyer, High Ceilings, All Bedrooms Down, En-Suite Bath, Primary Bed - 1st Floor, Sitting Area, Split Plan, Walk-In Closet(s)
- Flooring: Carpet, Tile, Vinyl
- Doors: Insulated Doors
- Windows: Insulated/Low-E windows, Window Coverings
- Number of fireplaces: 2
- Fireplace features: Gas, Gas Log, Wood Burning
Interior area
- Total structure area: 4,375
- Total interior livable area: 4,375 sqft
Video & virtual tour
Property
Parking
- Total spaces: 3
- Parking features: Attached, Oversized, Additional Parking, Garage Door Opener
- Attached garage spaces: 3
Features
- Stories: 1
- Patio & porch: Covered, Patio/Deck, Porch
- Exterior features: Sprinkler System
- Has private pool: Yes
- Pool features: In Ground, Pool/Spa Combo
- Has spa: Yes
- Spa features: Spa/Hot Tub
- Fencing: Back Yard,Cross Fenced
Lot
- Size: 5.35 Acres
- Features: Subdivided, Wooded, 5 Up to 10 Acres
Details
- Additional structures: Barn(s), Shed(s)
- Parcel number: 115411
Construction
Type & style
- Home type: SingleFamily
- Architectural style: Ranch,Traditional
- Property subtype: Single Family Residence
Materials
- Cement Siding, Stone
- Foundation: Slab
- Roof: Composition
Condition
- New construction: No
- Year built: 2005
Utilities & green energy
- Sewer: Septic Tank
- Water: Well
Green energy
- Energy efficient items: Thermostat, HVAC
Community & HOA
Community
- Subdivision: Lake Creek Ranchettes
HOA
- Has HOA: Yes
- HOA fee: $177 annually
Location
- Region: Magnolia
Financial & listing details
- Price per square foot: $383/sqft
- Tax assessed value: $868,881
- Annual tax amount: $3,353
- Date on market: 6/2/2026
- Listing terms: Cash,Conventional
- Road surface type: Asphalt
Estimated market value
$1,574,500
$1.50M - $1.65M
$4,521/mo
Price history
| Date | Event | Price |
|---|---|---|
| 6/2/2026 | Listed for sale | $1,675,000$383/sqft |
Source:  HAR #90421419 Report a problem HAR #90421419 Report a problem | ||
Public tax history
| Year | Property taxes | Tax assessment |
|---|---|---|
| 2025 | $1,814 -6.5% | $212,125 +10% |
| 2024 | $1,939 +18.1% | $192,841 +10% |
| 2023 | $1,642 | $175,310 +0.8% |
| 2022 | -- | $173,860 +20% |
| 2021 | -- | $144,880 +10% |
| 2020 | $2,145 +8.9% | $131,710 +10% |
| 2019 | $1,969 +7.2% | $119,740 +10% |
| 2018 | $1,836 -76.5% | $108,850 -73.1% |
| 2017 | $7,808 +9.9% | $405,130 +15.2% |
| 2016 | $7,106 -26.2% | $351,630 +10% |
| 2015 | $9,627 | $319,660 -30.3% |
| 2014 | $9,627 | $458,820 +10% |
| 2013 | -- | $417,110 |
| 2012 | -- | $417,110 +8.7% |
| 2011 | -- | $383,820 +10% |
| 2010 | -- | $348,930 +10% |
| 2009 | -- | $317,210 +10% |
| 2008 | -- | $288,370 +10% |
| 2007 | -- | $262,150 |
Find assessor info on the county website
Monthly payment
Est. payment
Payment breakdown
Explore the cost of this home by adjusting the details. Changes won't be saved.Climate risks
Neighborhood: 77354
Nearby schools
GreatSchools rating
- 7/10Magnolia Parkway Elementary SchoolGrades: PK-4Distance: 0.8 mi
- 7/10Bear Branch Junior High SchoolGrades: 7-8Distance: 4.9 mi
- 7/10Magnolia High SchoolGrades: 9-12Distance: 2 mi
Schools provided by the listing agent
- Elementary: Magnolia Parkway Elementary School
- Middle: Magnolia Parkway Junior High
- High: Magnolia High School
Source: HAR. This data may not be complete. We recommend contacting the local school district to confirm school assignments for this home.
- $494,200-- bd2 ba1.9k sqft40406 Country Forest Dr, Magnolia, TX 77354Off Market
- $500,1003 bd2 ba2.1k sqft40408 Country Forest Dr, Magnolia, TX 77354Off Market
- $759,100-- bd3 ba3k sqft11799 Barrymore Ln, Magnolia, TX 77354Off Market
- $2,500,0006 bd5 ba7.2k sqft11902 Julia Ln, Magnolia, TX 77354For Sale
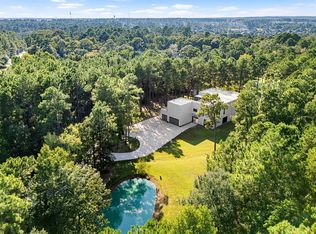
- $735,200-- bd2 ba2.9k sqft11803 Barrymore Ln, Magnolia, TX 77354Off Market
- $723,000-- bd2 ba2k sqft40410 Country Forest Dr, Magnolia, TX 77354Off Market
- $--5 Acres11903 Julia, Magnolia, TX 77354Off Market
- $1,187,300-- bd4 ba3.7k sqft11903 Julia Ln, Magnolia, TX 77354Off Market
A local agent can set up tours, give advice and negotiate with sellers.
Similar homes
- $1,695,0005 bd4 ba5.3k sqft323 Mapleleaf St, Magnolia, TX 77354For Sale
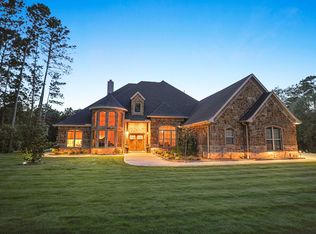 MLS ID #86732980, Ellisa Carswell, Carswell Real Estate Co. Inc.. HAR
 - $1,150,0004 bd5 ba4.1k sqft11865 Hope Ln, Magnolia, TX 77354For Sale
 MLS ID #81362168, Laurie Bagwell, Home Sweet Home Real Estate Group. HAR
 - $1,515,0005 bd6 ba4.9k sqft28733 Lakeside Grn, Magnolia, TX 77355For Sale
 MLS ID #63344017, Ellisa Carswell, Carswell Real Estate Co. Inc.. HAR
 - $950,0004 bd5 ba4.4k sqft1418 Sendera Ranch Dr, Magnolia, TX 77354For Sale
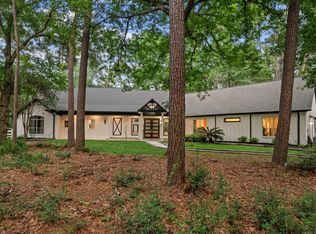 MLS ID #54705811, Lauren Luneau, Better Homes and Gardens Real Estate Gary Greene - The Woodlands. HAR
 - $1,275,0005 bd5 ba4.5k sqft32726 Tall Oaks Way, Magnolia, TX 77354For SaleMLS ID #93024395, Esra Thornbrugh, Compass RE Texas, LLC - The Woodlands. HAR
- $1,475,0005 bd4 ba3.8k sqft13506 Stagecoach Rd, Magnolia, TX 77355For SaleMLS ID #80590766, Nicole Freer, Corcoran Genesis. HAR
- $1,395,0005 bd5 ba4.9k sqft37913 Windy Ridge Trl, Magnolia, TX 77355For SaleMLS ID #36083873, Justin Carswell, Carswell Real Estate Co. Inc.. HAR
- $1,700,0004 bd5 ba4.8k sqft18003 Kitzman Rd, Cypress, TX 77429For SaleMLS ID #26754154, Tamela Waltz, RE/MAX Partners. HAR
- $1,725,0005 bd7 ba6.1k sqft28232 Emerald Oaks, Magnolia, TX 77355For SaleMLS ID #79729198, Elizabeth Burkett, eXp Realty LLC. HAR
- $850,0004 bd3 ba4.6k sqft32210 Mink Creek Ct, Magnolia, TX 77355For SaleMLS ID #77022148, Antonio Cardenas, Keller Williams Memorial. HAR
- $1,500,0004 bd4 ba3.5k sqft10965 Lake Forest Dr, Conroe, TX 77384For SaleMLS ID #52157325, Kristina Davidson, Executive Real Estate. HAR
- $1,745,0006 bd6 ba6.5k sqft36702 Deer Valley, Magnolia, TX 77355For SaleMLS ID #84687248, Ellisa Carswell, Carswell Real Estate Co. Inc.. HAR
- $1,499,0007 bd6 ba4.6k sqft15249 Saddlewood Dr, Conroe, TX 77384For SaleMLS ID #15301575, James Sawyer, SRG Realty, LLC. HAR
- $1,375,0004 bd5 ba5.1k sqft28203 Meadow Frst, Magnolia, TX 77355For SaleMLS ID #52937368, Savanna Stanford, Better Homes and Gardens Real Estate Gary Greene - Katy. HAR
- $975,0004 bd5 ba4.4k sqft30202 Post Oak Run, Magnolia, TX 77355For SaleMLS ID #69802499, Justin Carswell, Carswell Real Estate Co. Inc.. HAR
- $1,725,0004 bd4 ba4.8k sqft2242 Spring Branch Rd, Montgomery, TX 77316For SaleMLS ID #57232347, Scarlett Snell, JLA Realty. HAR
- $974,9003 bd2 ba2.6k sqft8555 Matthews Ln, Magnolia, TX 77354For SaleMLS ID #69422966, Jason Rexwinkle, RE/MAX Partners. HAR
- $1,530,0004 bd5 ba4.5k sqft7334 Magnolia Hollow Dr, Montgomery, TX 77316For SaleMLS ID #32670580, Sandra Sturrock, Walzel Properties - Corporate Office. HAR
- $1,225,0005 bd5 ba4.7k sqft37922 Clubhouse Ln, Magnolia, TX 77355For SaleMLS ID #94852545, Shelli Hinkson, Keller Williams Premier Realty. HAR
- $1,795,0004 bd5 ba5.4k sqft7373 Teaswood Dr, Conroe, TX 77304For SaleMLS ID #22731916, Tiffany Kaileh, The LaRose Kaileh Group. HAR
