Skip main navigation
For sale
  • Price cut: $95K (7/11)
    $1,275,000

    32726 Tall Oaks Way, Magnolia, TX 77354

    5beds
    4,512sqft
    : 
    Loading
    Get pre-qualified
    Single Family Residence
    Built in 2016
    1 Acres Lot
    $1,232,000 Zestimate®
    $283/sqft
    $104/mo HOA

    What's special

    Sparkling poolWaterfront havenExpansive patioLuxurious primary suiteSpa-inspired bathroom
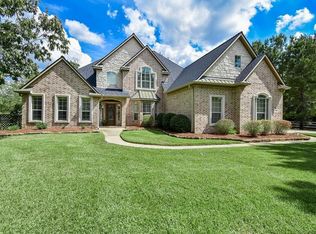
    Welcome to 32726 Tall Oaks Way, a waterfront haven where elegance meets adventure. Nestled on a navigable lake, this home offers endless opportunities for water fun—jet skiing, kayaking, boating, or simply soaking in the serene views from your backyard. The outdoor oasis is a showstopper, complete with a sparkling pool, expansive patio, and plenty of space to host unforgettable gatherings or unwind beneath the stars. Inside, natural light floods the open living spaces, highlighting a chef’s kitchen with sleek modern appliances and oversized windows framing breathtaking lake views. The luxurious primary suite is your personal retreat, featuring a spa-inspired bathroom and seamless access to the patio for morning coffee or evening tranquility. Located in the sought-after Tall Oaks community, this property combines the beauty of lakefront living with the convenience of nearby shopping, dining, and top-rated Magnolia schools. Don’t just dream it—live it. Schedule your showing today!
    132 days
    |
    499
    |
    43
    |

    Zillow last checked:

    Listing updated:

    Listed by:

    Esra Thornbrugh TREC #0744648 713-657-5856,

    Compass RE Texas, LLC - The Woodlands

    Source: HAR,MLS#: 93024395MLS Logo

    Loading...

      Facts & features

      Interior

      Bedrooms & bathrooms
      • Bedrooms: 5
      • Bathrooms: 5
      • Full bathrooms: 4
      • 1/2 bathrooms: 1
      Rooms
      • Room types: Family Room, Utility Room
      Primary bathroom
      • Features: Full Secondary Bathroom Down, Half Bath, Primary Bath: Double Sinks, Primary Bath: Jetted Tub, Primary Bath: Separate Shower, Secondary Bath(s): Double Sinks, Secondary Bath(s): Separate Shower
      Kitchen
      • Features: Breakfast Bar, Kitchen Island, Kitchen open to Family Room, Pantry, Pot Filler, Pots/Pans Drawers, Soft Closing Cabinets, Soft Closing Drawers, Under Cabinet Lighting, Walk-in Pantry
      Heating
      • Natural Gas
      Cooling
      • Attic Fan, Ceiling Fan(s), Electric
      Appliances
      • Included: Disposal, Refrigerator, Freestanding Oven, Gas Oven, Microwave, Free-Standing Range, Gas Range, Dishwasher
      • Laundry: Electric Dryer Hookup, Washer Hookup
      Features
      • Balcony, Crown Molding, High Ceilings, Prewired for Alarm System, Vaulted Ceiling, 1 Bedroom Down - Not Primary BR, En-Suite Bath, Primary Bed - 1st Floor, Walk-In Closet(s)
      • Flooring: Carpet, Tile, Vinyl, Wood
      • Windows: Window Coverings
      • Number of fireplaces: 1
      • Fireplace features: Gas Log
      Interior area
      • Total structure area: 4,512
      • Total interior livable area: 4,512 sqft

      Property

      Parking
      • Total spaces: 3
      • Parking features: Attached, Additional Parking, Double-Wide Driveway, Extra Driveway
      • Attached garage spaces: 3
      Features
      • Stories: 2
      • Patio & porch: Patio/Deck
      • Exterior features: Sprinkler System
      • Has private pool: Yes
      • Pool features: Gunite
      • Has spa: Yes
      • Spa features: Private
      • Has view: Yes
      • View description: Lake, Water
      • Has water view: Yes
      • Water view: Lake,Water
      • Waterfront features: Lake Front
      Lot
      • Size: 1 Acres
      • Features: Back Yard, Subdivided, Waterfront, Wooded, 0 Up To 1/4 Acre
      Details
      • Parcel number: 359434

      Construction

      Type & style
      • Home type: SingleFamily
      • Architectural style: Traditional
      • Property subtype: Single Family Residence
      Materials
      • Other, Stucco, Wood Siding
      • Foundation: Slab
      • Roof: Composition
      Condition
      • New construction: No
      • Year built: 2016

      Utilities & green energy

      • Sewer: Septic Tank
      • Water: Public
      Green energy
      • Energy efficient items: Attic Vents, Thermostat

      Community & HOA

      Community
      • Security: Prewired for Alarm System
      • Subdivision: Thousand Oaks 04
      HOA
      • Has HOA: Yes
      • HOA fee: $1,250 annually
      Location
      • Region: Magnolia

      Financial & listing details

      • Price per square foot: $283/sqft
      • Tax assessed value: $983,011
      • Annual tax amount: $15,539
      • Date on market: 3/10/2026
      • Listing terms: Cash,Conventional,Owner Will Carry,VA Loan
      • Road surface type: Concrete, Curbs

        Estimated market value

        $1,232,000

        $1.17M - $1.29M

        $5,425/mo

        Price history

        DateEventPrice
        7/11/2026Price change$1,275,000-6.9%$283/sqft
        Source: HAR #93024395 Report a problem
        6/1/2026Price change$1,370,000-2.1%$304/sqft
        Source: HAR #93024395 Report a problem
        4/19/2026Price change$1,399,000-3.5%$310/sqft
        Source: HAR #93024395 Report a problem
        3/10/2026Listed for sale$1,449,000+3.6%$321/sqft
        Source: HAR #93024395 Report a problem
        3/4/2026Listing removed$1,399,000$310/sqft
        Source: HAR #68538955 Report a problem
        2/25/2026Price change$1,399,000-1.8%$310/sqft
        Source: HAR #68538955 Report a problem
        2/21/2026Price change$1,425,000-1.7%$316/sqft
        Source: HAR #68538955 Report a problem
        2/10/2026Listed for sale$1,450,000+113.5%$321/sqft
        Source: HAR #68538955 Report a problem
        12/12/2017Listing removed$679,000$150/sqft
        Source: RE/MAX HOMETOWN #12694481 Report a problem
        10/21/2017Pending sale$679,000$150/sqft
        Source: RE/MAX Hometown #12694481 Report a problem
        7/19/2017Price change$679,000-1.6%$150/sqft
        Source: Register Real Estate Advisors #64688730 Report a problem
        7/1/2017Price change$689,900-1.4%$153/sqft
        Source: Register Real Estate Advisors #64688730 Report a problem
        6/17/2017Price change$699,900+6.2%$155/sqft
        Source: Register Real Estate Advisors #64688730 Report a problem
        6/9/2017Price change$659,000-5.8%$146/sqft
        Source: Sunrise, Realtors #39935946 Report a problem
        5/31/2017Price change$699,900-2.8%$155/sqft
        Source: Sunrise, Realtors #62470803 Report a problem
        4/26/2017Price change$719,900-1.4%$160/sqft
        Source: Sunrise, Realtors #62470803 Report a problem
        4/3/2017Price change$729,900-2.7%$162/sqft
        Source: Sunrise, Realtors #15842247 Report a problem
        11/22/2016Listed for sale$749,900+7.1%$166/sqft
        Source: Sunrise, Realtors #15842247 Report a problem
        9/22/2016Listing removed$699,900$155/sqft
        Source: Sunrise, Realtors #60608050 Report a problem
        6/27/2016Listed for sale$699,900$155/sqft
        Source: Sunrise, Realtors #60608050 Report a problem
        8/26/2015Listing removed$699,900$155/sqft
        Source: Register Real Estate Advisors #82892443 Report a problem
        6/24/2015Price change$699,900-11.4%$155/sqft
        Source: Register Real Estate Advisors #82892443 Report a problem
        6/11/2015Listed for sale$789,900$175/sqft
        Source: Sunrise Realtors #72824884 Report a problem

        Public tax history

        YearProperty taxesTax assessment
        2025$15,539 -6.8%$983,011 -4.9%
        2024$16,669 +123.2%$1,033,339 +9.2%
        2023$7,466 $945,900 +10.1%
        2022-- $859,060 +39.5%
        2021$5,724 -3.8%$615,920 +2.1%
        2020$5,949 -2.4%$603,240 +0.2%
        2019$6,093 -5.2%$602,120 +98%
        2018$6,429 -47.2%$304,140 -47%
        2017$12,167 +2632.2%$573,810 +2632.4%
        2016$445 +23.6%$21,000
        2015$360 $21,000 +25%
        2014$360 $16,800
        Find assessor info on the county website

        Monthly payment

        Est. payment

        Payment breakdown

        Explore the cost of this home by adjusting the details. Changes won't be saved.
        All calculations are estimates and provided by Zillow, Inc. for informational purposes only. Actual amounts may vary.
        HOA fees may include property taxes on listings classified as Co-Ops. Contact the listing agent and/or owner for fee details.
        Mortgage interest rates are dependent on a number of factors, including credit score, down payment, and repayment length. Interest rate data provided by Zillow Group Marketplace, Inc. as of 1/1/1970 from various mortgage lenders with which we have lead or other similar arrangements; the Estimated Payment is an average of those rates.
        See how much you could borrow to make a competitive offer.

        Climate risks

        Neighborhood: 77354

        Getting around

        0 / 100
        Car-Dependent
        25 / 100
        Somewhat Bikeable

        Nearby schools

        GreatSchools rating
        Schools provided by the listing agent
        • Elementary: Magnolia Parkway Elementary School
        • Middle: Magnolia Parkway Junior High
        • High: Magnolia High School

        Source: HAR. This data may not be complete. We recommend contacting the local school district to confirm school assignments for this home.

        A local agent can set up tours, give advice and negotiate with sellers.

        Browse local experts

        Similar homes