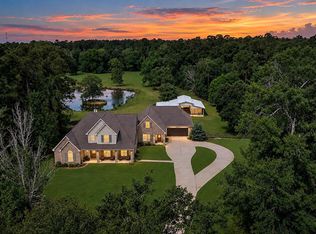
Sitting on almost and acre with a lake front view, life does not get better than this. Enjoy a private backyard retreat with a large pool featuring a beach entry and oversized grotto—perfect for swimming, gathering beneath the waterfall, or jumping in. A 10-person hot tub and custom fire pit area offer more ways to relax and entertain, while the secluded setting and lake view from the berm create a peaceful backdrop. Freshly painted throughout, the home features high ceilings, crown molding in the foyer and living area, and wood floors in the dining room and office. The updated kitchen has stainless appliances and subway tile backsplash. The upgraded primary bath includes quartz countertops, a soaking tub, refreshed fixtures and lighting; the primary bedroom features a beautiful lighted tray ceiling. Guest bathrooms also have updated fixtures and granite countertops. Stainless steel appliances include a new dishwasher and gas range. Meticulous landscaping enhances the curb appeal.
For sale
$765,000
32719 Tall Oaks Way, Magnolia, TX 77354
4beds
3,498sqft
Single Family Residence
Built in 2006
1 Acres Lot
$733,700 Zestimate®
$219/sqft
$117/mo HOA
What's special
Freshly painted throughoutLake front viewHigh ceilingsPrivate backyard retreatCustom fire pit areaStainless appliancesQuartz countertops
- 20 days
- 1,068
- 138
Likely to sell faster than
Zillow last checked:
Listing updated:
Listed by:
Therese Landa TREC #0432826 281-236-6348,
Houstonian Properties,
Catalina Cernosek TREC #0679771 713-518-3998,
Houstonian Properties
Source: HAR,MLS#: 39994653
Facts & features
Interior
Bedrooms & bathrooms
- Bedrooms: 4
- Bathrooms: 4
- Full bathrooms: 3
- 1/2 bathrooms: 1
Primary bedroom
- Level: First
- Area: 255
- Dimensions: 15x17
Bedroom
- Level: Second
- Area: 143
- Dimensions: 13'x11'
Bedroom
- Level: First
- Area: 151
- Dimensions: 12'x12'7
Bedroom
- Level: Second
- Area: 186.6
- Dimensions: 14'1x13'3
Other
- Level: First
- Area: 180.24
- Dimensions: 14'11X12'1
Breakfast
- Level: First
- Area: 88.48
- Dimensions: 11'5x7'9
Dining room
- Level: First
- Area: 180.92
- Dimensions: 13'x13'11
Other
- Level: Second
- Area: 300
- Dimensions: 25x12
Family room
- Level: First
- Area: 362.53
- Dimensions: 16'5x22'1
Game room
- Level: Second
- Area: 368.92
- Dimensions: 19'5x19'
Kitchen
- Level: First
- Dimensions: 13'11x
Utility room
- Level: First
- Area: 67.93
- Dimensions: 12'2x5'7
Heating
- Natural Gas
Cooling
- Ceiling Fan(s), Electric
Appliances
- Included: Disposal, Electric Oven, Microwave, Gas Cooktop, Dishwasher
- Laundry: Electric Dryer Hookup, Gas Dryer Hookup, Washer Hookup
Features
- Crown Molding, Formal Entry/Foyer, High Ceilings, 2 Bedrooms Down, Primary Bed - 1st Floor, Walk-In Closet(s)
- Flooring: Carpet, Tile, Wood
- Windows: Window Coverings
- Number of fireplaces: 1
- Fireplace features: Gas, Gas Log
Interior area
- Total structure area: 3,498
- Total interior livable area: 3,498 sqft
Property
Parking
- Total spaces: 3
- Parking features: Attached, Additional Parking, Garage Door Opener
- Attached garage spaces: 3
Features
- Stories: 2
- Patio & porch: Patio/Deck, Porch
- Exterior features: Sprinkler System
- Has private pool: Yes
- Pool features: Gunite, In Ground
- Fencing: Back Yard
- Has view: Yes
- View description: Water
- Has water view: Yes
- Water view: Water
- Waterfront features: Lake Front
Lot
- Size: 1 Acres
- Features: Back Yard, Subdivided, Waterfront, Wooded, 1 Up to 2 Acres
Details
- Parcel number: 359493
Construction
Type & style
- Home type: SingleFamily
- Architectural style: Traditional
- Property subtype: Single Family Residence
Materials
- Brick
- Foundation: Slab
- Roof: Composition
Condition
- New construction: No
- Year built: 2006
Utilities & green energy
- Sewer: Other, Septic Tank
- Water: Other
Green energy
- Energy efficient items: Thermostat
Community & HOA
Community
- Subdivision: Thousand Oaks 04
HOA
- Has HOA: Yes
- HOA fee: $1,400 annually
Location
- Region: Magnolia
Financial & listing details
- Price per square foot: $219/sqft
- Tax assessed value: $661,403
- Annual tax amount: $10,978
- Date on market: 10/2/2026
- Listing terms: Cash,Conventional
Estimated market value
$733,700
$697,000 - $770,000
$4,081/mo
Price history
| Date | Event | Price |
|---|---|---|
| 10/2/2026 | Listed for sale | $765,000+66.3%$219/sqft |
Source:  HAR #39994653 Report a problem | ||
| 9/30/2017 | Listing removed | $460,000$132/sqft |
Source: Register Real Estate Advisors #18499970 Report a problem | ||
| 9/5/2017 | Pending sale | $460,000$132/sqft |
Source: Register Real Estate Advisors #18499970 Report a problem | ||
| 8/17/2017 | Listed for sale | $460,000-5.2%$132/sqft |
Source: Register Real Estate Advisors #18499970 Report a problem | ||
| 9/9/2016 | Listing removed | $485,000$139/sqft |
Source: Keller Williams - The Woodlands #30704569 Report a problem | ||
| 3/23/2016 | Listed for sale | $485,000+2.1%$139/sqft |
Source: Keller Williams Realty The Woodlands #30704569 Report a problem | ||
| 12/16/2015 | Listing removed | $475,000$136/sqft |
Source: Keller Williams - The Woodlands #38975815 Report a problem | ||
| 9/10/2015 | Price change | $475,000-2.1%$136/sqft |
Source: Keller Williams - The Woodlands #38975815 Report a problem | ||
| 7/7/2015 | Listed for sale | $485,000$139/sqft |
Source: Keller Williams Realty The Woodlands #38975815 Report a problem | ||
Public tax history
| Year | Property taxes | Tax assessment |
|---|---|---|
| 2025 | $4,605 -14.5% | $631,330 +10% |
| 2024 | $5,383 +0.8% | $573,936 +10% |
| 2023 | $5,338 | $521,760 +0.8% |
| 2022 | -- | $517,450 +20% |
| 2021 | $6,906 -1.7% | $431,210 +10% |
| 2020 | $7,023 -15.6% | $392,010 -4.7% |
| 2019 | $8,320 -11.5% | $411,140 -7.5% |
| 2018 | $9,401 +33.1% | $444,710 +13.9% |
| 2017 | $7,061 -16.6% | $390,320 -6.1% |
| 2016 | $8,468 +13.2% | $415,870 +5.9% |
| 2015 | $7,483 | $392,870 +9.5% |
| 2014 | $7,483 | $358,840 +4.9% |
| 2013 | -- | $342,190 +4.6% |
| 2012 | -- | $327,020 |
| 2011 | -- | $327,020 |
| 2010 | -- | $327,020 +9.4% |
| 2009 | -- | $298,820 |
| 2008 | -- | $298,820 +44.1% |
| 2007 | -- | $207,430 |
Find assessor info on the county website
Monthly payment
Est. payment
Payment breakdown
Explore the cost of this home by adjusting the details. Changes won't be saved.Climate risks
Neighborhood: 77354
Nearby schools
Schools provided by the listing agent
- Elementary: Magnolia Parkway Elementary School
- Middle: Magnolia Parkway Junior High
- High: Magnolia High School
Source: HAR. This data may not be complete. We recommend contacting the local school district to confirm school assignments for this home.
Similar homes
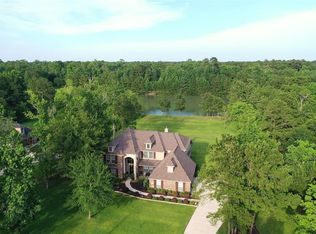
- $815,0004 bd4 ba3.4k sqft12546 Sharps Ln, Magnolia, TX 77354For Sale
 MLS ID #84108820, Amanda Klam, eXp Realty LLC. HAR
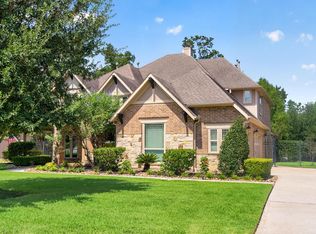
- $675,0004 bd3 ba2.8k sqft12606 Marshall Dr, Magnolia, TX 77354For Sale
 MLS ID #38874414, Rebecca Drake, RE/MAX The Woodlands & Spring. HAR
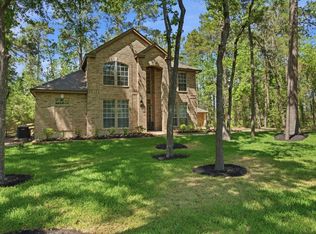
- $689,9004 bd4 ba3.6k sqft167 Magnolia Reserve Loop, Magnolia, TX 77354For Sale
 MLS ID #54626040, Jonathan Brubaker, Edgewater Realty. HAR
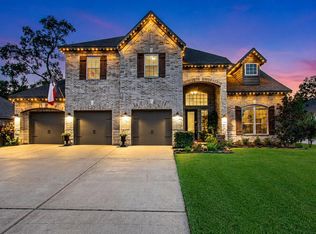
- $998,7003 bd3 ba3.1k sqft32011 Pattys Lndg, Magnolia, TX 77354For Sale
 MLS ID #1053783, Michael Seder, eXp Realty LLC. HAR
