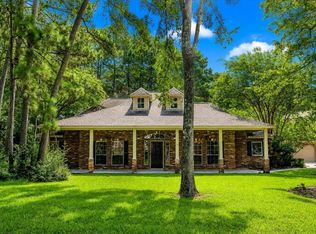
Your private Magnolia retreat on 7.15 acres in Lake Windcrest, with a stocked fishing pond, pool and spa, modular horse barn, and direct access to neighborhood horseback riding trails. On a quiet cul-de-sac with no rear neighbors, there's room to ride, fish, and entertain in total privacy. A covered patio with fireplace anchors outdoor living. Inside, the open layout centers on an island kitchen with granite counters, gas cooktop, wall oven, walk-in pantry, and under-cabinet lighting, opening to the breakfast room and a family room with stacked-stone fireplace. Formal dining and a private study add flexibility. The primary suite includes two walk-in closets and an en-suite bath, and every bedroom is oversized with a walk-in closet. Recent updates include 2 new A/C units, fresh interior paint, new carpet, and updated appliances.
For sale
Price cut: $96.3K (8/25)
$998,700
32011 Pattys Lndg, Magnolia, TX 77354
3beds
3,151sqft
Single Family Residence
Built in 2004
7.15 Acres Lot
$964,300 Zestimate®
$317/sqft
$100/mo HOA
What's special
Pool and spaFresh interior paintModular horse barnUpdated appliancesBreakfast roomNew carpetFormal dining
- 51 days
- 1,091
- 76
Zillow last checked:
Listing updated:
Listed by:
Michael Seder TREC #0421100 832-381-8424,
eXp Realty LLC
Source: HAR,MLS#: 1053783
Facts & features
Interior
Bedrooms & bathrooms
- Bedrooms: 3
- Bathrooms: 3
- Full bathrooms: 2
- 1/2 bathrooms: 1
Primary bedroom
- Level: First
- Area: 234
- Dimensions: 18 x 13
Bedroom
- Level: Second
- Area: 210
- Dimensions: 15 x 14
Bedroom
- Level: Second
- Area: 176
- Dimensions: 16 x 11
Other
- Level: First
- Area: 100
- Dimensions: 10 x 10
Breakfast
- Level: First
- Area: 96
- Dimensions: 12 x 8
Dining room
- Level: First
- Area: 143
- Dimensions: 13 x 11
Game room
- Level: Second
- Area: 190
- Dimensions: 19 x 10
Kitchen
- Level: First
- Area: 255
- Dimensions: 17 x 15
Living room
- Level: First
- Area: 360
- Dimensions: 20 x 18
Utility room
- Level: First
- Area: 88
- Dimensions: 11 x 8
Heating
- Natural Gas
Cooling
- Ceiling Fan(s), Electric
Appliances
- Included: ENERGY STAR Qualified Appliances, Disposal, Oven, Microwave, Gas Cooktop, Dishwasher
- Laundry: Electric Dryer Hookup, Gas Dryer Hookup, Washer Hookup
Features
- Crown Molding, Primary Bed - 1st Floor, Walk-In Closet(s)
- Flooring: Carpet, Travertine, Wood
- Windows: Window Coverings
- Number of fireplaces: 2
- Fireplace features: Gas Log
Interior area
- Total structure area: 3,151
- Total interior livable area: 3,151 sqft
Property
Parking
- Total spaces: 3
- Parking features: Garage, Additional Parking, Garage Door Opener
- Attached garage spaces: 3
Features
- Stories: 2
- Patio & porch: Covered, Patio/Deck
- Exterior features: Back Green Space
- Has private pool: Yes
- Pool features: Gunite, Heated, In Ground, Pool/Spa Combo
- Fencing: Back Yard,Full
- On waterfront: Yes
- Waterfront features: Pond
Lot
- Size: 7.15 Acres
- Features: Back Yard, Near Golf Course, Subdivided, Waterfront, Wooded, 5 Up to 10 Acres
Details
- Additional structures: Barn(s), Shed(s)
- Parcel number: 254517
Construction
Type & style
- Home type: SingleFamily
- Architectural style: Traditional
- Property subtype: Single Family Residence
Materials
- Brick
- Foundation: Slab
- Roof: Composition
Condition
- New construction: No
- Year built: 2004
Utilities & green energy
- Sewer: Aerobic Septic
- Water: Public
Green energy
- Green verification: ENERGY STAR Certified Homes
- Energy efficient items: Thermostat, HVAC, Other Energy Features
Community & HOA
Community
- Subdivision: Lake Windcrest 01
HOA
- Has HOA: Yes
- HOA fee: $1,200 annually
Location
- Region: Magnolia
Financial & listing details
- Price per square foot: $317/sqft
- Tax assessed value: $833,560
- Annual tax amount: $12,405
- Date on market: 8/20/2026
- Listing terms: Cash,Conventional,FHA,VA Loan
- Exclusions: See Exclusions List Attached
- Ownership: Full Ownership
Estimated market value
$964,300
$916,000 - $1.01M
$2,940/mo
Price history
| Date | Event | Price |
|---|---|---|
| 10/10/2026 | Listed for sale | $998,700$317/sqft |
Source:  HAR #1053783 Report a problem HAR #1053783 Report a problem | ||
| 10/7/2026 | Pending sale | $998,700$317/sqft |
Source: HAR #1053783 Report a problem | ||
| 8/25/2026 | Price change | $998,700-8.8%$317/sqft |
Source: HAR #1053783 Report a problem | ||
| 8/7/2026 | Listed for sale | $1,095,000$348/sqft |
Source: HAR #69502919 Report a problem | ||
| 7/28/2026 | Pending sale | $1,095,000$348/sqft |
Source: HAR #69502919 Report a problem | ||
| 6/23/2026 | Price change | $1,095,000-12.4%$348/sqft |
Source: HAR #69502919 Report a problem | ||
| 6/5/2026 | Listed for sale | $1,250,000$397/sqft |
Source: HAR #69502919 Report a problem | ||
| 2/12/2010 | Sold | -- |
Source: Public Record Report a problem | ||
Public tax history
| Year | Property taxes | Tax assessment |
|---|---|---|
| 2025 | $10,331 +4.9% | $784,758 +10% |
| 2024 | $9,846 +13.5% | $713,416 +10% |
| 2023 | $8,675 | $648,560 +0.8% |
| 2022 | -- | $643,200 +20% |
| 2021 | $9,162 -7.4% | $536,000 -1.7% |
| 2020 | $9,890 +0.3% | $545,000 +2.8% |
| 2019 | $9,856 +1.7% | $530,000 +6% |
| 2018 | $9,693 -7.2% | $500,000 -6.7% |
| 2017 | $10,442 +11.6% | $535,930 +17.1% |
| 2016 | $9,356 +1.6% | $457,740 -3.2% |
| 2015 | $9,205 | $472,630 +7.6% |
| 2014 | $9,205 | $439,160 +10% |
| 2013 | -- | $399,240 +5% |
| 2012 | -- | $380,380 -9.5% |
| 2011 | -- | $420,190 |
| 2010 | -- | $420,190 |
| 2009 | -- | $420,190 +3.9% |
| 2008 | -- | $404,580 +10% |
| 2007 | -- | $367,800 +8.7% |
| 2006 | -- | $338,470 -1.9% |
| 2005 | -- | $344,920 +316.6% |
| 2004 | -- | $82,800 |
| 2003 | -- | $82,800 |
| 2002 | -- | $82,800 +63.1% |
| 2001 | -- | $50,770 |
Find assessor info on the county website
Monthly payment
Est. payment
Payment breakdown
Explore the cost of this home by adjusting the details. Changes won't be saved.Climate risks
Neighborhood: 77354
Nearby schools
Schools provided by the listing agent
- Elementary: Bear Branch Elementary School (Magnolia)
- Middle: Magnolia Parkway Junior High
- High: Magnolia High School
Source: HAR. This data may not be complete. We recommend contacting the local school district to confirm school assignments for this home.
- $1,760,800-- bd5 ba6.3k sqft32107 Pattys Lndg, Magnolia, TX 77354Off Market
- $165,300-- bd2 ba848 sqft15575 Marina Dr SUITE 218C, Magnolia, TX 77354Off Market
- $--2 bd2 ba1.1k sqft5402 Farm To Market Rd #1488, Magnolia, TX 77354Off Market

- $401,8003 bd2 ba1.8k sqft1503 Moston Dr, Magnolia, TX 77354Off Market
Similar homes
- $1,000,0004 bd6 ba4.6k sqft11018 Lake Windcrest, Magnolia, TX 77354For Sale
 MLS ID #43608939, Brandi Burke, Strong Real Estate Co.. HAR
 - $725,0003 bd3 ba3.2k sqft10034 Crestwater Cir, Magnolia, TX 77354For Sale
 MLS ID #22261833, Christina Tollenaere, Walzel Properties - Corporate Office. HAR
 - $930,0005 bd4 ba4.4k sqft12319 Pin Oak Dr, Magnolia, TX 77354For Sale
 MLS ID #64526158, Lisa Roth, RE/MAX The Woodlands & Spring. HAR
 - $1,125,0004 bd5 ba4.1k sqft11865 Hope Ln, Magnolia, TX 77354For Sale
 MLS ID #8901490, Laurie Bagwell, Home Sweet Home Real Estate Group. HAR
