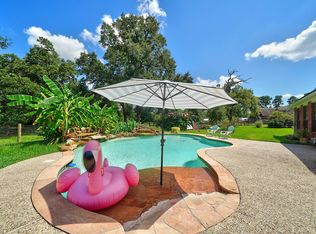
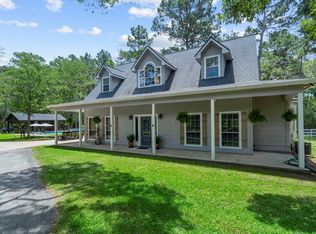
Behind a private electric gate on 2 FULLY FENCED acres, discover a home where every space has a purpose. Kitchen, dining, living & laundry rooms are freshly painted crisp Linen White. The wraparound porch welcomes peaceful mornings and relaxing evenings, while inside you'll find a spacious kitchen with extensive granite countertops & island, beautiful wood cabinetry and abundant storage. The floor plan features TWO downstairs bedrooms with en suite baths, plus three upstairs bedrooms, each with oversized closets and unique bonus spaces perfect for playrooms, reading nooks, hobbies, or storage. The primary suite boasts a massive walk-in closet. The oversized 3 CAR garage offers storage above, plus a 3-car carport, covered RV/boat parking and RV hookup. Outside, enjoy the pool, hot tub, horse stalls, tack room, goat house, chicken coop and room to roam. Located in Indigo Lake Estates with a private lake, boating, fishing, watersports, sandy beach, parks and equestrian trails.
For sale
Price cut: $25K (7/14)
$800,000
21015 Imperial Oak Dr, Magnolia, TX 77355
5beds
3,178sqft
Single Family Residence
Built in 2002
2.04 Acres Lot
$777,400 Zestimate®
$252/sqft
$100/mo HOA
What's special
Hot tubWraparound porchSpacious kitchenAbundant storagePrivate electric gateBeautiful wood cabinetry
- 74 days
- 798
- 56
Zillow last checked:
Listing updated:
Listed by:
Jodi Omalanz TREC #0551407 281-703-8677,
eXp Realty LLC
Source: HAR,MLS#: 57444856
Facts & features
Interior
Bedrooms & bathrooms
- Bedrooms: 5
- Bathrooms: 3
- Full bathrooms: 3
Rooms
- Room types: Utility Room
Primary bedroom
- Level: First
- Area: 340
- Dimensions: 20x17
Bedroom
- Level: Second
- Area: 221
- Dimensions: 17x13
Bedroom
- Level: Second
- Area: 264
- Dimensions: 12x22
Bedroom
- Level: Second
- Area: 209
- Dimensions: 19x11
Bedroom
- Level: First
- Area: 169
- Dimensions: 13x13
Kitchen
- Level: First
- Area: 320
- Dimensions: 20x16
Living room
- Level: First
- Area: 336
- Dimensions: 21x16
Heating
- Natural Gas
Cooling
- Ceiling Fan(s), Electric
Appliances
- Included: Electric Oven, Microwave, Gas Cooktop, Dishwasher
- Laundry: Electric Dryer Hookup, Washer Hookup
Features
- Crown Molding, High Ceilings, Wet Bar, 2 Bedrooms Down, 3 Bedrooms Up, En-Suite Bath, Primary Bed - 1st Floor, Walk-In Closet(s)
- Flooring: Carpet, Laminate, Tile, Wood
- Windows: Window Coverings
- Number of fireplaces: 2
- Fireplace features: Gas Log
Interior area
- Total structure area: 3,178
- Total interior livable area: 3,178 sqft
Video & virtual tour
Property
Parking
- Total spaces: 6
- Parking features: Driveway Gate, Detached, Oversized, Additional Parking, Garage Door Opener, Boat, Circular Driveway, Converted Garage, RV Access/Parking, Driveway, Detached Carport
- Garage spaces: 3
- Carport spaces: 3
- Covered spaces: 6
Features
- Stories: 2
- Patio & porch: Covered, Patio/Deck, Porch
- Exterior features: Side Yard, Sprinkler System
- Has private pool: Yes
- Pool features: Gunite, Heated, In Ground, Pool/Spa Combo
- Has spa: Yes
- Spa features: Spa/Hot Tub, Private
- Fencing: Back Yard,Full
Lot
- Size: 2.04 Acres
- Features: Back Yard, Cleared, Subdivided, Wooded, 2 Up to 5 Acres
Details
- Additional structures: Barn(s), Shed(s)
- Parcel number: 245940
Construction
Type & style
- Home type: SingleFamily
- Architectural style: Traditional
- Property subtype: Single Family Residence
Materials
- Brick, Cement Siding
- Foundation: Slab
- Roof: Composition
Condition
- New construction: No
- Year built: 2002
Utilities & green energy
- Sewer: Septic Tank
- Water: Public
Community & HOA
Community
- Features: Subdivision Tennis Court
- Subdivision: Indigo Lake Estates 06
HOA
- Has HOA: Yes
- Amenities included: Basketball Court, Beach Access, Boat Ramp, Boat Slip, Clubhouse, Horse Trails, Jogging Path, Park, Picnic Area, Playground, Sport Court, Tennis Court(s), Trail(s)
- HOA fee: $1,200 annually
Location
- Region: Magnolia
Financial & listing details
- Price per square foot: $252/sqft
- Tax assessed value: $702,623
- Annual tax amount: $10,061
- Date on market: 6/23/2026
- Listing terms: Cash,Conventional,FHA,VA Loan
- Exclusions: Invisible Fence And Chandelier In Primary Bedroom
- Road surface type: Concrete
Estimated market value
$777,400
$739,000 - $816,000
$3,087/mo
Price history
| Date | Event | Price |
|---|---|---|
| 7/14/2026 | Price change | $800,000-3%$252/sqft |
Source: eXp Realty #57444856 Report a problem | ||
| 7/1/2026 | Listed for sale | $825,000+80.9%$260/sqft |
Source:  HAR #57444856 Report a problem HAR #57444856 Report a problem | ||
| 3/24/2021 | Listing removed | -- |
Source: Owner Report a problem | ||
| 1/23/2015 | Listing removed | $456,000$143/sqft |
Source: Owner #11194476 Report a problem | ||
| 5/31/2014 | Listed for sale | $456,000-3%$143/sqft |
Source: Owner Report a problem | ||
| 7/20/2013 | Listing removed | $469,999$148/sqft |
Source: Elite Texas Properties #93901034 Report a problem | ||
| 6/25/2013 | Price change | $469,999-1.9%$148/sqft |
Source: Elite Texas Properties #93901034 Report a problem | ||
| 5/31/2013 | Listed for sale | $479,000$151/sqft |
Source: Elite Texas Properties #93901034 Report a problem | ||
| 7/16/2009 | Sold | -- |
Source: Agent Provided Report a problem | ||
Public tax history
| Year | Property taxes | Tax assessment |
|---|---|---|
| 2025 | $8,125 +4.2% | $636,448 +10% |
| 2024 | $7,798 +13.8% | $578,589 +10% |
| 2023 | $6,854 | $525,990 +0.8% |
| 2022 | -- | $521,640 +20% |
| 2021 | $7,373 -4.7% | $434,700 +1.1% |
| 2020 | $7,735 +2.2% | $430,000 +4.7% |
| 2019 | $7,565 -2.8% | $410,830 +1.4% |
| 2018 | $7,784 -5.6% | $405,000 -5.2% |
| 2017 | $8,249 -1.3% | $427,000 +4% |
| 2016 | $8,355 +5.4% | $410,550 +5.3% |
| 2015 | $7,928 | $390,000 +2.7% |
| 2014 | $7,928 | $379,590 +5.4% |
| 2013 | -- | $360,010 |
| 2012 | -- | $360,010 |
| 2011 | -- | $360,010 +5.9% |
| 2010 | -- | $339,980 -8.2% |
| 2009 | -- | $370,540 +2.7% |
| 2008 | -- | $360,940 +3.1% |
| 2007 | -- | $350,160 +11% |
| 2006 | -- | $315,530 +10.7% |
| 2005 | -- | $285,000 +15.6% |
| 2004 | -- | $246,530 +111% |
| 2003 | -- | $116,840 +284.5% |
| 2002 | -- | $30,390 |
| 2001 | -- | $30,390 |
Find assessor info on the county website
Monthly payment
Est. payment
Payment breakdown
Explore the cost of this home by adjusting the details. Changes won't be saved.Climate risks
Neighborhood: 77355
Nearby schools
Schools provided by the listing agent
- Elementary: Nichols Sawmill Elementary School
- Middle: Magnolia Junior High School
- High: Magnolia West High School
Source: HAR. This data may not be complete. We recommend contacting the local school district to confirm school assignments for this home.
Similar homes
- $850,0004 bd3 ba4.6k sqft32210 Mink Creek Ct, Magnolia, TX 77355For Sale
 MLS ID #91096825, Antonio Cardenas, Compass RE Texas, LLC - Houston. HAR
 - $725,0003 bd3 ba2.5k sqft19610 Timber Ridge Dr, Magnolia, TX 77355For Sale
 MLS ID #30483622, Erica Stietenroth, Real Broker, LLC. HAR
 - $724,9003 bd3 ba2.5k sqft25672 Magnolia Pines Dr, Magnolia, TX 77355For Sale
 MLS ID #30310020, Rachel Merks, Home Sweet Home Real Estate Group. HAR
 - $569,9003 bd3 ba2.5k sqft22918 Lantana Dr, Magnolia, TX 77355For Sale
 MLS ID #27135874, James Sholar, REALM Real Estate Professionals - West Houston. HAR
