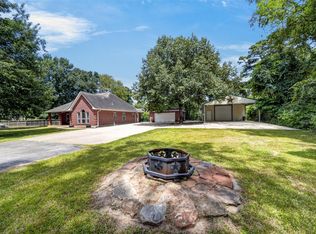
Imagine having room to breathe, relax, entertain, and enjoy the outdoors on 2 beautiful acres in Tomball ISD. Surrounded by mature trees, this 3,284 sq ft home offers 4 bedrooms, 2 baths, spacious gathering areas, and the freedom to spread out. The unfinished guest house is ready for your vision—perfect for guests, a private office, studio, or retreat. A 36' x 38' barn adds valuable space for hobbies, storage, projects, or equipment. Enjoy peaceful country living with convenient access to Tomball amenities. Whether you're creating a place for family gatherings, enjoying quiet mornings outdoors, working from home, or simply wanting more room to live life your way, this property offers a setting you'll love coming home to. Bring your ideas and make this special property the backdrop for your next chapter.
For sale
Price cut: $24K (9/25)
$665,000
802 Sentinel Oaks, Pinehurst, TX 77362
4beds
3,284sqft
Single Family Residence
Built in 1979
2 Acres Lot
$630,200 Zestimate®
$202/sqft
$-- HOA
What's special
- 19 days
- 393
- 48
Zillow last checked:
Listing updated:
Listed by:
Kara Johnson TREC #0843186 832-820-7442,
eXp Realty LLC
Source: HAR,MLS#: 954131
Facts & features
Interior
Bedrooms & bathrooms
- Bedrooms: 4
- Bathrooms: 2
- Full bathrooms: 2
Primary bedroom
- Level: First
- Area: 240
- Dimensions: 16x15
Bedroom
- Level: First
- Area: 135
- Dimensions: 15x9
Bedroom
- Level: Second
- Area: 143
- Dimensions: 13x11
Bedroom
- Level: Third
- Area: 169
- Dimensions: 13x13
Breakfast
- Level: First
- Area: 221
- Dimensions: 17x13
Dining room
- Level: First
- Area: 231
- Dimensions: 21x11
Family room
- Level: First
- Area: 420
- Dimensions: 21x20
Kitchen
- Level: First
- Area: 289
- Dimensions: 17x17
Other
- Level: Other
Utility room
- Level: First
- Area: 160
- Dimensions: 16x10
Heating
- Electric
Cooling
- Ceiling Fan(s), Electric
Appliances
- Included: Disposal, Electric Oven, Microwave, Electric Cooktop, Dishwasher
- Laundry: Electric Dryer Hookup, Washer Hookup
Features
- Flooring: Laminate, Tile
- Doors: Insulated Doors
- Windows: Insulated/Low-E windows
- Number of fireplaces: 1
- Fireplace features: Wood Burning
Interior area
- Total structure area: 3,284
- Total interior livable area: 3,284 sqft
Property
Parking
- Parking features: Detached, Boat, Circular Driveway, Driveway
- Has garage: Yes
Accessibility
- Accessibility features: Disabled Access
Features
- Stories: 1
- Patio & porch: Covered, Patio/Deck, Porch
- Fencing: Partial
Lot
- Size: 2 Acres
- Features: Wooded, 2 Up to 5 Acres
Details
- Additional structures: Detached Gar Apt /Quarters
- Parcel number: 76805
Construction
Type & style
- Home type: SingleFamily
- Architectural style: Traditional
- Property subtype: Single Family Residence
Materials
- Batts Insulation, Brick, Cement Siding
- Foundation: Slab
- Roof: Composition
Condition
- New construction: No
- Year built: 1979
Utilities & green energy
- Sewer: Septic Tank
- Water: Public
Green energy
- Energy efficient items: Thermostat
Community & HOA
Community
- Subdivision: Coe Acres
Location
- Region: Pinehurst
Financial & listing details
- Price per square foot: $202/sqft
- Tax assessed value: $250,000
- Annual tax amount: $2,718
- Date on market: 9/25/2026
- Listing terms: Cash,Conventional
- Exclusions: 2 Conexes, 1 Dumpster, Refridgerators In Guest House And Laundry Room
- Ownership: Full Ownership
- Road surface type: Asphalt
Estimated market value
$630,200
$599,000 - $662,000
$3,330/mo
Price history
| Date | Event | Price |
|---|---|---|
| 9/25/2026 | Price change | $665,000-3.5%$202/sqft |
Source:  HAR #954131 Report a problem HAR #954131 Report a problem | ||
| 7/27/2026 | Price change | $689,000-1.4%$210/sqft |
Source: HAR #30786965 Report a problem | ||
| 6/12/2026 | Listed for sale | $699,000$213/sqft |
Source: HAR #30786965 Report a problem | ||
| 6/1/2026 | Listing removed | $699,000$213/sqft |
Source: HAR #86761775 Report a problem | ||
| 5/28/2026 | Listed for sale | $699,000-2.9%$213/sqft |
Source: HAR #86761775 Report a problem | ||
| 5/28/2026 | Listing removed | $720,000$219/sqft |
Source: HAR #88568725 Report a problem | ||
| 4/2/2026 | Listed for sale | $720,000-2%$219/sqft |
Source: HAR #88568725 Report a problem | ||
| 1/8/2026 | Listing removed | $735,000$224/sqft |
Source: HAR #5283807 Report a problem | ||
| 10/9/2025 | Listed for sale | $735,000$224/sqft |
Source: HAR #5283807 Report a problem | ||
Public tax history
| Year | Property taxes | Tax assessment |
|---|---|---|
| 2025 | -- | $161,271 +10% |
| 2024 | $450 +1.3% | $146,610 -9.1% |
| 2023 | $444 | $161,270 -8.3% |
| 2022 | -- | $175,930 +20% |
| 2021 | $555 | $146,610 -5.8% |
| 2020 | -- | $155,620 +10% |
| 2019 | $560 -61.5% | $141,470 +10% |
| 2018 | $1,454 +18.4% | $128,610 +10% |
| 2017 | $1,228 0% | $116,920 +5.4% |
| 2016 | $1,229 -50.8% | $110,950 -6% |
| 2015 | $2,496 | $117,990 |
| 2014 | $2,496 | $117,990 +8.4% |
| 2013 | -- | $108,850 |
| 2012 | -- | $108,850 |
| 2011 | -- | $108,850 |
| 2010 | -- | $108,850 |
| 2009 | -- | $108,850 +13.7% |
| 2008 | -- | $95,710 |
| 2007 | -- | $95,710 |
| 2006 | -- | $95,710 |
| 2005 | -- | $95,710 +21.7% |
| 2004 | -- | $78,630 |
| 2003 | -- | $78,630 |
| 2002 | -- | $78,630 |
| 2001 | -- | $78,630 |
Find assessor info on the county website
Monthly payment
Est. payment
Payment breakdown
Explore the cost of this home by adjusting the details. Changes won't be saved.Climate risks
Neighborhood: 77362
Nearby schools
Schools provided by the listing agent
- Elementary: Decker Prairie Elementary School
- Middle: Tomball Junior High School
- High: Tomball High School
Source: HAR. This data may not be complete. We recommend contacting the local school district to confirm school assignments for this home.
Similar homes
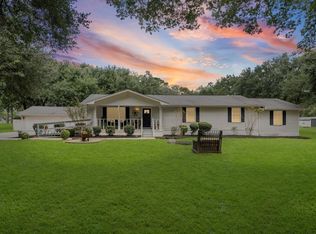
- $629,9993 bd2 ba2.3k sqft22634 Park Rd, Tomball, TX 77377For Sale
 MLS ID #57007179, Claudia Oakley, Keller Williams Realty Professionals. HAR
 - $599,0003 bd3 ba2.4k sqft23327 Cannon Creek Trl, Tomball, TX 77377For Sale
 MLS ID #17426148, Michele Harmon, RE/MAX Universal. HAR
 - $749,9003 bd3 ba2.7k sqft8803 Sendera Dr, Magnolia, TX 77354For Sale
 MLS ID #96043614, Ellisa Carswell, Carswell Real Estate Co. Inc.. HAR
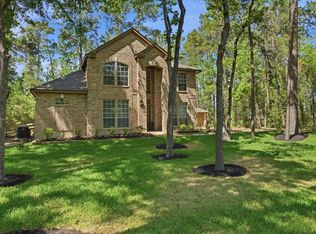
 - $675,0004 bd3 ba2.8k sqft12606 Marshall Dr, Magnolia, TX 77354For Sale
 MLS ID #38874414, Rebecca Drake, RE/MAX The Woodlands & Spring. HAR
