Beautifully updated home with recent improvements throughout! Fresh interior and exterior paint, updated flooring, stylish light fixtures, upgraded appliances, and a stunning primary bath renovation featuring a freestanding soaking tub and oversized walk-in shower. The spacious first-floor primary suite offers privacy and comfort, while a dedicated home office provides the perfect space for working remotely or managing household needs. The inviting family room features a fireplace and opens to the main living areas. Upstairs you'll find a large gameroom, three secondary bedrooms, a full bath, and an additional half bath, offering plenty of room for family and guests. Outside, the property is fenced and cross-fenced for animals and includes a barn that can be used for livestock, horses, equipment storage, or a workshop. Located in sought-after Waller ISD with convenient access to Hwy 290 for an easy commute to Houston, Cypress, and surrounding areas.
For sale
$785,000
33014 Grove Park Dr, Waller, TX 77484
4beds
3,381sqft
Single Family Residence
Built in 1997
3.54 Acres Lot
$753,400 Zestimate®
$232/sqft
$4/mo HOA
What's special
Stylish light fixturesDedicated home officeUpdated flooringInviting family roomSpacious first-floor primary suiteOversized walk-in showerFreestanding soaking tub
- 53 days |
- 298 |
- 11 |
Zillow last checked:
Listing updated:
Listed by:
Rendy Elizalde TREC #0472844 713-806-2830,
Waller County Land Co.
Source: HAR,MLS#: 85864550
Facts & features
Interior
Bedrooms & bathrooms
- Bedrooms: 4
- Bathrooms: 4
- Full bathrooms: 2
- 1/2 bathrooms: 2
Rooms
- Room types: Family Room, Utility Room
Primary bedroom
- Level: First
- Area: 576
- Dimensions: 24x24
Bedroom
- Level: Second
- Area: 150
- Dimensions: 15x10
Bedroom
- Level: Second
- Area: 154
- Dimensions: 14x11
Bedroom
- Level: Second
- Area: 182
- Dimensions: 14x13
Other
- Level: First
- Area: 208
- Dimensions: 13x16
Other
- Level: First
- Area: 208
- Dimensions: 13x16
Other
- Level: First
- Area: 208
- Dimensions: 13x16
Breakfast
- Level: First
- Area: 192
- Dimensions: 12x16
Dining room
- Level: First
Dining room
- Level: First
- Area: 182
- Dimensions: 14x13
Family room
- Level: Second
- Area: 364
- Dimensions: 26x14
Game room
- Level: Second
- Area: 308
- Dimensions: 14x22
Kitchen
- Level: First
- Area: 216
- Dimensions: 12x18
Kitchen
- Level: First
- Area: 221
- Dimensions: 13x17
Living room
- Level: First
- Area: 357
- Dimensions: 17x21
Utility room
- Level: First
- Area: 60
- Dimensions: 10x6
Utility room
- Level: First
Heating
- Electric
Cooling
- Ceiling Fan(s), Electric
Appliances
- Included: Disposal, Electric Oven, Oven, Microwave, Electric Cooktop, Dishwasher
- Laundry: Electric Dryer Hookup, Washer Hookup
Features
- Formal Entry/Foyer, 3 Bedrooms Up, En-Suite Bath, Primary Bed - 1st Floor, Walk-In Closet(s)
- Flooring: Carpet, Tile, Wood
- Windows: Solar Screens
- Number of fireplaces: 1
- Fireplace features: Gas, Gas Log
Interior area
- Total structure area: 3,381
- Total interior livable area: 3,381 sqft
Video & virtual tour
Property
Parking
- Total spaces: 2
- Parking features: Attached, Garage Door Opener, RV Access/Parking
- Attached garage spaces: 2
Features
- Stories: 2
- Patio & porch: Patio/Deck
- Exterior features: Side Yard
- Has spa: Yes
- Fencing: Back Yard,Cross Fenced
Lot
- Size: 3.54 Acres
- Features: Build Line Restricted, Cleared, Subdivided, 2 Up to 5 Acres
Details
- Additional structures: Barn(s)
- Parcel number: 682100000056000
Construction
Type & style
- Home type: SingleFamily
- Architectural style: Traditional
- Property subtype: Single Family Residence
Materials
- Blown-In Insulation, Brick, Cement Siding
- Foundation: Slab
- Roof: Composition
Condition
- New construction: No
- Year built: 1997
Utilities & green energy
- Sewer: Septic Tank
- Water: Public
Green energy
- Energy efficient items: Attic Vents, Thermostat, HVAC
Community & HOA
Community
- Subdivision: Pine Grove
HOA
- Has HOA: Yes
- HOA fee: $50 annually
Location
- Region: Waller
Financial & listing details
- Price per square foot: $232/sqft
- Tax assessed value: $703,170
- Annual tax amount: $10,831
- Date on market: 6/24/2026
- Listing terms: Cash,Conventional,VA Loan
- Road surface type: Asphalt
Estimated market value
$753,400
$716,000 - $791,000
$3,478/mo
Price history
| Date | Event | Price |
|---|---|---|
| 6/24/2026 | Listed for sale | $785,000+109.3%$232/sqft |
Source:  HAR #85864550 Report a problem HAR #85864550 Report a problem | ||
| 6/28/2013 | Listing removed | $375,000$111/sqft |
Source: RE/MAX Realty Center #7927883 Report a problem | ||
| 6/26/2013 | Sold | -- |
Source: Agent Provided Report a problem | ||
| 11/20/2012 | Listed for sale | $375,000+25.2%$111/sqft |
Source: RE/MAX Realty Center #7927883 Report a problem | ||
| 10/12/2012 | Listing removed | $299,500$89/sqft |
Source: Waller County Land Co. #56408284 Report a problem | ||
| 4/5/2012 | Listed for sale | $299,500-14.4%$89/sqft |
Source: Waller County Land Co. #56408284 Report a problem | ||
| 3/20/2011 | Listing removed | $349,999$104/sqft |
Source: iseemedia #52559641 Report a problem | ||
| 2/25/2011 | Listed for sale | $349,999+7.7%$104/sqft |
Source: iseemedia #52559641 Report a problem | ||
| 1/15/2011 | Listing removed | $325,000$96/sqft |
Source: Waller County Land Co. #60765212 Report a problem | ||
| 7/13/2010 | Price change | $325,000-7.1%$96/sqft |
Source: Waller County Land Co. #60765212 Report a problem | ||
| 3/21/2010 | Listed for sale | $349,999-6.7%$104/sqft |
Source: Century 21 Hardee-Team Realty #52559641 Report a problem | ||
| 1/8/2010 | Listing removed | $375,000$111/sqft |
Source: Re/Max Platinum #7686775 Report a problem | ||
| 1/7/2010 | Listed for sale | $375,000+2.7%$111/sqft |
Source: Re/Max Platinum #7686775 Report a problem | ||
| 5/9/2008 | Listing removed | $365,000$108/sqft |
Source: Century 21 Report a problem | ||
| 4/3/2008 | Listed for sale | $365,000-2.7%$108/sqft |
Source: Re/Max Elite Report a problem | ||
| 12/19/2007 | Listing removed | $375,000$111/sqft |
Source: Number1Expert #S33014 Report a problem | ||
| 11/14/2007 | Listed for sale | $375,000$111/sqft |
Source: Number1Expert #S33014 Report a problem | ||
Public tax history
| Year | Property taxes | Tax assessment |
|---|---|---|
| 2025 | $3,373 | $630,138 +10.2% |
| 2024 | -- | $571,587 +9% |
| 2023 | $2,505 -2% | $524,271 +10.2% |
| 2022 | $2,556 +1.1% | $475,620 +9.8% |
| 2021 | $2,529 +6.8% | $433,245 +9.4% |
| 2020 | $2,369 -6.9% | $396,040 -1.7% |
| 2019 | $2,544 -63.6% | $402,830 +4.5% |
| 2018 | $6,995 | $385,340 +6.6% |
| 2017 | $6,995 +6.9% | $361,380 -1% |
| 2016 | $6,546 +10.3% | $365,000 +12.3% |
| 2015 | $5,934 | $325,100 +10.6% |
| 2014 | $5,934 | $294,000 +3.6% |
| 2013 | -- | $283,710 -0.9% |
| 2012 | -- | $286,430 +3% |
| 2011 | -- | $278,140 +1.7% |
| 2010 | -- | $273,590 -0.2% |
| 2009 | -- | $274,130 |
| 2008 | -- | -- |
| 2006 | -- | -- |
| 2005 | -- | -- |
| 2004 | -- | -- |
| 2003 | -- | -- |
| 2002 | -- | -- |
| 2001 | -- | -- |
| 2000 | -- | -- |
| 1999 | -- | -- |
Find assessor info on the county website
Monthly payment
Est. payment
Payment breakdown
Explore the cost of this home by adjusting the details. Changes won't be saved.Climate risks
Neighborhood: 77484
Nearby schools
GreatSchools rating
- 5/10I T Holleman Elementary SchoolGrades: PK-5Distance: 2.5 mi
- 5/10Waller Junior High SchoolGrades: 6-8Distance: 2.5 mi
- 4/10Waller High SchoolGrades: 9-12Distance: 3.6 mi
Schools provided by the listing agent
- Elementary: I T Holleman Elementary
- Middle: Waller Junior High School
- High: Waller High School
Source: HAR. This data may not be complete. We recommend contacting the local school district to confirm school assignments for this home.
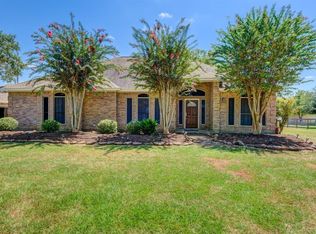
- $519,8004 bd3 ba2.4k sqft33006 Grove Park Dr, Waller, TX 77484Off Market
- $659,3001.18 acres17207 Penick Rd, Waller, TX 77484Off Market
- $561,5005 bd4 ba3k sqft17211 Penick Rd, Waller, TX 77484Off Market
- $560,3004 bd3 ba2.7k sqft33002 Grove Park Dr, Waller, TX 77484Off Market

- $97,940-- bd-- ba-- sqft17125 Penick Rd, Waller, TX 77484Off Market
- $586,800-- bd-- ba2.6k sqft32102 Grove Park Dr, Waller, TX 77484Off Market
- $456,700-- bd-- ba2.2k sqft32106 Grove Park Dr, Waller, TX 77484Off Market
- $762,800-- bd-- ba3.9k sqft17093 Penick Rd, Waller, TX 77484Off Market
A local agent can set up tours, give advice and negotiate with sellers.
Similar homes
- $775,0003 bd3 ba3k sqft32027 Meadow View Ln, Waller, TX 77484For Sale
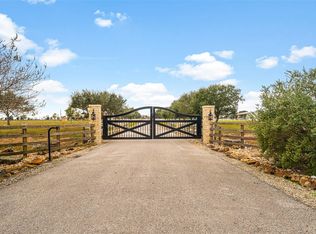 MLS ID #38679237, Rendy Elizalde, Waller County Land Co.. HAR
 - $700,0003 bd3 ba2.2k sqft17002 Bobcat Trl, Cypress, TX 77429For Sale
 MLS ID #44427571, Jamion Blackwell, Dalton Wade Inc. HAR
 - $824,0004 bd5 ba3.7k sqft17003 Bowdin Crest Dr, Cypress, TX 77433For Sale
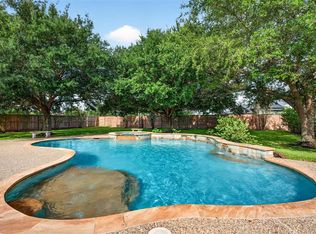 MLS ID #56224472, Todd Russo, Better Homes and Gardens Real Estate Gary Greene - Cypress. HAR
 - $849,0003 bd3 ba2.4k sqft32010 Park Meadow Pass, Magnolia, TX 77355For Sale
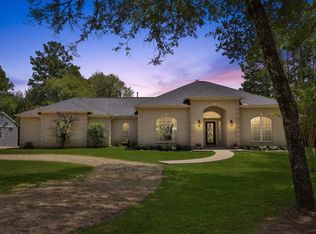 MLS ID #10899271, Ellisa Carswell, Carswell Real Estate Co. Inc.. HAR
 - $799,0005 bd4 ba4.2k sqft4626 Silhouette Dr, Katy, TX 77493For SaleMLS ID #23917134, Estelle Elles, Bernstein Realty. HAR
- $735,0005 bd5 ba3.8k sqft26702 Outfitter Point, Katy, TX 77493For SaleMLS ID #15928189, Melissa Siems, Wanda Taylor Properties. HAR
- $850,0004 bd3 ba4.6k sqft32210 Mink Creek Ct, Magnolia, TX 77355For SaleMLS ID #77022148, Antonio Cardenas, Keller Williams Memorial. HAR
- $849,9004 bd4 ba3.6k sqft1747 Wild Palomino Dr, Katy, TX 77493For SaleMLS ID #2689395, Jacqueline Jones, Jones Team Realty. HAR
- $825,0004 bd4 ba3.3k sqft25655 High Meadow Preserve Dr, Magnolia, TX 77355For SaleMLS ID #93298420, Brandi Adam, eXp Realty LLC. HAR
- $715,0007 bd5 ba3.7k sqft17123 Crooked Oak Dr, Cypress, TX 77429For SaleMLS ID #27281928, Adaline Werthwein, RE/MAX Integrity. HAR
- $674,9004 bd4 ba2.4k sqft12315 Adams Run Dr, Cypress, TX 77429For SaleMLS ID #36566545, Blake Jessee, Keller Williams Realty Metropolitan. HAR
- $875,0004 bd4 ba3.4k sqft1727 Wild Mustang Canyon Ln, Katy, TX 77493For SaleMLS ID #23041442, Kimberly Rensimer, Martha Turner Sotheby's International Realty. HAR
- $725,0003 bd3 ba2.5k sqft19610 Timber Ridge Dr, Magnolia, TX 77355For SaleMLS ID #30483622, Erica Stietenroth, Real Broker, LLC. HAR
- $749,0003 bd3 ba3.3k sqft29415 Liberty Ln, Tomball, TX 77375For SaleMLS ID #39701467, Jake Johnston, eXp Realty LLC. HAR
- $500,0005 bd3 ba3.2k sqft30439 Fm 1488 Rd, Waller, TX 77484For SaleMLS ID #10768601, Brittany Cabezas, First Millennium Realty. HAR
- $875,0004 bd4 ba3.7k sqft20810 E Cameron Ridge Dr, Cypress, TX 77433For SaleMLS ID #21636477, Zuri Perez-Majul, Zuri Properties. HAR
- $759,0004 bd4 ba3.9k sqft9302 Brady Branch Ln, Cypress, TX 77433For SaleMLS ID #85900197, Amy Lippincott, eXp Realty LLC. HAR
- $975,0004 bd3 ba3k sqft16903 Mustang Trail Dr, Magnolia, TX 77355For SaleMLS ID #9568498, Nicole Boyde, Better Homes and Gardens Real Estate Gary Greene - The Woodlands. HAR
- $790,0004 bd4 ba3.9k sqft17139 Upton Hill Dr, Cypress, TX 77433For SaleMLS ID #35469059, Amy Lippincott, eXp Realty LLC. HAR
- $725,0004 bd4 ba3.7k sqft18442 S Settlers Shore Dr, Cypress, TX 77433For SaleMLS ID #44345654, Amy Lippincott, eXp Realty LLC. HAR
