Video tour and interview with owners on virtual tour link, gives a walkthrough and history of the property. The octagon home has been in the same family for decades and it's got a lot that you and the kids and/or grand kids are going to love. Windows were replaced in 2018, Ac replaced in 2020, roof replaced in 2024, fence replaced in 2023 and a major renovation on kitchen remodel and 3 bathrooms, new paint, recessed LED canned lighting, finished out utility room and shed, and added 10 new ceiling fans in the fall of 2025. It sits on over 2.5 acres of non restricted land for horses, chickens, etc. It's peaceful, bright, quiet, and has a huge front and back yard. The master suite is separated from all other rooms by a large open concept kitchen, dining, and living room. The octagon side can fit about 3 kids in there, 6 if you want 'em to develop grit. There's an outside space for an office or teen, too. It's retro, it's new. It might just be what you're looking for. Never Flooded.
For sale
$685,000
17002 Bobcat Trl, Cypress, TX 77429
3beds
2,215sqft
Single Family Residence
Built in 1980
2.58 Acres Lot
$653,400 Zestimate®
$309/sqft
$-- HOA
What's special
Recessed led canned lighting
- 14 days
- 490
- 35
Likely to sell faster than
Zillow last checked:
Listing updated:
Listed by:
Jamion Blackwell TREC #0792601 818-448-6688,
Dalton Wade Inc
Source: HAR,MLS#: 9011728
Facts & features
Interior
Bedrooms & bathrooms
- Bedrooms: 3
- Bathrooms: 3
- Full bathrooms: 3
Rooms
- Room types: Utility Room
Primary bedroom
- Level: First
- Area: 360
- Dimensions: 20 x 18
Bedroom
- Level: First
- Area: 144
- Dimensions: 12 x 12
Bedroom
- Level: First
- Area: 216
- Dimensions: 18 x 12
Heating
- Electric, Other
Cooling
- Electric
Appliances
- Included: Disposal, Refrigerator, Washer, Electric Oven, Electric Range, Dishwasher
- Laundry: Electric Dryer Hookup
Features
- All Bedrooms Down
- Flooring: Laminate
- Windows: Window Coverings
- Number of fireplaces: 1
- Fireplace features: Wood Burning Stove, Wood Burning
Interior area
- Total structure area: 2,215
- Total interior livable area: 2,215 sqft
Video & virtual tour
Property
Parking
- Parking features: Additional Parking, Driveway Gate
Accessibility
- Accessibility features: Master Bath Disabled Access
Features
- Stories: 1
- Has spa: Yes
Lot
- Size: 2.58 Acres
- Features: Cleared, Wooded, 2 Up to 5 Acres
Details
- Parcel number: 0480030000173
Construction
Type & style
- Home type: SingleFamily
- Architectural style: Other,Traditional
- Property subtype: Single Family Residence
Materials
- Stone, Wood Siding
- Foundation: Slab
- Roof: Composition
Condition
- New construction: No
- Year built: 1980
Utilities & green energy
- Sewer: Septic Tank
- Water: Well
Community & HOA
Community
- Subdivision: F Benignus Surv Abs 1463
Location
- Region: Cypress
Financial & listing details
- Price per square foot: $309/sqft
- Tax assessed value: $479,269
- Annual tax amount: $9,575
- Date on market: 8/26/2026
- Listing terms: Cash,Conventional,FHA
Estimated market value
$653,400
$621,000 - $686,000
$2,559/mo
Price history
| Date | Event | Price |
|---|---|---|
| 8/26/2026 | Listed for sale | $685,000-2.1%$309/sqft |
Source:  HAR #9011728 Report a problem HAR #9011728 Report a problem | ||
| 8/26/2026 | Listing removed | $700,000$316/sqft |
Source: HAR #44427571 Report a problem | ||
| 8/13/2026 | Listed for sale | $700,000$316/sqft |
Source: HAR #44427571 Report a problem | ||
| 8/3/2026 | Listing removed | $700,000$316/sqft |
Source: HAR #81246550 Report a problem | ||
| 7/1/2026 | Price change | $700,000-6.7%$316/sqft |
Source: HAR #81246550 Report a problem | ||
| 5/28/2026 | Price change | $750,000-6.1%$339/sqft |
Source: HAR #85674797 Report a problem | ||
| 4/24/2026 | Price change | $799,000-4.9%$361/sqft |
Source: HAR #85674797 Report a problem | ||
| 3/18/2026 | Price change | $840,000-1.2%$379/sqft |
Source: HAR #62179184 Report a problem | ||
| 12/18/2025 | Listed for sale | $850,000$384/sqft |
Source: HAR #62179184 Report a problem | ||
Public tax history
| Year | Property taxes | Tax assessment |
|---|---|---|
| 2025 | $3,803 +6.2% | $479,269 +0.9% |
| 2024 | $3,580 +19% | $475,000 +14.7% |
| 2023 | $3,008 +5.5% | $414,109 |
| 2022 | $2,850 | $414,109 +12% |
| 2021 | -- | $369,600 +15.3% |
| 2020 | $2,531 -7.4% | $320,609 -6.2% |
| 2019 | $2,733 -56.4% | $341,791 -10.1% |
| 2018 | $6,264 | $380,000 |
| 2017 | $6,264 +12.8% | $380,000 |
| 2016 | $5,553 +9.1% | $380,000 -7.6% |
| 2015 | $5,091 | $411,470 +78.8% |
| 2014 | $5,091 | $230,166 +29.4% |
| 2013 | -- | $177,886 +2.5% |
| 2012 | -- | $173,625 +93.8% |
| 2011 | -- | $89,582 |
| 2010 | -- | $89,582 |
| 2009 | -- | $89,582 |
| 2008 | -- | $89,582 |
| 2007 | -- | $89,582 -2.3% |
| 2006 | -- | $91,700 |
| 2005 | -- | $91,700 +4.8% |
| 2004 | -- | $87,500 +9.9% |
| 2003 | -- | $79,600 +1.1% |
| 2002 | -- | $78,700 +9.9% |
| 2001 | -- | $71,600 +19.9% |
| 2000 | -- | $59,700 |
Find assessor info on the county website
Monthly payment
Est. payment
Payment breakdown
Explore the cost of this home by adjusting the details. Changes won't be saved.Climate risks
Neighborhood: 77429
Nearby schools
Schools provided by the listing agent
- Elementary: West Elementary (Tomball)
- Middle: Grand Lakes Junior High School
- High: Tomball West High School
Source: HAR. This data may not be complete. We recommend contacting the local school district to confirm school assignments for this home.
Similar homes
- $679,0004 bd3 ba1.7k sqft16127 Cypress Rosehill Rd, Cypress, TX 77429For Sale
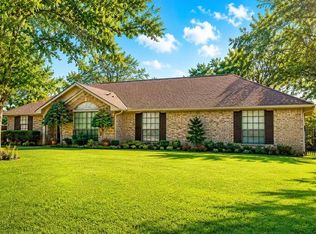 MLS ID #72920617, Yan-Min Kuo, Yan-Min Kuo, Broker. HAR
 - $609,9994 bd4 ba3.1k sqft12407 Adams Run Dr, Cypress, TX 77429For Sale
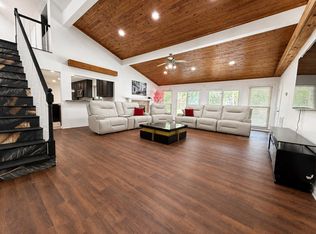 MLS ID #76498415, Nelly Perez, CENTURY 21 Western Realty, Inc. HAR
 - $659,0003 bd3 ba1.6k sqft819 Sentinel Oaks, Pinehurst, TX 77362For Sale
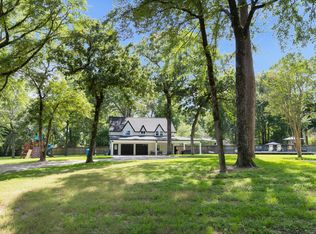 MLS ID #13261777, Kara Johnson, eXp Realty LLC. HAR
 - $665,0003 bd3 ba2.7k sqft30819 Quinn Rd, Tomball, TX 77375For Sale
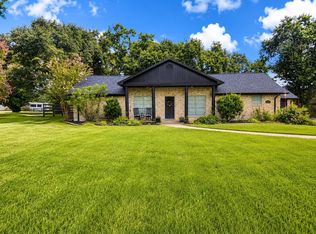 MLS ID #21419754, Jeremy Humphrey, Specialized Property Management. HAR
