Welcome to this beautifully situated 1.5-story home on 1.37 acres in an established neighborhood, offering 4 bedrooms and 3.5 bathrooms in the main residence. The spacious floor plan features inviting living areas, a well-appointed kitchen, three secondary bedrooms, a private primary suite, and an upstairs game room with a convenient sink. Step outside to enjoy the sparkling pool, full outdoor bathroom, abundant storage, and expansive grounds with plenty of room for entertaining and recreation. The separate guest house offers 2 bedrooms, a kitchenette, and a full bathroom, providing flexible space for guests, extended stays, or additional living needs. With acreage, a pool, guest accommodations, and generous indoor and outdoor space, this unique property offers exceptional versatility and comfort. An opportunity with numerous possibilities.
For sale
$609,999
12407 Adams Run Dr, Cypress, TX 77429
4beds
3,180sqft
Single Family Residence
Built in 1983
1.37 Acres Lot
$590,200 Zestimate®
$192/sqft
$58/mo HOA
What's special
Sparkling poolSpacious floor planFull outdoor bathroomAbundant storagePrivate primary suiteWell-appointed kitchen
- 60 days
- 393
- 30
Zillow last checked:
Listing updated:
Listed by:
Nelly Perez TREC #0722445 832-343-1930,
CENTURY 21 Western Realty, Inc
Source: HAR,MLS#: 76498415
Facts & features
Interior
Bedrooms & bathrooms
- Bedrooms: 4
- Bathrooms: 4
- Full bathrooms: 3
- 1/2 bathrooms: 1
Rooms
- Room types: Quarters/Guest House, Utility Room
Primary bedroom
- Level: First
- Area: 414
- Dimensions: 23x18
Bedroom
- Level: First
- Area: 210
- Dimensions: 15x14
Bedroom
- Level: First
- Area: 240
- Dimensions: 16x15
Bedroom
- Level: First
- Area: 182
- Dimensions: 13x14
Dining room
- Level: First
- Area: 192
- Dimensions: 16x12
Game room
- Level: Second
- Area: 588
- Dimensions: 28x21
Primary bath
- Level: First
- Area: 126
- Dimensions: 14x9
Other
- Level: Other
Heating
- Natural Gas
Cooling
- Ceiling Fan(s), Electric
Appliances
- Included: Disposal, Convection Oven, Microwave, Gas Range, Dishwasher
- Laundry: Gas Dryer Hookup, Washer Hookup
Features
- Formal Entry/Foyer, High Ceilings, All Bedrooms Down, Walk-In Closet(s)
- Flooring: Laminate, Tile
- Number of fireplaces: 1
- Fireplace features: Gas
Interior area
- Total structure area: 3,180
- Total interior livable area: 3,180 sqft
Property
Parking
- Total spaces: 2
- Parking features: Attached
- Attached garage spaces: 2
Features
- Stories: 1
- Has private pool: Yes
- Pool features: In Ground
Lot
- Size: 1.37 Acres
- Features: Subdivided, 1 Up to 2 Acres
Details
- Parcel number: 1145660010020
Construction
Type & style
- Home type: SingleFamily
- Property subtype: Single Family Residence
Materials
- Brick
- Foundation: Slab
- Roof: Composition
Condition
- New construction: No
- Year built: 1983
Utilities & green energy
- Sewer: Septic Tank
- Water: Public
Community & HOA
Community
- Subdivision: Marks Glen U/R
HOA
- Has HOA: Yes
- HOA fee: $695 annually
Location
- Region: Cypress
Financial & listing details
- Price per square foot: $192/sqft
- Tax assessed value: $386,679
- Annual tax amount: $7,117
- Date on market: 8/27/2026
- Listing terms: Cash,Conventional,FHA,Investor
- Road surface type: Concrete
Estimated market value
$590,200
$561,000 - $620,000
$3,743/mo
Price history
| Date | Event | Price |
|---|---|---|
| 8/27/2026 | Listed for sale | $609,999+14%$192/sqft |
Source:  HAR #76498415 Report a problem HAR #76498415 Report a problem | ||
| 12/19/2025 | Listing removed | $535,000$168/sqft |
Source: HAR #63753201 Report a problem | ||
| 11/21/2025 | Pending sale | $535,000$168/sqft |
Source: HAR #63753201 Report a problem | ||
| 11/11/2025 | Price change | $535,000-1.8%$168/sqft |
Source: HAR #63753201 Report a problem | ||
| 10/13/2025 | Listed for sale | $545,000$171/sqft |
Source: HAR #63753201 Report a problem | ||
Public tax history
| Year | Property taxes | Tax assessment |
|---|---|---|
| 2025 | $200 -0.5% | $386,679 -15.9% |
| 2024 | $201 | $459,522 +13.7% |
| 2023 | -- | $404,252 -1.6% |
| 2022 | $289 | $410,919 +34.7% |
| 2021 | -- | $305,175 +9% |
| 2020 | $239 -42.8% | $280,082 +16.2% |
| 2019 | $417 -84% | $241,014 +36.5% |
| 2018 | $2,605 | $176,504 -28.9% |
| 2017 | $2,605 -37.2% | $248,174 |
| 2016 | $4,148 +15.7% | $248,174 +2.6% |
| 2015 | $3,584 | $241,866 +7.3% |
| 2014 | $3,584 | $225,470 +19% |
| 2013 | -- | $189,471 -9.8% |
| 2012 | -- | $210,147 -7.6% |
| 2011 | -- | $227,437 |
| 2010 | -- | $227,437 +14.1% |
| 2009 | -- | $199,274 |
| 2008 | -- | $199,274 -9.9% |
| 2007 | -- | $221,193 +34.9% |
| 2006 | -- | $163,955 +10% |
| 2005 | -- | $149,050 +10% |
| 2004 | -- | $135,500 |
| 2003 | -- | $135,500 |
| 2002 | -- | $135,500 +4.1% |
| 2001 | -- | $130,200 +20% |
| 2000 | -- | $108,500 |
Find assessor info on the county website
Monthly payment
Est. payment
Payment breakdown
Explore the cost of this home by adjusting the details. Changes won't be saved.Climate risks
Neighborhood: 77429
Nearby schools
Schools provided by the listing agent
- Elementary: Lamkin Elementary School
- Middle: Arnold Middle School
- High: Cy-Fair High School
Source: HAR. This data may not be complete. We recommend contacting the local school district to confirm school assignments for this home.

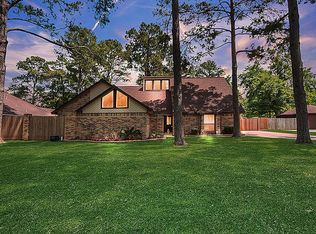
Similar homes
- $495,0004 bd3 ba2.6k sqft12306 Adams Run Dr, Cypress, TX 77429For Sale
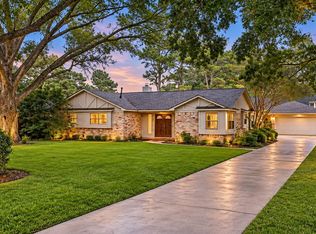 MLS ID #60122604, Shana Riddle, REALM Real Estate Professionals - Sugar Land. HAR
 - $555,9005 bd4 ba4.2k sqft13306 Lilac Breeze Ct, Cypress, TX 77429For Sale
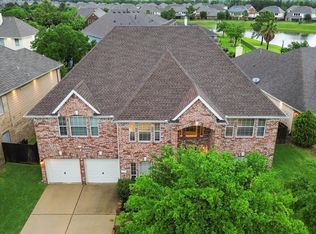 MLS ID #34445158, Paula Pliego, Summit Realty & Associates LLC. HAR
 - $679,0007 bd5 ba3.7k sqft17123 Crooked Oak Dr, Cypress, TX 77429For Sale
 MLS ID #27281928, Adaline Werthwein, RE/MAX Integrity. HAR
 - $399,9004 bd3 ba2.6k sqft12923 Hunterfield Dr, Cypress, TX 77429For Sale
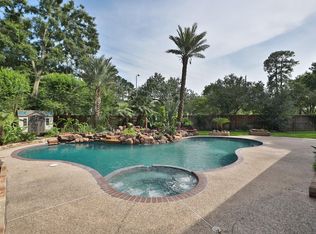 MLS ID #82695089, Kathryn Crosby, Coldwell Banker Realty - Greater Northwest. HAR
