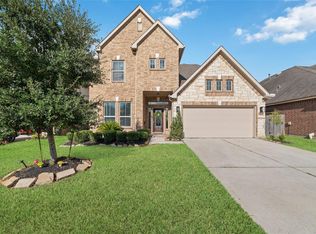
Enjoy the lifestyle you've been dreaming of in this beautiful 5-bedroom home nestled on a quiet cul-de-sac in the highly sought-after Lakes at Northpointe community and acclaimed Tomball ISD.
With over 4,200 square feet of living space, this home offers the perfect blend of comfort and functionality. The open-concept floor plan features a spacious first-floor primary suite, a private home office, generous living and dining areas, and plenty of room for family gatherings and entertaining.
Enjoy beautiful lake views, easy access to scenic walking trails, and the tranquility of a peaceful neighborhood. Recent upgrades, including a new roof and new A/C systems, provide peace of mind for years to come.
Ideally located near top-rated schools, shopping, dining, and major highways, this exceptional property offers the space, location, and lifestyle today's buyers are looking for.
Homes with lake views, space, and updates like this are rare—schedule your private tour today!
For sale
Price cut: $6K (6/23)
$569,900
13306 Lilac Breeze Ct, Cypress, TX 77429
5beds
4,283sqft
Single Family Residence
Built in 2007
9,609 Square Feet Lot
$551,900 Zestimate®
$133/sqft
$83/mo HOA
What's special
Open-concept floor planPrivate home officeSpacious first-floor primary suiteQuiet cul-de-sacBeautiful lake viewsPeaceful neighborhoodNew roof
- 58 days |
- 118 |
- 3 |
Zillow last checked:
Listing updated:
Listed by:
Paula Pliego TREC #0835814 346-452-0037,
Summit Realty & Associates LLC,
Cameron Namazi
Source: HAR,MLS#: 67197614
Facts & features
Interior
Bedrooms & bathrooms
- Bedrooms: 5
- Bathrooms: 4
- Full bathrooms: 3
- 1/2 bathrooms: 1
Primary bedroom
- Level: First
- Area: 247
- Dimensions: 19*13
Bedroom
- Level: Second
- Area: 204
- Dimensions: 17*12
Bedroom
- Level: Second
- Area: 238
- Dimensions: 17*14
Bedroom
- Level: Second
- Area: 340
- Dimensions: 17*20
Bedroom
- Level: Second
- Area: 182
- Dimensions: 13*14
Other
- Level: First
- Area: 168
- Dimensions: 14*12
Breakfast
- Level: First
- Area: 130
- Dimensions: 13*10
Dining room
- Level: First
- Area: 140
- Dimensions: 14*10
Game room
- Level: Second
- Area: 399
- Dimensions: 21*19
Living room
- Level: First
- Area: 378
- Dimensions: 21*18
Heating
- Natural Gas
Cooling
- Electric
Appliances
- Included: Disposal, Ice Maker, Dryer, Refrigerator, Washer, Gas Oven, Trash Compactor, Microwave, Gas Cooktop, Dishwasher
- Laundry: Gas Dryer Hookup, Washer Hookup
Features
- High Ceilings
- Flooring: Carpet, Tile, Vinyl
- Number of fireplaces: 1
- Fireplace features: Gas Log
Interior area
- Total structure area: 4,283
- Total interior livable area: 4,283 sqft
Video & virtual tour
Property
Parking
- Total spaces: 2
- Parking features: Attached, Garage Door Opener, Double-Wide Driveway
- Attached garage spaces: 2
Features
- Stories: 2
- Exterior features: Sprinkler System
- Fencing: Back Yard
- Has view: Yes
- View description: Lake, Water
- Has water view: Yes
- Water view: Lake,Water
Lot
- Size: 9,609 Square Feet
- Features: Cul-De-Sac, 0 Up To 1/4 Acre
Details
- Additional structures: Shed(s)
- Parcel number: 1285730060008
Construction
Type & style
- Home type: SingleFamily
- Architectural style: Traditional
- Property subtype: Single Family Residence
Materials
- Brick, Wood Siding
- Foundation: Slab
- Roof: Composition
Condition
- New construction: No
- Year built: 2007
Utilities & green energy
- Water: Water District
Community & HOA
Community
- Features: Subdivision Tennis Court
- Subdivision: Lakes/Northpointe Sec 4
HOA
- Has HOA: Yes
- Amenities included: Clubhouse, Picnic Area, Playground, Pool, Tennis Court(s), Trail(s)
- HOA fee: $991 annually
Location
- Region: Cypress
Financial & listing details
- Price per square foot: $133/sqft
- Tax assessed value: $492,467
- Annual tax amount: $13,744
- Date on market: 6/23/2026
- Listing terms: Cash,Conventional,FHA,VA Loan
- Ownership: Full Ownership
Estimated market value
$551,900
$524,000 - $579,000
$4,252/mo
Price history
| Date | Event | Price |
|---|---|---|
| 6/23/2026 | Price change | $569,900-1%$133/sqft |
Source:  HAR #67197614 Report a problem HAR #67197614 Report a problem | ||
| 6/10/2026 | Price change | $575,900-1.5%$134/sqft |
Source: HAR #16308486 Report a problem | ||
| 5/4/2026 | Price change | $584,900-1.7%$137/sqft |
Source: HAR #16308486 Report a problem | ||
| 4/15/2026 | Price change | $594,900-0.8%$139/sqft |
Source: HAR #16308486 Report a problem | ||
| 4/30/2025 | Listed for sale | $599,995+29%$140/sqft |
Source: HAR #86019035 Report a problem | ||
| 10/28/2021 | Listing removed | -- |
Source:  RE/MAX International Report a problem RE/MAX International Report a problem | ||
| 9/8/2021 | Pending sale | $465,000$109/sqft |
Source: HAR #2541271 Report a problem | ||
| 8/11/2021 | Price change | $465,000-5.1%$109/sqft |
Source: HAR #2541271 Report a problem | ||
| 7/20/2021 | Price change | $490,000-2%$114/sqft |
Source: HAR #2541271 Report a problem | ||
| 7/15/2021 | Listed for sale | $500,000$117/sqft |
Source: HAR #2541271 Report a problem | ||
Public tax history
| Year | Property taxes | Tax assessment |
|---|---|---|
| 2025 | $7,402 +5.1% | $492,467 -2% |
| 2024 | $7,044 -3.4% | $502,657 -2.9% |
| 2023 | $7,290 +9.7% | $517,750 +11.4% |
| 2022 | $6,643 | $464,641 +30.3% |
| 2021 | -- | $356,506 +10.7% |
| 2020 | -- | $322,017 +0.6% |
| 2019 | -- | $320,042 +7.2% |
| 2018 | -- | $298,515 |
| 2017 | -- | $298,515 |
| 2016 | -- | $298,515 |
| 2015 | -- | $298,515 +11.6% |
| 2014 | -- | $267,394 +16.9% |
| 2013 | -- | $228,682 +7.5% |
| 2012 | -- | $212,723 -10.5% |
| 2011 | -- | $237,658 -7.3% |
| 2010 | -- | $256,399 +6.9% |
| 2009 | -- | $239,826 |
Find assessor info on the county website
Monthly payment
Est. payment
Payment breakdown
Explore the cost of this home by adjusting the details. Changes won't be saved.Climate risks
Neighborhood: Northpointe
Nearby schools
GreatSchools rating
- 10/10Northpointe Intermediate SchoolGrades: 5-6Distance: 1.8 mi
- 10/10Willow Wood Junior High SchoolGrades: 7-8Distance: 1.6 mi
- 9/10Tomball Memorial High SchoolGrades: 9-12Distance: 1.7 mi
Schools provided by the listing agent
- Elementary: Lakewood Elementary School (Tomball)
- Middle: Willow Wood Junior High School
- High: Tomball Memorial H S
Source: HAR. This data may not be complete. We recommend contacting the local school district to confirm school assignments for this home.
- $447,6004 bd3 ba3.7k sqft13310 Lilac Breeze Ct, Cypress, TX 77429Off Market
- $406,9004 bd3 ba2.6k sqft13302 Lilac Breeze Ct, Cypress, TX 77429Off Market
- $465,3005 bd4 ba2.9k sqft13314 Lilac Breeze Ct, Cypress, TX 77429Off Market
- $497,2004 bd4 ba3.2k sqft13311 Lake Timber Ct, Cypress, TX 77429Off Market

- $400,7004 bd2 ba2.7k sqft13311 Lilac Breeze Ct, Cypress, TX 77429Off Market
- $442,2004 bd3 ba3.2k sqft13315 Lilac Breeze Ct, Cypress, TX 77429Off Market
- $1252,482 sqftNorthpointe Ridge Ln, Cypress, TX 77429Off Market
- $424,3004 bd4 ba3.1k sqft13307 Lilac Breeze Ct, Cypress, TX 77429Off Market
A local agent can set up tours, give advice and negotiate with sellers.
A local lender can help you make sure your offer is ready when you are.
Similar homes
- $424,0005 bd4 ba2.7k sqft14722 Oakheath River Ct, Cypress, TX 77429For Sale
 MLS ID #85551019, Missy Plaxco, CB&A, Realtors. HAR
 - $450,0004 bd4 ba3k sqft11906 Sandler Bnd, Cypress, TX 77429For Sale
 MLS ID #50557603, Dan Boutwell, Boutwell Properties LLC. HAR
 - $439,0003 bd3 ba2.7k sqft13607 Indigo Spires Dr, Cypress, TX 77429For Sale
 MLS ID #20477566, Johanna Abad, Tommy Ruland Properties, Inc. HAR
 - $499,0004 bd3 ba3.4k sqft17418 Granberry Gate Dr, Tomball, TX 77377For Sale
 MLS ID #20729727, Timothy Bogott, Heartland Real Estate Company. HAR
 - $461,9005 bd4 ba3.9k sqft9211 Memorial Grove Dr, Spring, TX 77379For SaleMLS ID #9009284, Glenda Diaz de Mejia, CB&A, Realtors. HAR
- $599,0005 bd4 ba3.8k sqft16810 Violet Trace Ct, Cypress, TX 77433For SaleMLS ID #29944398, Lara Ferguson, The Ferguson Fisher Group. HAR
- $599,9994 bd4 ba3.6k sqft9634 Empress Crossing Dr, Spring, TX 77379For SaleMLS ID #60808050, Jenna Myers, eXp Realty LLC. HAR
- $514,9996 bd4 ba4.1k sqft27011 Rockwood Park Ln, Cypress, TX 77433For SaleMLS ID #18429508, Lien Nguyen, Keller Williams Signature. HAR
- $369,0005 bd3 ba2.6k sqft16114 Dusty Path Ln, Cypress, TX 77429For SaleMLS ID #60661913, Norma Andersson, RE/MAX Compass. HAR
- $650,0005 bd4 ba4.7k sqft17919 Creek Bluff Ln, Cypress, TX 77433For SaleMLS ID #68626665, Penny Ngo, 5th Stream Realty. HAR
- $579,0005 bd5 ba3.3k sqft19339 Oxford Haven Dr, Cypress, TX 77433For SaleMLS ID #96126348, Nancy Ware, Coldwell Banker Realty - Greater Northwest. HAR
- $560,0005 bd4 ba3.8k sqft6727 Montay Bay Dr, Spring, TX 77389For SaleMLS ID #67108851, Andrea Ortega, RE/MAX Integrity. HAR
- $355,8754 bd4 ba3.1k sqft14414 Hannah Glen Ln, Cypress, TX 77429For SaleMLS ID #65140475, Erick Harbert, Realty Right. HAR
- $299,0003 bd3 ba2.4k sqft15518 Forest Creek Farms Dr, Cypress, TX 77429For SaleMLS ID #94438481, Patrick Stuckwish, Keller Williams Memorial. HAR
- $599,0004 bd4 ba3.7k sqft8119 Edenwood Dr, Spring, TX 77389For SaleMLS ID #21346724, Mariana Urdaibay-Dominguez, Keller Williams Realty Metropolitan. HAR
- $375,9994 bd3 ba2.8k sqft14019 Juniper Bend Ln, Cypress, TX 77429For SaleMLS ID #10037339, L Gregory Dorsey, Keller Williams Realty Professionals. HAR
- $500,0004 bd4 ba3.6k sqft14134 Pollux Ct, Tomball, TX 77375For SaleMLS ID #35646952, Sean Gambini, GoUpRE. HAR
- $375,0004 bd3 ba2.8k sqft9815 Elizabeths Glen Ln, Tomball, TX 77375For SaleMLS ID #86197901, KayCee Ragland, Orchard Brokerage. HAR
- $309,9003 bd3 ba2.2k sqft16022 Arapaho Bend Ln, Cypress, TX 77429For SaleMLS ID #71882731, Patrick King, Realty Kings Properties. HAR
- $680,0004 bd6 ba3.2k sqft38 S Pinto Point Cir, Spring, TX 77389For SaleMLS ID #34359652, Heather Garcia, CB&A, Realtors-Katy. HAR
