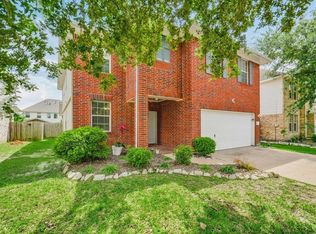
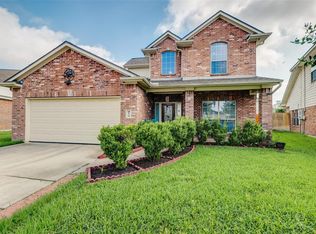
Spacious 2-story home located in the Cypress Chase subdivision in Cypress North. This property offers 4 bedrooms, 3 full baths, 1 half bath, and approximately 3,130 square feet of living space. The floor plan includes two primary bedrooms, with one located downstairs and one upstairs. The home features generous living areas, a brick exterior, an attached garage, and an added back patio for outdoor use. Conveniently located near major roadways, shopping, dining, and area amenities. Buyer to independently verify all room dimensions, schools, HOA, taxes, and property information.
For sale
Price cut: $9.1K (7/31)
$355,875
14414 Hannah Glen Ln, Cypress, TX 77429
4beds
3,130sqft
Single Family Residence
Built in 2005
5,898 Square Feet Lot
$347,100 Zestimate®
$114/sqft
$31/mo HOA
What's special
Attached garageBrick exteriorTwo primary bedrooms
- 64 days |
- 115 |
- 4 |
Zillow last checked:
Listing updated:
Listed by:
Erick Harbert TREC #0629658 281-694-7966,
Realty Right,
April Lee TREC #0635587 832-922-1408,
Realty Right
Source: HAR,MLS#: 65140475
Facts & features
Interior
Bedrooms & bathrooms
- Bedrooms: 4
- Bathrooms: 4
- Full bathrooms: 3
- 1/2 bathrooms: 1
Rooms
- Room types: Family Room
Primary bedroom
- Level: First
- Area: 170.08
- Dimensions: 13'1x13
Primary bedroom
- Level: Second
- Area: 427.42
- Dimensions: 23x18'7
Bedroom
- Level: Second
- Area: 170.08
- Dimensions: 13'1x13
Bedroom
- Level: Second
- Area: 157.08
- Dimensions: 12'1x13
Other
- Level: First
- Area: 29
- Dimensions: 7'3x4
Other
- Level: Second
- Area: 49.65
- Dimensions: 10'10x4'7
Other
- Level: First
- Area: 83.26
- Dimensions: 9'2x9'1
Breakfast
- Level: First
- Area: 71.47
- Dimensions: 10'4x6'11
Dining room
- Level: First
- Area: 106.5
- Dimensions: 11'10x9
Other
- Level: First
- Area: 109.44
- Dimensions: 16'5x6'8
Family room
- Level: Second
- Area: 377.67
- Dimensions: 14'8x25'9
Living room
- Level: First
- Area: 133.13
- Dimensions: 11'10x11'3
Primary bath
- Level: Second
- Area: 163.64
- Dimensions: 11'5x14'4
Heating
- Natural Gas
Cooling
- Electric
Appliances
- Included: Dryer, Refrigerator, Washer, Microwave
Features
- 2 Primary Bedrooms, Primary Bed - 2nd Floor, Walk-In Closet(s)
- Flooring: Carpet, Wood
- Number of fireplaces: 1
- Fireplace features: Gas Log
Interior area
- Total structure area: 3,130
- Total interior livable area: 3,130 sqft
Video & virtual tour
Property
Parking
- Total spaces: 2
- Parking features: Attached
- Attached garage spaces: 2
Features
- Stories: 2
Lot
- Size: 5,898 Square Feet
- Features: Cul-De-Sac, Subdivided, 0 Up To 1/4 Acre
Details
- Parcel number: 1271210010010
Construction
Type & style
- Home type: SingleFamily
- Architectural style: Traditional
- Property subtype: Single Family Residence
Materials
- Stone, Wood Siding
- Foundation: Slab
- Roof: Composition
Condition
- New construction: No
- Year built: 2005
Utilities & green energy
- Water: Public, Water District
Community & HOA
Community
- Subdivision: Cypress Chase
HOA
- Has HOA: Yes
- HOA fee: $375 annually
Location
- Region: Cypress
Financial & listing details
- Price per square foot: $114/sqft
- Tax assessed value: $332,000
- Annual tax amount: $6,825
- Date on market: 6/19/2026
Estimated market value
$347,100
$330,000 - $364,000
$2,561/mo
Price history
| Date | Event | Price |
|---|---|---|
| 7/31/2026 | Price change | $355,875-2.5%$114/sqft |
Source:  HAR #65140475 Report a problem HAR #65140475 Report a problem | ||
| 6/19/2026 | Listed for sale | $365,000+2.8%$117/sqft |
Source: HAR #65140475 Report a problem | ||
| 5/1/2026 | Listing removed | $355,000$113/sqft |
Source: HAR #6957946 Report a problem | ||
| 1/23/2026 | Price change | $355,000-4.1%$113/sqft |
Source: HAR #74434844 Report a problem | ||
| 12/17/2025 | Listed for sale | $370,000$118/sqft |
Source: HAR #74434844 Report a problem | ||
Public tax history
| Year | Property taxes | Tax assessment |
|---|---|---|
| 2025 | $2,002 | $332,000 +1.3% |
| 2024 | -- | $327,876 -7% |
| 2023 | $1,482 +7.7% | $352,435 +35.9% |
| 2022 | $1,376 | $259,305 +20.5% |
| 2021 | -- | $215,137 +1.7% |
| 2020 | $1,365 -0.9% | $211,584 -1.8% |
| 2019 | $1,377 -64.1% | $215,544 +12.9% |
| 2018 | $3,833 | $191,000 |
| 2017 | $3,833 +1.5% | $191,000 -3.9% |
| 2016 | $3,777 +17% | $198,729 |
| 2015 | $3,229 | $198,729 +28.2% |
| 2014 | $3,229 | $155,000 +2.6% |
| 2013 | -- | $151,000 |
| 2012 | -- | $151,000 |
| 2011 | -- | $151,000 |
| 2010 | -- | $151,000 -2.6% |
| 2009 | -- | $155,000 -16.2% |
| 2007 | -- | $184,881 |
| 2006 | -- | -- |
Find assessor info on the county website
Monthly payment
Est. payment
Payment breakdown
Explore the cost of this home by adjusting the details. Changes won't be saved.Climate risks
Neighborhood: 77429
Nearby schools
GreatSchools rating
- 6/10Lamkin Elementary SchoolGrades: PK-5Distance: 0.5 mi
- 6/10Arnold Middle SchoolGrades: 6-8Distance: 0.7 mi
- 7/10Cy-Fair High SchoolGrades: 9-12Distance: 0.8 mi
Schools provided by the listing agent
- Elementary: Lamkin Elementary School
- Middle: Arnold Middle School
- High: Cy-Fair High School
Source: HAR. This data may not be complete. We recommend contacting the local school district to confirm school assignments for this home.
- $294,9004 bd2 ba2.8k sqft14418 Hannah Glen Ln, Cypress, TX 77429Off Market
- $286,4004 bd2 ba2.6k sqft14410 Hannah Glen Ln, Cypress, TX 77429Off Market
- $298,8004 bd3 ba2.8k sqft14406 Hannah Glen Ln, Cypress, TX 77429Off Market

- $328,5004 bd2 ba3.4k sqft14415 Avery Brooke Ln, Cypress, TX 77429Off Market
- $302,2004 bd3 ba2.8k sqft14411 Avery Brooke Ln, Cypress, TX 77429Off Market
- $309,3004 bd3 ba3.1k sqft14407 Avery Brooke Ln, Cypress, TX 77429Off Market
- $325,3004 bd3 ba3.3k sqft14402 Hannah Glen Ln, Cypress, TX 77429Off Market
- $302,8004 bd3 ba2.8k sqft14415 Hannah Glen Ln, Cypress, TX 77429Off Market
A local agent can set up tours, give advice and negotiate with sellers.
A local lender can help you make sure your offer is ready when you are.
Similar homes
- $315,0004 bd3 ba2.4k sqft13615 Northpointe Ridge Ln, Cypress, TX 77429For Sale
 MLS ID #75628740, BJ Alexander, eXp Realty LLC. HAR
 - $345,0004 bd3 ba3.1k sqft10230 E Summit Canyon Dr, Houston, TX 77095For Sale
 MLS ID #35309097, Autumn Brown Ewald, CB&A, Realtors-Katy. HAR
 - $351,9003 bd2 ba2.6k sqft26906 Autumn Gold Ct, Cypress, TX 77433Off Market
- $339,9004 bd3 ba2.2k sqft10139 Twila Springs Ct, Houston, TX 77095For Sale
 MLS ID #63284777, Ruby Kaur, Keller Williams Realty Metropolitan. HAR
 - $439,0003 bd3 ba2.7k sqft13607 Indigo Spires Dr, Cypress, TX 77429For SaleMLS ID #20477566, Johanna Abad, Tommy Ruland Properties, Inc. HAR
- $370,0004 bd3 ba3.1k sqft17435 S Summit Canyon Dr, Houston, TX 77095For SaleMLS ID #4125024, Andy Syahputra, C.R.Realty. HAR
- $400,0004 bd3 ba3.1k sqft17707 Belwood Park Ln, Cypress, TX 77433For SaleMLS ID #81296710, Kathryn Crosby, Coldwell Banker Realty - Greater Northwest. HAR
- $334,0004 bd3 ba2.5k sqft16615 Whitaker Creek Dr, Houston, TX 77095For SaleMLS ID #71322221, Vickie Kuo, eXp Realty LLC. HAR
- $489,9004 bd4 ba2.9k sqft13926 Wessex Park Dr, Cypress, TX 77429For SaleMLS ID #25810138, Katy Walston, Keller Williams Realty Professionals. HAR
- $344,0003 bd2 ba2.3k sqft17914 Timber Crossing Ln, Cypress, TX 77433For SaleMLS ID #25817611, Rebecca Rivera, 5th Stream Realty. HAR
- $350,0004 bd3 ba3.2k sqft4011 Brighton Springs Ln, Katy, TX 77449For SaleMLS ID #10138616, Cathy Crawford, TAS Realty Group. HAR
- $375,0004 bd4 ba2.6k sqft21922 Field Green Dr, Cypress, TX 77433For SaleMLS ID #63467444, Todd Russo, Better Homes and Gardens Real Estate Gary Greene - Cypress. HAR
- $325,0004 bd3 ba2.3k sqft8406 Hot Springs Dr, Houston, TX 77095For SaleMLS ID #7537970, Michael Terry, Goldenlight Realty. HAR
- $379,9004 bd3 ba2.7k sqft5910 Rolff Ln, Houston, TX 77084For SaleMLS ID #4988169, Erick Harbert, Realty Right. HAR
- $399,0005 bd4 ba4k sqft16615 Barrett Post Ln, Houston, TX 77095For SaleMLS ID #5139010, Briana Ramos, Surge Realty. HAR
- $314,9903 bd2 ba2.2k sqft7102 Hollow Field Ln, Cypress, TX 77433For SaleMLS ID #19565298, Gabriel Suarez, SERHANT.. HAR
- $369,9004 bd4 ba3.1k sqft8219 Terrace Brook Dr, Houston, TX 77040For SaleMLS ID #98419127, Susan Garczynski, Keller Williams Realty Southwest. HAR
- $305,0004 bd3 ba2.3k sqft8126 Heartbrook Field Ln, Cypress, TX 77433For SaleMLS ID #94492539, Ziad Al Kayali, Keller Williams Premier Realty. HAR
- $350,0004 bd3 ba2.8k sqft24930 Oconee Dr, Tomball, TX 77375For SaleMLS ID #68543356, Antonio Gonzalez, Greatland Living. HAR
- $310,0004 bd3 ba2k sqft15214 River Park Dr, Houston, TX 77070For SaleMLS ID #59227987, Rachel Pitre, Keller Williams Houston Central. HAR
