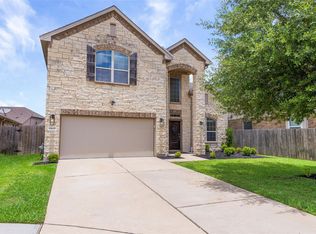
Welcome to this beautifully maintained 3-bedroom, 2.5-bath home offering 2,763 square feet of thoughtfully designed living space. Nestled on a quiet CUL-DE-SAC, this home offers the perfect combination of privacy, space, and convenience. Step inside to an inviting open floor plan that’s ideal for both everyday living and entertaining. Recent updates include fresh interior paint, updated ceiling fans, and a beautiful reclaimed wood fireplace beam that adds warmth and character to the main living area. Upstairs, enjoy a newly updated game-room. For added peace of mind, the home is equipped with a whole-home GENERAC generator installed in 2024. Step outside to a large OVERSIZED BACKYARD with plenty of room for kids, pets, entertaining, or even a future pool. Complete with a fire pit, this outdoor space is perfect for hosting gatherings with friends, or simply enjoying a quiet evening under the stars. With endless possibilities, this backyard is truly a standout feature.
For sale
Price cut: $10K (8/13)
$439,000
13607 Indigo Spires Dr, Cypress, TX 77429
3beds
2,763sqft
Single Family Residence
Built in 2004
10,876 Square Feet Lot
$431,600 Zestimate®
$159/sqft
$83/mo HOA
What's special
Newly updated game-roomUpdated ceiling fansFresh interior paintLarge oversized backyardInviting open floor planQuiet cul-de-sacFire pit
- 33 days |
- 318 |
- 17 |
Zillow last checked:
Listing updated:
Listed by:
Johanna Abad TREC #0709538 713-557-8898,
Tommy Ruland Properties, Inc
Source: HAR,MLS#: 20477566
Facts & features
Interior
Bedrooms & bathrooms
- Bedrooms: 3
- Bathrooms: 3
- Full bathrooms: 2
- 1/2 bathrooms: 1
Primary bedroom
- Level: First
- Area: 238
- Dimensions: 14 x 17
Bedroom
- Level: Second
- Area: 228
- Dimensions: 12 x 19
Bedroom
- Level: Second
- Area: 121
- Dimensions: 11 x 11
Other
- Level: First
Other
- Level: First
Other
- Level: Second
Game room
- Level: Second
Primary bath
- Level: First
Heating
- Natural Gas
Cooling
- Ceiling Fan(s), Electric
Appliances
- Included: Disposal, Microwave, Dishwasher
Features
- 2 Bedrooms Up, Primary Bed - 1st Floor, Walk-In Closet(s)
- Number of fireplaces: 1
Interior area
- Total structure area: 2,763
- Total interior livable area: 2,763 sqft
Property
Parking
- Total spaces: 2
- Parking features: Attached
- Attached garage spaces: 2
Features
- Stories: 2
Lot
- Size: 10,876 Square Feet
- Features: Cul-De-Sac, 0 Up To 1/4 Acre
Details
- Parcel number: 1249100010011
Construction
Type & style
- Home type: SingleFamily
- Architectural style: Traditional
- Property subtype: Single Family Residence
Materials
- Other
- Foundation: Slab
- Roof: Composition
Condition
- New construction: No
- Year built: 2004
Utilities & green energy
- Water: Water District
Community & HOA
Community
- Subdivision: Coles Crossing
HOA
- Has HOA: Yes
- Amenities included: Clubhouse, Fitness Center, Jogging Path, Picnic Area, Playground, Pond, Pool, Splash Pad, Stocked Pond, Tennis Court(s), Trail(s)
- HOA fee: $1,000 annually
Location
- Region: Cypress
Financial & listing details
- Price per square foot: $159/sqft
- Tax assessed value: $426,853
- Annual tax amount: $9,308
- Date on market: 7/25/2026
- Listing terms: Cash,Conventional,FHA,VA Loan
- Exclusions: Tv/Bracket, Lvr Camera, W/D, All Refrigerators, And More In Kit
Estimated market value
$431,600
$410,000 - $453,000
$2,797/mo
Price history
| Date | Event | Price |
|---|---|---|
| 8/13/2026 | Price change | $439,000-2.2%$159/sqft |
Source:  HAR #20477566 Report a problem HAR #20477566 Report a problem | ||
| 7/25/2026 | Listed for sale | $449,000-0.2%$163/sqft |
Source: HAR #20477566 Report a problem | ||
| 8/21/2023 | Sold | -- |
Source: eXp Realty #110667124 Report a problem | ||
| 7/16/2023 | Pending sale | $450,000$163/sqft |
Source: HAR #84231100 Report a problem | ||
| 6/29/2023 | Price change | $450,000-8.2%$163/sqft |
Source: HAR #84231100 Report a problem | ||
| 6/13/2023 | Price change | $490,000-4.9%$177/sqft |
Source: HAR #84231100 Report a problem | ||
| 5/15/2023 | Listed for sale | $515,000$186/sqft |
Source: HAR #84231100 Report a problem | ||
| 12/30/2004 | Sold | -- |
Source: Agent Provided Report a problem | ||
Public tax history
| Year | Property taxes | Tax assessment |
|---|---|---|
| 2025 | $2,713 +1.8% | $426,853 -0.4% |
| 2024 | $2,664 | $428,405 +1.8% |
| 2023 | -- | $420,969 +12.6% |
| 2022 | $1,887 | $373,908 +23.4% |
| 2021 | -- | $302,929 +13.1% |
| 2020 | $1,730 -2.2% | $267,940 -0.6% |
| 2019 | $1,768 -68.5% | $269,547 +2.5% |
| 2018 | $5,613 | $263,000 |
| 2017 | $5,613 -0.4% | $263,000 -3.8% |
| 2016 | $5,637 +5.9% | $273,525 +14% |
| 2015 | $5,325 | $240,000 |
| 2014 | $5,325 | $240,000 +0.4% |
| 2013 | -- | $239,050 +10.7% |
| 2012 | -- | $216,000 |
| 2011 | -- | $216,000 -1.2% |
| 2010 | -- | $218,693 -8.5% |
| 2009 | -- | $239,128 -4.7% |
| 2007 | -- | $250,873 +17.8% |
| 2006 | -- | $213,010 |
| 2005 | -- | $213,010 |
Find assessor info on the county website
Monthly payment
Est. payment
Payment breakdown
Explore the cost of this home by adjusting the details. Changes won't be saved.Climate risks
Neighborhood: Coles Crossing
Nearby schools
GreatSchools rating
- 10/10Sampson Elementary SchoolGrades: PK-5Distance: 0.6 mi
- 10/10Spillane Middle SchoolGrades: 6-8Distance: 2.1 mi
- 9/10Cypress Woods High SchoolGrades: 9-12Distance: 1.9 mi
Schools provided by the listing agent
- Elementary: Sampson Elementary School
- Middle: Spillane Middle School
- High: Cypress Woods High School
Source: HAR. This data may not be complete. We recommend contacting the local school district to confirm school assignments for this home.
- $103,250-- bd-- ba2.1k sqft13607 Indigo Spires Dr, Cypress, TX 77429Off Market
- $505,1004 bd4 ba3.2k sqft13611 Indigo Spires Dr, Cypress, TX 77429Off Market
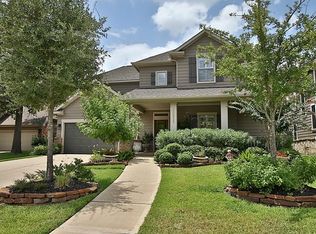
- $429,7003 bd2 ba2.4k sqft13603 Indigo Spires Dr, Cypress, TX 77429Off Market
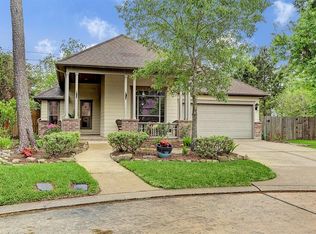
- $482,8004 bd4 ba3.2k sqft13615 Indigo Spires Dr, Cypress, TX 77429Off Market

- $543,5004 bd3 ba3.3k sqft14402 Gleaming Rose Dr, Cypress, TX 77429Off Market
- $1,187,900-- bd-- ba-- sqft14402 Gleaming Rose Dr, Cypress, TX 77429Off Market
- $450,1003 bd2 ba2.8k sqft13619 Indigo Spires Dr, Cypress, TX 77429Off Market
- $452,7004 bd3 ba2.5k sqft14406 Gleaming Rose Dr, Cypress, TX 77429Off Market
A local agent can set up tours, give advice and negotiate with sellers.
Similar homes
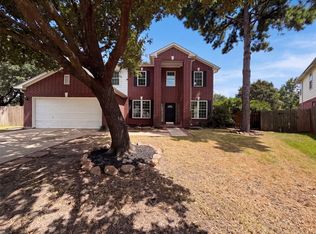
- $435,0006 bd3 ba3.9k sqft16507 Cypress Brook Ct, Cypress, TX 77429For Sale
 MLS ID #95064596, Amber Broadway, Opendoor Brokerage, LLC. HAR
 - $429,9004 bd3 ba2.5k sqft13026 Vivienne Westmoreland Dr, Cypress, TX 77429For Sale
 MLS ID #50564366, Bridgette Crawford, RE/MAX Integrity. HAR
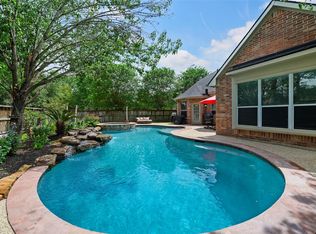
 - $489,9004 bd4 ba2.9k sqft13926 Wessex Park Dr, Cypress, TX 77429For Sale
 MLS ID #25810138, Katy Walston, Keller Williams Realty Professionals. HAR
 - $399,9994 bd3 ba2.6k sqft15638 Kensington Bluff Dr, Cypress, TX 77429For Sale
 MLS ID #45815263, Daniel Saavedra, World Wide Realty,LLC. HAR
 - $498,0004 bd4 ba3k sqft18419 Panton Terrace Ln, Cypress, TX 77429For SaleMLS ID #8852483, Dena Hobbs-Lix, JLA Realty. HAR
- $285,0003 bd2 ba1.6k sqft15827 Parmley Creek Ct, Cypress, TX 77429For SaleMLS ID #5195978, Stephanie Castillo, Better Homes and Gardens Real Estate Gary Greene - Sugar Land. HAR
- $389,9004 bd3 ba2.7k sqft19906 Dayton Ridge Ln, Cypress, TX 77433For SaleMLS ID #88300599, Wenjie Wang, Sunet Group. HAR
- $400,0004 bd3 ba3.1k sqft17707 Belwood Park Ln, Cypress, TX 77433For SaleMLS ID #81296710, Kathryn Crosby, Coldwell Banker Realty - Greater Northwest. HAR
- $299,0003 bd3 ba2.4k sqft15518 Forest Creek Farms Dr, Cypress, TX 77429For SaleMLS ID #94438481, Patrick Stuckwish, Keller Williams Memorial. HAR
- $415,0003 bd2 ba2.2k sqft18334 N Elizabeth Shore Loop, Cypress, TX 77433For SaleMLS ID #26309437, Gretchen Barrilleaux, Coldwell Banker Realty - Memorial Office. HAR
- $569,0004 bd4 ba3.5k sqft15614 Mustang Creek Cir, Cypress, TX 77429For SaleMLS ID #33792672, Reed Smith, Segue Real Estate Group. HAR
- $625,0004 bd4 ba3.9k sqft15618 Stable Lake Dr, Cypress, TX 77429For SaleMLS ID #22607787, Alex Tarre-Townsend, NextHome Realty Center. HAR
- $415,0004 bd4 ba2.8k sqft13007 Orchard Hollow Way, Houston, TX 77065For SaleMLS ID #67241520, Logan Reynolds, Keller Williams Realty Professionals. HAR
- $339,9004 bd3 ba2.5k sqft9611 Oxford Grove Dr, Houston, TX 77095For SaleMLS ID #62246671, Patrina White, Sucre' Realty. HAR
- $384,5004 bd2 ba3k sqft15314 Hazen Point Dr, Cypress, TX 77433For SaleMLS ID #40168571, Matthew Krause, eXp Realty LLC. HAR
- $319,0004 bd3 ba2.7k sqft17611 Morning Dawn Ct, Houston, TX 77095For SaleMLS ID #44687596, Ginny Theriot, Keller Williams Realty Professionals. HAR
- $375,0004 bd4 ba2.6k sqft21922 Field Green Dr, Cypress, TX 77433For SaleMLS ID #63467444, Todd Russo, Better Homes and Gardens Real Estate Gary Greene - Cypress. HAR
- $399,9004 bd3 ba3.1k sqft10626 Sterling Manor Dr, Spring, TX 77379For SaleMLS ID #44343067, Maribel Juarez, Realty Of America, LLC. HAR
- $515,0004 bd3 ba2.5k sqft18415 Midnight Stone Ln, Cypress, TX 77433For SaleMLS ID #43938911, Patti Domingue, Heartland Real Estate Company. HAR
- $439,9993 bd2 ba2k sqft24415 Morningside Terrace Ct, Tomball, TX 77375For SaleMLS ID #77499833, Honor Hilton, GregTXRealty - The Woodlands. HAR
