Welcome to 18415 Midnight Stone Lane in the highly desirable community of Towne Lake! This home boasts an expansive, open-concept living area with tons of natural light. The kitchen's standout features including a large island, granite countertops, gas stovetop, and stainless appliances. It overlooks the dining area which is perfect for family living as well as entertaining. The owner's suite offers a peaceful, relaxing retreat with an en suite bathroom. The office/study is flex space for the next project. A secondary bedroom and another full bath complete the downstairs. A spacious game room greets you at the top of the stairs. Additionally, there are two more bedrooms and a full bath. Enjoy the private back yard and patio for all the outdoor fun. The neighborhood amenities include the clubhouse, trails, pools, fitness center. and the farmer's market, among others. This beautiful home is conveniently located near abundant shopping and dining, and is zoned to top-rated Cy-Fair schools.
For sale
$515,000
18415 Midnight Stone Ln, Cypress, TX 77433
4beds
2,539sqft
Single Family Residence
Built in 2023
5,397 Square Feet Lot
$495,800 Zestimate®
$203/sqft
$182/mo HOA
What's special
Gas stovetopTons of natural lightStainless appliancesGranite countertopsSpacious game roomEn suite bathroomLarge island
- 87 days
- 101
- 0
Zillow last checked:
Listing updated:
Listed by:
Patti Domingue TREC #0706849 409-718-8874,
Heartland Real Estate Company
Source: HAR,MLS#: 43938911
Facts & features
Interior
Bedrooms & bathrooms
- Bedrooms: 4
- Bathrooms: 3
- Full bathrooms: 3
Primary bedroom
- Level: First
- Area: 169
- Dimensions: 13' x 13'
Bedroom
- Level: Second
- Area: 110
- Dimensions: 10' x 11'
Bedroom
- Level: First
- Area: 100
- Dimensions: 10' x 10'
Bedroom
- Level: Second
- Area: 110
- Dimensions: 10' x 11'
Other
- Level: First
- Area: 140
- Dimensions: 14' x 10'
Other
- Level: First
Other
- Level: Second
Dining room
- Level: First
- Area: 260
- Dimensions: 13' x 20'
Family room
- Level: First
- Area: 210
- Dimensions: 15' x 14'
Game room
- Level: Second
- Area: 180
- Dimensions: 10' x 18'
Kitchen
- Level: First
- Area: 200
- Dimensions: 20' x 10'
Primary bath
- Level: First
Heating
- Natural Gas
Cooling
- Electric
Appliances
- Included: Disposal, Microwave, Dishwasher
Features
- Flooring: Tile
Interior area
- Total structure area: 2,539
- Total interior livable area: 2,539 sqft
Property
Parking
- Total spaces: 2
- Parking features: Attached
- Attached garage spaces: 2
Features
- Stories: 2
- Fencing: Full
Lot
- Size: 5,397 Square Feet
- Features: Subdivided, 0 Up To 1/4 Acre
Details
- Parcel number: 1461540010013
Construction
Type & style
- Home type: SingleFamily
- Architectural style: Traditional
- Property subtype: Single Family Residence
Materials
- Brick, Stone
- Foundation: Slab
- Roof: Composition
Condition
- New construction: No
- Year built: 2023
Details
- Builder name: David Weekly Homes
Utilities & green energy
- Water: Water District
Community & HOA
Community
- Subdivision: Towne Lake
HOA
- Has HOA: Yes
- HOA fee: $2,189 annually
Location
- Region: Cypress
Financial & listing details
- Price per square foot: $203/sqft
- Tax assessed value: $500,880
- Annual tax amount: $16,733
- Date on market: 7/30/2026
- Listing terms: Cash,Conventional,FHA,VA Loan
- Ownership: Full Ownership
Estimated market value
$495,800
$471,000 - $521,000
$3,147/mo
Price history
| Date | Event | Price |
|---|---|---|
| 7/30/2026 | Listed for sale | $515,000$203/sqft |
Source:  HAR #43938911 Report a problem HAR #43938911 Report a problem | ||
Public tax history
| Year | Property taxes | Tax assessment |
|---|---|---|
| 2025 | $3,184 +73.4% | $500,880 +78.4% |
| 2024 | $1,836 +253.5% | $280,835 +271.6% |
| 2023 | $519 | $75,572 |
Find assessor info on the county website
Monthly payment
Est. payment
Payment breakdown
Explore the cost of this home by adjusting the details. Changes won't be saved.Climate risks
Neighborhood: 77433
Nearby schools
Schools provided by the listing agent
- Elementary: Rennell Elementary School
- Middle: Anthony Middle School (Cypress-Fairbanks)
- High: Cypress Ranch High School
Source: HAR. This data may not be complete. We recommend contacting the local school district to confirm school assignments for this home.
- $--4 bd3 ba2.5k sqft18411 Midnight Stone Ln #18411, Cypress, TX 77433Off Market

- $433,2004 bd3 ba2.5k sqft18411 Midnight Stone Ln, Cypress, TX 77433Off Market
- $446,1003 bd2 ba2.4k sqft18431 Midnight Stone Ln, Cypress, TX 77433Off Market
- $474,7004 bd2 ba3.2k sqft18335 Midnight Stone Ln, Cypress, TX 77433Off Market
Similar homes
- $449,9004 bd5 ba2.8k sqft20802 Mirror Point Dr, Cypress, TX 77433For Sale
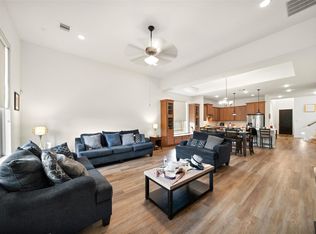 MLS ID #37140753, Thuy Shipman, Connect Realty.com. HAR
 - $429,9004 bd3 ba2.2k sqft19511 Arbor Lodge Dr, Cypress, TX 77433For Sale
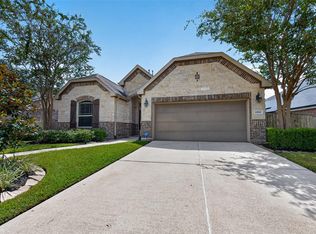 MLS ID #2721033, Alfredo Zavala, HomeSmart. HAR
 - $500,0006 bd5 ba3.2k sqft20022 New Sunrise Trl, Cypress, TX 77433For Sale
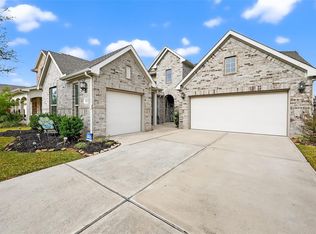 MLS ID #35710580, Joe Hart, Keller Williams Realty The Woodlands. HAR
 - $579,0004 bd5 ba3.3k sqft19339 Oxford Haven Dr, Cypress, TX 77433For Sale
 MLS ID #30147863, Nancy Ware, Coldwell Banker Realty - Greater Northwest. HAR
