This meticulously maintained 6-bedroom Next Gen home offers exceptional flexibility for multi-generational living, or extended guests. Designed with intention, the separate in-law suite features its own private entrance, full kitchen, two bedrooms, and full bath. The main home showcases light and bright finishes, an open and inviting layout, and a spacious primary suite on the main level complete with a massive walk-in shower and an expansive walk-in closet,. Upstairs, enjoy endless entertainment with a large game room and a dedicated movie theater, perfect for family nights or hosting friends. The third-car garage serving the in-law suite has been converted into a bedroom, with all original components still intact, allowing for an easy conversion back to garage space if desired. Ideally located with shopping, dining, and daily conveniences just minutes away, this home also offers quick access to major thoroughfares — only 5 miles to (99) and approximately 29 miles to Downtown Houston.
For sale
Price cut: $20K (8/4)
$500,000
20022 New Sunrise Trl, Cypress, TX 77433
6beds
3,275sqft
:
Get pre-qualified$4,079/mo
Single Family Residence
Built in 2019
7,117 Square Feet Lot
$486,700 Zestimate®
$153/sqft
$96/mo HOA
What's special
Light and bright finishesExpansive walk-in closetDedicated movie theaterMassive walk-in showerPrivate entranceLarge game roomSeparate in-law suite
- 33 days |
- 428 |
- 32 |
Zillow last checked:
Listing updated:
Listed by:
Joe Hart TREC #0796406 832-447-6050,
Keller Williams Realty The Woodlands
Source: HAR,MLS#: 35710580
Facts & features
Interior
Bedrooms & bathrooms
- Bedrooms: 6
- Bathrooms: 5
- Full bathrooms: 4
- 1/2 bathrooms: 1
Rooms
- Room types: Family Room, Media Room, Quarters/Guest House
Primary bedroom
- Level: First
- Area: 210
- Dimensions: 15 x 14
Bedroom
- Level: Second
- Area: 120
- Dimensions: 12 x 10
Bedroom
- Level: First
- Area: 120
- Dimensions: 10 x 12
Bedroom
- Level: Second
- Area: 144
- Dimensions: 12 x 12
Bedroom
- Level: Second
- Area: 132
- Dimensions: 12 x 11
Bedroom
- Level: Second
- Area: 120
- Dimensions: 10 x 12
Dining room
- Level: First
- Area: 120
- Dimensions: 12 x 10
Other
- Level: First
- Area: 96
- Dimensions: 12 x 8
Family room
- Level: First
- Area: 270
- Dimensions: 15 x 18
Game room
- Level: Second
- Area: 270
- Dimensions: 15 x 18
Kitchen
- Level: First
- Area: 216
- Dimensions: 12 x 18
Living room
- Level: First
- Area: 132
- Dimensions: 12 x 11
Media room
- Level: Second
- Area: 176
- Dimensions: 16 x 11
Heating
- Natural Gas
Cooling
- Electric
Appliances
- Included: Disposal, Gas Oven, Microwave, Gas Range, Dishwasher
Features
- High Ceilings, Vaulted Ceiling, 2 Bedrooms Down, En-Suite Bath, Primary Bed - 1st Floor
- Flooring: Carpet, Tile
Interior area
- Total structure area: 3,275
- Total interior livable area: 3,275 sqft
Property
Parking
- Total spaces: 3
- Parking features: Attached
- Attached garage spaces: 3
Features
- Stories: 2
Lot
- Size: 7,117 Square Feet
- Features: Subdivided, 0 Up To 1/4 Acre
Details
- Parcel number: 1394890010011
Construction
Type & style
- Home type: SingleFamily
- Architectural style: Traditional
- Property subtype: Single Family Residence
Materials
- Brick, Cement Siding
- Foundation: Slab
- Roof: Composition
Condition
- New construction: No
- Year built: 2019
Utilities & green energy
- Water: Water District
Community & HOA
Community
- Subdivision: Miramesa Sec 6
HOA
- Has HOA: Yes
- Amenities included: Playground, Pool
- HOA fee: $1,150 annually
Location
- Region: Cypress
Financial & listing details
- Price per square foot: $153/sqft
- Tax assessed value: $469,504
- Annual tax amount: $12,598
- Date on market: 7/8/2026
- Listing terms: Cash,Conventional,FHA,VA Loan
Estimated market value
$486,700
$462,000 - $511,000
$3,908/mo
Price history
| Date | Event | Price |
|---|---|---|
| 8/4/2026 | Price change | $500,000-3.8%$153/sqft |
Source:  HAR #35710580 Report a problem HAR #35710580 Report a problem | ||
| 7/8/2026 | Listed for sale | $520,000-7.1%$159/sqft |
Source: HAR #35710580 Report a problem | ||
| 5/31/2026 | Listing removed | $560,000$171/sqft |
Source: HAR #90860679 Report a problem | ||
| 3/27/2026 | Price change | $560,000-2.6%$171/sqft |
Source: HAR #90860679 Report a problem | ||
| 12/17/2025 | Listed for sale | $575,000$176/sqft |
Source: HAR #90860679 Report a problem | ||
Public tax history
| Year | Property taxes | Tax assessment |
|---|---|---|
| 2025 | -- | $469,504 -7.4% |
| 2024 | -- | $507,210 -11.5% |
| 2023 | $3,937 +355% | $573,030 +18.4% |
| 2022 | $865 | $484,150 +28.9% |
| 2021 | -- | $375,487 +2.2% |
| 2020 | -- | $367,384 +648.5% |
| 2019 | $266 | $49,083 |
Find assessor info on the county website
Monthly payment
Est. payment
Payment breakdown
Explore the cost of this home by adjusting the details. Changes won't be saved.Climate risks
Neighborhood: Canyon Lakes West
Nearby schools
GreatSchools rating
- 9/10Postma Elementary SchoolGrades: PK-5Distance: 0.7 mi
- 9/10Anthony MiddleGrades: 6-8Distance: 1.3 mi
- 4/10Cypress Springs High SchoolGrades: 9-12Distance: 1.2 mi
Schools provided by the listing agent
- Elementary: Byrd Elementary (Cypress-Fairbanks)
- Middle: Anthony Middle School (Cypress-Fairbanks)
- High: Cypress Springs High School
Source: HAR. This data may not be complete. We recommend contacting the local school district to confirm school assignments for this home.
- $390,1004 bd4 ba2.8k sqft20026 New Sunrise Trl, Cypress, TX 77433Off Market
- $342,2684 bd4 ba2.8k sqft20026 New Sunrise Trl, Cypress, TX 77433Off Market
- $324,0003 bd2 ba2k sqft20018 New Sunrise Trl, Cypress, TX 77433Off Market
- $348,5004 bd3 ba2.4k sqft20014 New Sunrise Trl, Cypress, TX 77433Off Market
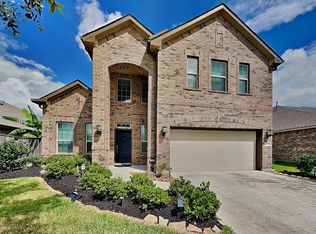
- $369,0004 bd3 ba2.3k sqft20030 New Sunrise Trl, Cypress, TX 77433Off Market
- $397,6004 bd4 ba2.7k sqft20102 New Sunrise Trl, Cypress, TX 77433Off Market
- $323,7003 bd2 ba1.8k sqft20010 New Sunrise Trl, Cypress, TX 77433Off Market
- $407,3004 bd4 ba2.7k sqft20023 New Sunrise Trl, Cypress, TX 77433Off Market
A local agent can set up tours, give advice and negotiate with sellers.
A local lender can help you make sure your offer is ready when you are.
Similar homes
- $435,0004 bd4 ba2.9k sqft19907 Sagebrush Hollow Dr, Cypress, TX 77433For Sale
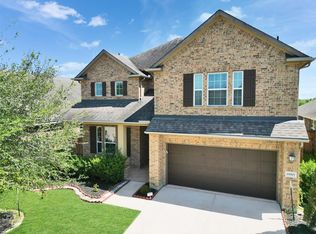 MLS ID #71892082, Marie Hanna, GHEB Realty. HAR
 - $565,0005 bd3 ba3.1k sqft20214 Overland Hills Ln, Cypress, TX 77433For Sale
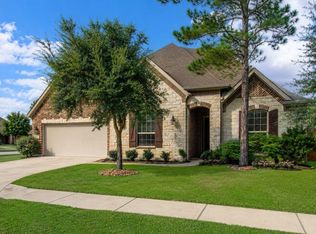 MLS ID #72061636, Erick Harbert, Realty Right. HAR
 - $521,5005 bd4 ba3.9k sqft19314 Stanton Lake Dr, Cypress, TX 77433For Sale
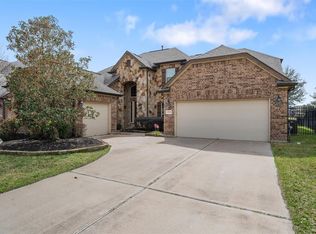 MLS ID #16807653, Efinalia Casarta, Famoso Realty. HAR
 - $502,2004 bd3 ba2.9k sqft9211 Lowell Cliff Dr, Cypress, TX 77433Off Market
- $450,0004 bd4 ba3.5k sqft9410 Isabel Bay Ln, Cypress, TX 77433For SaleMLS ID #69564798, Ngan Winston, 5th Stream Realty. HAR
- $450,0004 bd4 ba2.9k sqft8610 Cichlid Ln, Cypress, TX 77433For SaleMLS ID #30325901, Karlo-Andre Castillo, Camelot Realty Group. HAR
- $525,0004 bd4 ba2.8k sqft19115 Falkenstein Castle Way, Cypress, TX 77433For SaleMLS ID #33075488, Jaime Valdivieso, Keller Williams Realty Metropolitan. HAR
- $578,0004 bd4 ba3k sqft19610 Pecos Bend Ct, Cypress, TX 77433For SaleMLS ID #53352228, Quoc Cao, Walzel Properties - Katy. HAR
- $590,0004 bd4 ba3.4k sqft20222 Monica Joyce Ln, Cypress, TX 77433For SaleMLS ID #14818098, Griselda Borrero, Real Broker, LLC. HAR
- $549,0004 bd3 ba2.1k sqft10707 Hilltop Harbor Way, Cypress, TX 77433For SaleMLS ID #42711624, Anisa Alagna, Keller Williams Realty The Woodlands. HAR
- $579,0005 bd5 ba3.3k sqft19339 Oxford Haven Dr, Cypress, TX 77433For SaleMLS ID #96126348, Nancy Ware, Coldwell Banker Realty - Greater Northwest. HAR
- $515,0004 bd3 ba2.5k sqft18415 Midnight Stone Ln, Cypress, TX 77433For SaleMLS ID #43938911, Patti Domingue, Heartland Real Estate Company. HAR
- $349,9993 bd2 ba2.2k sqft9510 Jayci Hills Ln, Cypress, TX 77433For SaleMLS ID #80368996, Janan Upshaw, NextHome Realty Center. HAR
- $365,0003 bd2 ba2.3k sqft8507 Dolan Heights Ct, Cypress, TX 77433For SaleMLS ID #53899965, Rose Gibson, Better Homes and Gardens Real Estate Gary Greene - Cypress. HAR
- $375,0004 bd4 ba2.5k sqft19743 Whistle Creek Ln, Cypress, TX 77433For SaleMLS ID #91334089, Shirley Castellanos Valadez, HomeSmart. HAR
- $410,0004 bd3 ba2.4k sqft21114 Turtle Glen Ln, Cypress, TX 77433For SaleMLS ID #19384076, Vi Tran, 5th Stream Realty. HAR
- $499,9004 bd4 ba3k sqft18419 Panton Terrace Ln, Cypress, TX 77429For SaleMLS ID #8852483, Dena Hobbs-Lix, JLA Realty. HAR
- $475,0004 bd3 ba2.4k sqft7030 Anacua Berry Cir, Katy, TX 77493For SaleMLS ID #12524436, Kimberly Rensimer, Martha Turner Sotheby's International Realty. HAR
- $570,0004 bd4 ba3k sqft18226 Wren Song Dr, Cypress, TX 77429For SaleMLS ID #85632769, Jill Smith, eXp Realty LLC. HAR
- $440,0005 bd3 ba2.7k sqft7319 Woodlark Ridge Dr, Katy, TX 77493For SaleMLS ID #97241426, Venkudusamy Muthusamy, Sevvel Realty Group LLC. HAR
