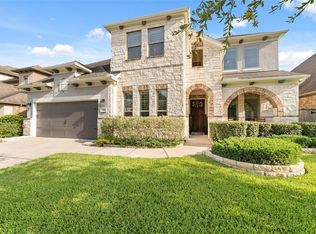
Experience refined living in this stunning 4-bedroom, 4-bath residence, gracefully situated on an oversized lot with no back neighbors for exceptional privacy. The resort-style backyard showcases a sparkling pool, expansive covered patio, and dedicated play area. Inside, timeless elegance abounds with crown molding, plantation shutters throughout, a sophisticated formal dining room, 2nd bedroom downstairs, and a private executive office with French doors. The gourmet island kitchen is beautifully appointed with granite countertops, white cabinetry and appliances, a gas cooktop, convection oven, under-cabinet lighting, a butler's pantry, and a custom walk-in pantry. Upstairs offers a spacious game room, walk-in attic storage, and a discreet hidden safe room. Designed with impeccable attention to detail, this remarkable home delivers luxury, comfort, and privacy in every space. Community amenities include pool, splash pad, parks and more. Make your showing appointment today!
For sale
$570,000
18226 Wren Song Dr, Cypress, TX 77429
4beds
3,034sqft
Single Family Residence
Built in 2016
0.34 Acres Lot
$557,700 Zestimate®
$188/sqft
$66/mo HOA
What's special
Sparkling poolDiscreet hidden safe roomResort-style backyardSophisticated formal dining roomGranite countertopsGourmet island kitchenWalk-in attic storage
- 10 days |
- 349 |
- 38 |
Likely to sell faster than
Zillow last checked:
Listing updated:
Listed by:
Jill Smith TREC #0595168 281-704-3749,
eXp Realty LLC,
Nikki Villarreal TREC #0553754 713-203-4234,
eXp Realty LLC
Source: HAR,MLS#: 85632769
Facts & features
Interior
Bedrooms & bathrooms
- Bedrooms: 4
- Bathrooms: 4
- Full bathrooms: 4
Rooms
- Room types: Family Room, Media Room, Utility Room
Primary bedroom
- Level: First
- Area: 224
- Dimensions: 16x14
Bedroom
- Level: Second
- Area: 132
- Dimensions: 12x11
Bedroom
- Level: First
- Area: 121
- Dimensions: 11x11
Bedroom
- Level: Second
- Area: 132
- Dimensions: 12x11
Other
- Level: First
- Area: 144
- Dimensions: 12x12
Breakfast
- Level: First
- Area: 176
- Dimensions: 16x11
Dining room
- Level: First
- Area: 204
- Dimensions: 17x12
Family room
- Level: First
- Area: 304
- Dimensions: 19x16
Game room
- Level: Second
- Area: 208
- Dimensions: 16x13
Kitchen
- Level: First
- Area: 208
- Dimensions: 16x13
Media room
- Level: Second
- Area: 168
- Dimensions: 14x12
Heating
- Natural Gas
Cooling
- Ceiling Fan(s), Electric
Appliances
- Included: Disposal, Water Softener Rented, Convection Oven, Electric Oven, Microwave, Gas Cooktop, Dishwasher
- Laundry: Electric Dryer Hookup, Washer Hookup
Features
- 2 Bedrooms Down, En-Suite Bath, Primary Bed - 1st Floor, Walk-In Closet(s)
- Flooring: Carpet, Laminate, Tile, Vinyl, Wood
- Doors: Insulated Doors
- Number of fireplaces: 1
- Fireplace features: Gas
Interior area
- Total structure area: 3,034
- Total interior livable area: 3,034 sqft
Property
Parking
- Total spaces: 2
- Parking features: Attached, Garage Door Opener, Double-Wide Driveway
- Attached garage spaces: 2
Features
- Stories: 2
- Patio & porch: Covered, Patio/Deck
- Exterior features: Sprinkler System
- Has private pool: Yes
- Pool features: Gunite, In Ground
- Fencing: Back Yard
Lot
- Size: 0.34 Acres
- Features: Subdivided, 1/4 Up to 1/2 Acre
Details
- Additional structures: Shed(s)
- Parcel number: 1373760010003
Construction
Type & style
- Home type: SingleFamily
- Architectural style: Traditional
- Property subtype: Single Family Residence
Materials
- Blown-In Insulation, Brick, Cement Siding, Stone
- Foundation: Slab
- Roof: Composition
Condition
- New construction: No
- Year built: 2016
Utilities & green energy
- Water: Water District
Green energy
- Energy efficient items: Attic Vents, Thermostat, HVAC>13 SEER
Community & HOA
Community
- Subdivision: Oakcrest North
HOA
- Has HOA: Yes
- Amenities included: Park, Playground, Pool, Splash Pad, Trail(s)
- HOA fee: $795 annually
Location
- Region: Cypress
Financial & listing details
- Price per square foot: $188/sqft
- Tax assessed value: $473,104
- Annual tax amount: $12,431
- Date on market: 8/4/2026
- Listing terms: Cash,Conventional,FHA,VA Loan
- Exclusions: Picture Frame Lighting
- Ownership: Full Ownership
- Road surface type: Concrete, Curbs, Gutters
Estimated market value
$557,700
$530,000 - $586,000
$3,756/mo
Price history
| Date | Event | Price |
|---|---|---|
| 8/4/2026 | Listed for sale | $570,000+5.6%$188/sqft |
Source:  HAR #85632769 Report a problem HAR #85632769 Report a problem | ||
| 6/10/2022 | Listing removed | -- |
Source: HAR #8065222 Report a problem | ||
| 5/4/2022 | Pending sale | $540,000$178/sqft |
Source: HAR #8065222 Report a problem | ||
| 4/29/2022 | Listed for sale | $540,000$178/sqft |
Source: HAR #8065222 Report a problem | ||
Public tax history
| Year | Property taxes | Tax assessment |
|---|---|---|
| 2025 | $6,720 -2.1% | $473,104 -3.3% |
| 2024 | $6,862 +2.1% | $489,194 -10.9% |
| 2023 | $6,723 +7.5% | $548,977 +20.9% |
| 2022 | $6,256 | $454,092 +23.3% |
| 2021 | -- | $368,174 +5.5% |
| 2020 | $5,610 +0.1% | $348,929 +1.3% |
| 2019 | $5,602 -37.8% | $344,327 +2.5% |
| 2018 | $9,000 | $335,795 |
| 2017 | $9,000 | -- |
Find assessor info on the county website
Monthly payment
Est. payment
Payment breakdown
Explore the cost of this home by adjusting the details. Changes won't be saved.Climate risks
Neighborhood: Oakcrest
Nearby schools
GreatSchools rating
- 10/10Oakcrest Intermediate SchoolGrades: 5-6Distance: 0.7 mi
- 9/10Grand Lakes Junior High SchoolGrades: 7-8Distance: 3.5 mi
- 9/10Tomball Memorial High SchoolGrades: 9-12Distance: 1.1 mi
Schools provided by the listing agent
- Elementary: West Elementary (Tomball)
- Middle: Grand Lakes Junior High School
- High: Tomball West High School
Source: HAR. This data may not be complete. We recommend contacting the local school district to confirm school assignments for this home.
- $595,9004 bd3 ba3.8k sqft15502 Kinder Bluff Ln, Cypress, TX 77429Off Market
- $415,4004 bd2 ba2.3k sqft18222 Wren Song Dr, Cypress, TX 77429Off Market
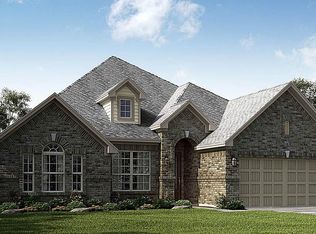
- $550,8004 bd4 ba3.3k sqft15506 Kinder Bluff Ln, Cypress, TX 77429Off Market
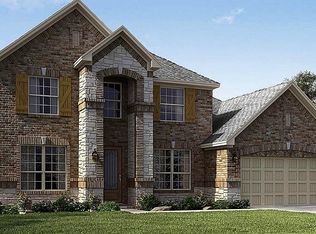
- $855,300-- bd-- ba-- sqftFleetwood Grove Xing, Cypress, TX 77429Off Market
- $511,5004 bd3 ba3.6k sqft18218 Wren Song Dr, Cypress, TX 77429Off Market
- $491,1004 bd3 ba3.3k sqft15507 Kinder Bluff Ln, Cypress, TX 77429Off Market
- $449,7004 bd3 ba2.9k sqft15510 Kinder Bluff Ln, Cypress, TX 77429Off Market
- $503,6004 bd3 ba3.1k sqft15511 Kinder Bluff Ln, Cypress, TX 77429Off Market
A local agent can set up tours, give advice and negotiate with sellers.
A local lender can help you make sure your offer is ready when you are.
Similar homes
- $498,0004 bd4 ba3k sqft18419 Panton Terrace Ln, Cypress, TX 77429For Sale
 MLS ID #8852483, Dena Hobbs-Lix, JLA Realty. HAR
 - $399,9994 bd3 ba2.6k sqft15638 Kensington Bluff Dr, Cypress, TX 77429For Sale
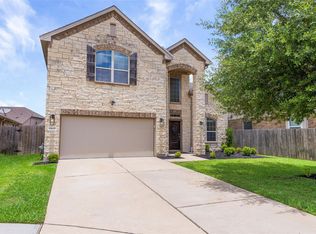 MLS ID #45815263, Daniel Saavedra, World Wide Realty,LLC. HAR
 - $625,0004 bd4 ba3.9k sqft15618 Stable Lake Dr, Cypress, TX 77429For Sale
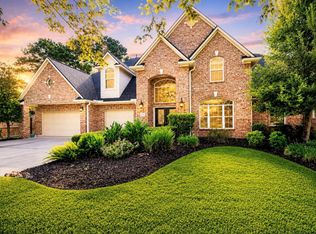 MLS ID #22607787, Alex Tarre-Townsend, NextHome Realty Center. HAR
 - $619,0004 bd5 ba3.3k sqft13411 Alpine Mountain Ln, Tomball, TX 77377For Sale
 MLS ID #33882398, Missy Plaxco, CB&A, Realtors. HAR
 - $825,0005 bd4 ba4.2k sqft19031 Kimber Creek Ln, Cypress, TX 77429For SaleMLS ID #88474291, Karen Kimbro, Karen Kimbro Properties. HAR
- $595,0004 bd4 ba3.2k sqft21007 Preakness Stakes Trl, Tomball, TX 77377For SaleMLS ID #85912915, Jimmy Franklin, eXp Realty LLC. HAR
- $450,0004 bd3 ba3k sqft19115 Blooms Rise Dr, Tomball, TX 77377For SaleMLS ID #74851073, Elzbieta Tryburcy, Realty Of America, LLC. HAR
- $565,0005 bd3 ba3.1k sqft20214 Overland Hills Ln, Cypress, TX 77433For SaleMLS ID #72061636, Erick Harbert, Realty Right. HAR
- $550,0004 bd4 ba3k sqft20427 Grazing Foal Ln, Tomball, TX 77377For SaleMLS ID #55082891, Juliann Dalton, RE/MAX Universal. HAR
- $639,9004 bd4 ba3.2k sqft11030 Sarah Bluff Ln, Cypress, TX 77433For SaleMLS ID #27534922, Heather Chavana, eXp Realty LLC. HAR
- $540,0004 bd4 ba2.9k sqft11011 Cunningham Fir Trl, Tomball, TX 77375For SaleMLS ID #40802567, Julie Shalloup, CB&A, Realtors. HAR
- $519,9005 bd3 ba3.1k sqft20607 Morgan Pasture Ln, Tomball, TX 77377For SaleMLS ID #21523821, Juliann Dalton, RE/MAX Universal. HAR
- $570,0005 bd4 ba3.6k sqft22503 Grassnook Dr, Tomball, TX 77375For SaleMLS ID #10238442, Saher Said, MODUS Real Estate. HAR
- $715,0004 bd4 ba3.4k sqft18302 S Austin Shore Dr, Cypress, TX 77433For SaleMLS ID #19945281, Jill Smith, eXp Realty LLC. HAR
- $664,9004 bd3 ba3.9k sqft12619 Spellbrook Point Ln, Tomball, TX 77377For SaleMLS ID #78663909, Cathleen Nguyen, Ginsel Group Realty, LLC. HAR
- $549,0004 bd3 ba2.1k sqft10707 Hilltop Harbor Way, Cypress, TX 77433For SaleMLS ID #42711624, Anisa Alagna, Keller Williams Realty The Woodlands. HAR
- $600,0004 bd5 ba3.1k sqft18403 Summerland Lake Way, Cypress, TX 77433For SaleMLS ID #46494965, Catherina Christiansen, Texas Local Realty, LLC. HAR
- $599,9993 bd3 ba2.9k sqft179 Magnolia Reserve Loop, Magnolia, TX 77354For SaleMLS ID #26464318, Naheshae Davis, CB&A, Realtors. HAR
- $685,0004 bd4 ba3.6k sqft232 Magnolia Reserve Loop, Magnolia, TX 77354For SaleMLS ID #13643843, Lisa Fay, Coldwell Banker Realty - The Woodlands. HAR
- $635,0004 bd4 ba3.7k sqft20207 Appaloosa Hill Dr, Tomball, TX 77377For SaleMLS ID #14836160, Amy Hersey, Compass RE Texas, LLC - The Woodlands. HAR
