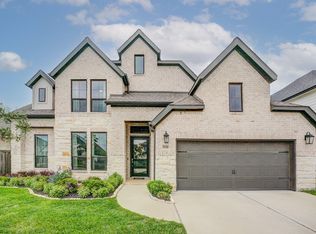
This gorgeous 5 bedroom, 3 bath, (plus study with French doors), Beazer home has THREE bedrooms and a full secondary bath on the first floor. Custom touches abound throughout, but the most impressive is the showcase wall in the living room, with lighted shelves, programmable electric fireplace, extendable sound bar, and built-in television. The spacious kitchen includes an island with custom wrap and breakfast bar, granite counters, ample cabinet space, gas cooktop, pull out trash, and walk-in pantry. With its tray ceiling and window seat, the large primary suite is a perfect retreat, including an oversize shower, double sinks, and an amazing custom closet. Beyond the living room wall of windows, the extended covered porch provides an inviting spot to relax with its brick fence and no back neighbors, as does the wide front porch. Upstairs, 2 more bedrooms, another full bath, and a game room with walk-in attic access complete this lovely home. Come take a look at this rare find today!
For sale
$519,900
20607 Morgan Pasture Ln, Tomball, TX 77377
5beds
3,170sqft
Single Family Residence
Built in 2021
6,647 Square Feet Lot
$504,000 Zestimate®
$164/sqft
$89/mo HOA
What's special
- 31 days
- 139
- 6
Zillow last checked:
Listing updated:
Listed by:
Juliann Dalton TREC #0722084 281-797-5668,
RE/MAX Universal
Source: HAR,MLS#: 21523821
Facts & features
Interior
Bedrooms & bathrooms
- Bedrooms: 5
- Bathrooms: 3
- Full bathrooms: 3
Rooms
- Room types: Family Room, Utility Room
Primary bedroom
- Level: First
- Area: 210
- Dimensions: 15 x 14
Bedroom
- Level: First
- Area: 132
- Dimensions: 12 x 11
Bedroom
- Level: Second
- Area: 121
- Dimensions: 11 x 11
Bedroom
- Level: First
- Area: 132
- Dimensions: 12 x 11
Bedroom
- Level: Second
- Area: 132
- Dimensions: 12 x 11
Other
- Level: First
- Area: 132
- Dimensions: 12 x 11
Dining room
- Level: First
- Area: 253
- Dimensions: 23 x 11
Family room
- Level: First
- Area: 322
- Dimensions: 23 x 14
Game room
- Level: Second
- Area: 300
- Dimensions: 20 x 15
Heating
- Natural Gas
Cooling
- Ceiling Fan(s), Electric
Appliances
- Included: Disposal, Electric Oven, Microwave, Gas Cooktop, Dishwasher
- Laundry: Electric Dryer Hookup, Gas Dryer Hookup, Washer Hookup
Features
- High Ceilings, Prewired for Alarm System, 2 Bedrooms Down, 2 Bedrooms Up, En-Suite Bath, Primary Bed - 1st Floor, Walk-In Closet(s)
- Flooring: Carpet, Tile
- Windows: Insulated/Low-E windows, Window Coverings
- Number of fireplaces: 1
- Fireplace features: Electric
Interior area
- Total structure area: 3,170
- Total interior livable area: 3,170 sqft
Property
Parking
- Total spaces: 2
- Parking features: Attached, Garage Door Opener, Double-Wide Driveway
- Attached garage spaces: 2
Features
- Stories: 2
- Patio & porch: Covered, Porch
- Fencing: Back Yard
Lot
- Size: 6,647 Square Feet
- Features: Subdivided, 0 Up To 1/4 Acre
Details
- Parcel number: 1419180030022
Construction
Type & style
- Home type: SingleFamily
- Architectural style: Traditional
- Property subtype: Single Family Residence
Materials
- Spray Foam Insulation, Brick, Cement Siding, Stone
- Foundation: Slab
- Roof: Composition
Condition
- New construction: No
- Year built: 2021
Details
- Builder name: Beazer
Utilities & green energy
- Water: Water District
Green energy
- Energy efficient items: Thermostat
Community & HOA
Community
- Security: Prewired for Alarm System
- Subdivision: Amira Sec 11
HOA
- Has HOA: Yes
- Amenities included: Clubhouse, Dog Park, Fitness Center, Park, Party Room, Picnic Area, Playground, Pond, Pool, Splash Pad, Trail(s)
- HOA fee: $1,072 annually
Location
- Region: Tomball
Financial & listing details
- Price per square foot: $164/sqft
- Tax assessed value: $493,906
- Annual tax amount: $15,844
- Date on market: 8/7/2026
- Listing terms: Cash,Conventional,FHA,VA Loan
- Road surface type: Concrete, Curbs
Estimated market value
$504,000
$479,000 - $529,000
$3,086/mo
Price history
| Date | Event | Price |
|---|---|---|
| 8/7/2026 | Listed for sale | $519,900-3.9%$164/sqft |
Source:  HAR #21523821 Report a problem HAR #21523821 Report a problem | ||
| 8/7/2026 | Listing removed | $541,000$171/sqft |
Source: HAR #87059466 Report a problem | ||
| 7/22/2026 | Price change | $541,000-0.7%$171/sqft |
Source: HAR #87059466 Report a problem | ||
| 7/16/2026 | Price change | $545,000-0.9%$172/sqft |
Source: HAR #87059466 Report a problem | ||
| 6/29/2026 | Price change | $550,000-1.6%$174/sqft |
Source: HAR #87059466 Report a problem | ||
| 6/11/2026 | Price change | $559,000-1.1%$176/sqft |
Source: HAR #87059466 Report a problem | ||
| 5/14/2026 | Listed for sale | $565,000$178/sqft |
Source: HAR #87059466 Report a problem | ||
| 12/7/2021 | Sold | -- |
Source: Agent Provided Report a problem | ||
Public tax history
| Year | Property taxes | Tax assessment |
|---|---|---|
| 2025 | $1,850 -53.7% | $493,906 -3% |
| 2024 | $4,000 +2% | $508,978 -5.7% |
| 2023 | $3,922 -6% | $540,000 +9.1% |
| 2022 | $4,172 | $494,760 +1363.8% |
| 2021 | -- | $33,800 |
Find assessor info on the county website
Monthly payment
Est. payment
Payment breakdown
Explore the cost of this home by adjusting the details. Changes won't be saved.Climate risks
Neighborhood: 77377
Nearby schools
Schools provided by the listing agent
- Elementary: West Elementary (Tomball)
- Middle: Grand Lakes Junior High School
- High: Tomball West High School
Source: HAR. This data may not be complete. We recommend contacting the local school district to confirm school assignments for this home.
Similar homes
- $545,0004 bd4 ba3k sqft20427 Grazing Foal Ln, Tomball, TX 77377For Sale
 MLS ID #55082891, Juliann Dalton, RE/MAX Universal. HAR
 - $475,0004 bd4 ba3.2k sqft19626 Palomino Prairie Trl, Tomball, TX 77377For Sale
 MLS ID #60797404, Brenda Hallock, REALM Real Estate Professionals - West Houston. HAR
 - $590,0004 bd4 ba3.3k sqft19210 Derby Run Ln, Tomball, TX 77377For Sale
 MLS ID #41093304, Lance Loken, Keller Williams Platinum. HAR
 - $457,0004 bd3 ba2.5k sqft19322 Belmont Stakes Way, Tomball, TX 77377For Sale
 MLS ID #25830614, Lacey Walker, Nextgen Real Estate Properties. HAR
