From the mature landscaping to the beautiful wood and glass front door, this charming Amira 4 bedroom, 3 bath home welcomes you inside. This open floor plan features wood look tile, high ceilings, walls of windows, upgraded lighting, and built-in speaker system in the living and dining rooms. Light and bright, the kitchen includes granite counters, island with breakfast bar and pendant lighting, built-in oven, gas cooktop, designer backsplash, and large walk-in pantry. Another wall of windows highlights the oversized primary suite, boasting an ensuite bath with soaking tub, separate shower, double sinks and generous walk-in closet. A study with French doors is wired for speakers and could flex as a game room. With its own speaker system, the extended back porch spans the width of the house, providing abundant space for entertaining or just relaxing. All three secondary bedrooms have walk-in closets. Plus, the home comes with water softener and front sprinklers. Come see this one today!
For sale
$425,000
20815 Clydesdale Post Rd, Tomball, TX 77377
4beds
2,458sqft
Single Family Residence
Built in 2021
5,967 Square Feet Lot
$416,100 Zestimate®
$173/sqft
$89/mo HOA
What's special
Open floor planHigh ceilingsWalls of windowsGranite countersBuilt-in ovenFront sprinklersMature landscaping
- 1 day
- 111
- 8
Zillow last checked:
Listing updated:
Listed by:
Juliann Dalton TREC #0722084 281-797-5668,
RE/MAX Universal
Source: HAR,MLS#: 61526740
Facts & features
Interior
Bedrooms & bathrooms
- Bedrooms: 4
- Bathrooms: 3
- Full bathrooms: 3
Primary bedroom
- Level: First
- Area: 252
- Dimensions: 14x18
Bedroom
- Level: First
- Area: 143
- Dimensions: 11x13
Bedroom
- Level: First
- Area: 154
- Dimensions: 11x14
Bedroom
- Level: First
- Area: 143
- Dimensions: 11x13
Other
- Level: First
- Area: 120
- Dimensions: 10x12
Dining room
- Level: First
- Area: 143
- Dimensions: 11x13
Kitchen
- Level: First
- Area: 144
- Dimensions: 9x16
Living room
- Level: First
- Area: 255
- Dimensions: 15x17
Heating
- Natural Gas
Cooling
- Ceiling Fan(s), Electric
Appliances
- Included: ENERGY STAR Qualified Appliances, Disposal, Water Softener, Electric Oven, Microwave, Gas Cooktop, Dishwasher
- Laundry: Electric Dryer Hookup, Gas Dryer Hookup, Washer Hookup
Features
- Formal Entry/Foyer, High Ceilings, Prewired for Alarm System, Wired for Sound, All Bedrooms Down, En-Suite Bath, Primary Bed - 1st Floor, Walk-In Closet(s)
- Flooring: Carpet, Tile
- Windows: Insulated/Low-E windows, Window Coverings
Interior area
- Total structure area: 2,458
- Total interior livable area: 2,458 sqft
Property
Parking
- Total spaces: 2
- Parking features: Attached, Garage Door Opener, Double-Wide Driveway
- Attached garage spaces: 2
Features
- Stories: 1
- Patio & porch: Covered, Patio/Deck
- Exterior features: Sprinkler System
- Fencing: Back Yard
Lot
- Size: 5,967 Square Feet
- Features: Back Yard, Subdivided, 0 Up To 1/4 Acre
Details
- Parcel number: 1443030050011
Construction
Type & style
- Home type: SingleFamily
- Architectural style: Traditional
- Property subtype: Single Family Residence
Materials
- Batts Insulation, Blown-In Insulation, Brick
- Foundation: Slab
- Roof: Composition
Condition
- New construction: No
- Year built: 2021
Utilities & green energy
- Water: Water District
Green energy
- Energy efficient items: Attic Vents, Thermostat, HVAC, HVAC>13 SEER
Community & HOA
Community
- Security: Prewired for Alarm System
- Subdivision: Amira
HOA
- Has HOA: Yes
- Amenities included: Clubhouse, Dog Park, Fitness Center, Jogging Path, Park, Party Room, Picnic Area, Playground, Pond, Pool, Splash Pad, Trail(s)
- HOA fee: $1,072 annually
Location
- Region: Tomball
Financial & listing details
- Price per square foot: $173/sqft
- Tax assessed value: $426,224
- Annual tax amount: $3,873
- Date on market: 10/29/2026
- Listing terms: Cash,Conventional,FHA,VA Loan
- Road surface type: Concrete, Curbs, Gutters
Estimated market value
$416,100
$391,000 - $441,000
Not available
Price history
| Date | Event | Price |
|---|---|---|
| 10/29/2026 | Listed for sale | $425,000-5.6%$173/sqft |
Source:  HAR #61526740 Report a problem | ||
| 1/3/2025 | Listed for sale | $450,000-1.1%$183/sqft |
Source: HAR #82441340 Report a problem | ||
| 3/6/2024 | Listing removed | -- |
Source:  HAR #23722085 Report a problem | ||
| 2/7/2024 | Price change | $2,800-3.4%$1/sqft |
Source: HAR #23722085 Report a problem | ||
| 2/2/2024 | Price change | $455,000-1.1%$185/sqft |
Source: HAR #42736339 Report a problem | ||
| 1/11/2024 | Listed for rent | $2,900$1/sqft |
Source: HAR #23722085 Report a problem | ||
| 1/10/2024 | Price change | $460,000-1.6%$187/sqft |
Source: HAR #42736339 Report a problem | ||
| 1/2/2024 | Price change | $467,310-0.4%$190/sqft |
Source: HAR #42736339 Report a problem | ||
| 12/11/2023 | Price change | $469,310-2.1%$191/sqft |
Source: HAR #42736339 Report a problem | ||
| 11/27/2023 | Listed for sale | $479,310+11.5%$195/sqft |
Source: HAR #42736339 Report a problem | ||
| 1/29/2022 | Listing removed | -- |
Source: HAR #80199891 Report a problem | ||
| 9/22/2021 | Pending sale | $429,900$175/sqft |
Source: HAR #80199891 Report a problem | ||
Public tax history
| Year | Property taxes | Tax assessment |
|---|---|---|
| 2025 | $3,873 +25% | $426,224 -0.1% |
| 2024 | $3,097 | $426,828 -8.9% |
| 2023 | -- | $468,437 +3.1% |
| 2022 | $3,375 | $454,423 |
Find assessor info on the county website
Monthly payment
Est. payment
Payment breakdown
Explore the cost of this home by adjusting the details. Changes won't be saved.Climate risks
Neighborhood: 77377
Nearby schools
Schools provided by the listing agent
- Elementary: West Elementary (Tomball)
- Middle: Grand Lakes Junior High School
- High: Tomball West High School
Source: HAR. This data may not be complete. We recommend contacting the local school district to confirm school assignments for this home.
- $382,7004 bd3 ba2.1k sqft20819 Clydesdale Post Rd, Tomball, TX 77377Off Market
- $311,8003 bd2 ba1.4k sqft20807 Clydesdale Post Rd, Tomball, TX 77377Off Market
- $360,9003 bd2 ba2k sqft20810 Gray Percheron Ln, Tomball, TX 77377Off Market
- $323,2003 bd2 ba1.7k sqft20814 Gray Percheron Ln, Tomball, TX 77377Off Market
Similar homes
- $442,0005 bd4 ba2.9k sqft19014 Blossoming Buttercup Dr, Tomball, TX 77377For Sale
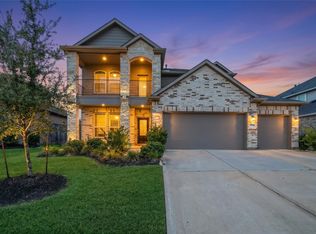 MLS ID #59635696, Kathleen Goss, Coldwell Banker Realty - The Woodlands. HAR
- $380,0003 bd2 ba2k sqft19838 Blue Roan Dr, Tomball, TX 77377For Sale
 MLS ID #64241729, Natalie Buckley, Nan & Company Properties - Woodlands Office. HAR
- $420,0004 bd3 ba2.3k sqft22107 Palo Dura Ln, Tomball, TX 77375For Sale
 MLS ID #72080852, Fallon Lawson, Fallon & Co. HAR
- $482,5004 bd4 ba2.9k sqft18906 Giara Pony Trl, Tomball, TX 77377For Sale
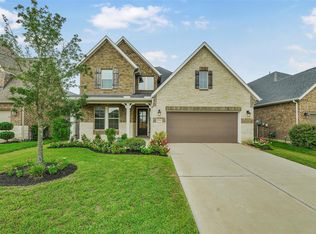 MLS ID #53431615, Juliann Dalton, RE/MAX Universal. HAR
