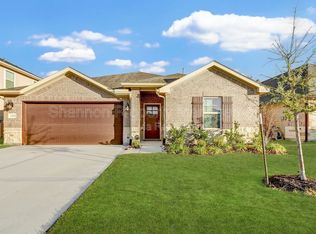
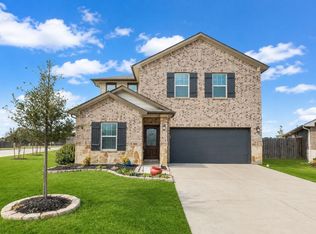
Like-new 1-story beauty featuring 4 bedrooms, 2.5 baths, soaring ceilings, & a light-filled open-concept design perfect for entertaining &everyday living! The stunning island kitchen is the heart of the home w/ quartz countertops, stainless appliances, designer tile backsplash, & a spacious walk-in pantry. Thoughtful split floor plan offers added privacy for the luxurious primary retreat complete w/ dual sinks, soaking tub, oversized shower, & huge walk-in closet. Energy-efficient features include a tankless water heater, spray foam insulation, & Low-E windows for year-round comfort & savings. Step outside to covered patio w/extended concrete space—ideal for gatherings, grilling, & relaxing evenings at home. All appliances included! Located in Cherry Pines, near Old Town Tomball, easy access to highways, dining, & shopping. This home provides you the peace of a small neighborhood while being away from the hustle and bustle of the city. Low Tax Rate!! Schedule your private tour today!
For sale
Price cut: $5K (8/25)
$360,000
12826 Royal Ann Way, Tomball, TX 77375
4beds
2,067sqft
Single Family Residence
Built in 2022
6,695 Square Feet Lot
$373,900 Zestimate®
$174/sqft
$73/mo HOA
What's special
Stainless appliancesLuxurious primary retreatQuartz countertopsAll appliances includedSoaking tubDesigner tile backsplashSoaring ceilings
- 41 days
- 347
- 21
Zillow last checked:
Listing updated:
Listed by:
Christy Buck TREC #0479838 832-264-8934,
Infinity Real Estate Group
Source: HAR,MLS#: 5316366
Facts & features
Interior
Bedrooms & bathrooms
- Bedrooms: 4
- Bathrooms: 3
- Full bathrooms: 2
- 1/2 bathrooms: 1
Rooms
- Room types: Family Room, Utility Room
Primary bedroom
- Level: First
- Area: 234
- Dimensions: 18 x 13
Bedroom
- Level: First
- Area: 169
- Dimensions: 13 x 13
Bedroom
- Level: First
- Area: 143
- Dimensions: 11 x 13
Bedroom
- Level: First
- Area: 143
- Dimensions: 11 x 13
Breakfast
- Level: First
- Area: 140
- Dimensions: 14 x 10
Kitchen
- Level: First
- Area: 130
- Dimensions: 13 x 10
Living room
- Level: First
- Area: 384
- Dimensions: 24 x 16
Heating
- Natural Gas
Cooling
- Ceiling Fan(s), Electric
Appliances
- Included: ENERGY STAR Qualified Appliances, Water Heater, Disposal, Gas Oven, Microwave, Dishwasher
- Laundry: Electric Dryer Hookup
Features
- Formal Entry/Foyer, Prewired for Alarm System, All Bedrooms Down, Split Plan, Walk-In Closet(s)
- Flooring: Carpet, Tile, Vinyl
- Windows: Insulated/Low-E windows
Interior area
- Total structure area: 2,067
- Total interior livable area: 2,067 sqft
Property
Parking
- Total spaces: 2
- Parking features: Attached, Garage Door Opener, Double-Wide Driveway
- Attached garage spaces: 2
Features
- Stories: 1
- Patio & porch: Covered, Patio/Deck
- Fencing: Back Yard
Lot
- Size: 6,695 Square Feet
- Features: Back Yard, Subdivided, 0 Up To 1/4 Acre
Details
- Parcel number: 1448780010007
Construction
Type & style
- Home type: SingleFamily
- Architectural style: Traditional
- Property subtype: Single Family Residence
Materials
- Spray Foam Insulation, Brick, Cement Siding, Wood Siding
- Foundation: Slab
- Roof: Composition
Condition
- New construction: No
- Year built: 2022
Details
- Builder name: Meritage
Utilities & green energy
- Sewer: Public Sewer
- Water: Public
Green energy
- Green verification: ENERGY STAR Certified Homes, HERS Index Score
- Energy efficient items: Attic Vents, Thermostat, Lighting, HVAC
Community & HOA
Community
- Security: Prewired for Alarm System
- Subdivision: Cherry Pines Sec 4
HOA
- Has HOA: Yes
- HOA fee: $875 annually
Location
- Region: Tomball
Financial & listing details
- Price per square foot: $174/sqft
- Tax assessed value: $345,896
- Annual tax amount: $7,743
- Date on market: 7/23/2026
- Listing terms: Cash,Conventional,FHA,VA Loan
Estimated market value
$373,900
$355,000 - $393,000
$2,595/mo
Price history
| Date | Event | Price |
|---|---|---|
| 8/25/2026 | Price change | $360,000-1.4%$174/sqft |
Source:  HAR #5316366 Report a problem HAR #5316366 Report a problem | ||
| 7/23/2026 | Price change | $365,000-2.7%$177/sqft |
Source: HAR #5316366 Report a problem | ||
| 6/23/2026 | Price change | $375,000-2.6%$181/sqft |
Source: HAR #6113605 Report a problem | ||
| 5/7/2026 | Listed for sale | $385,000-4.1%$186/sqft |
Source: HAR #6113605 Report a problem | ||
| 3/30/2023 | Sold | -- |
Source: Agent Provided Report a problem | ||
| 2/20/2023 | Pending sale | $401,440$194/sqft |
Source: HAR #47979519 Report a problem | ||
| 2/8/2023 | Price change | $401,440+3.9%$194/sqft |
Source: HAR #47979519 Report a problem | ||
| 2/1/2023 | Price change | $386,440+0.5%$187/sqft |
Source: HAR #47979519 Report a problem | ||
| 1/27/2023 | Price change | $384,440-3.8%$186/sqft |
Source: HAR #47979519 Report a problem | ||
| 1/6/2023 | Price change | $399,440+0.8%$193/sqft |
Source: HAR #47979519 Report a problem | ||
| 11/18/2022 | Price change | $396,440+0.8%$192/sqft |
Source: HAR #47979519 Report a problem | ||
| 11/2/2022 | Price change | $393,440+0.5%$190/sqft |
Source: HAR #47979519 Report a problem | ||
| 10/31/2022 | Listed for sale | $391,440$189/sqft |
Source: HAR #47979519 Report a problem | ||
Public tax history
| Year | Property taxes | Tax assessment |
|---|---|---|
| 2025 | $3,602 +2.1% | $345,896 |
| 2024 | $3,528 +90.9% | $345,896 +36% |
| 2023 | $1,848 +1265.2% | $254,340 +1824% |
| 2022 | $135 | $13,219 |
Find assessor info on the county website
Monthly payment
Est. payment
Payment breakdown
Explore the cost of this home by adjusting the details. Changes won't be saved.Climate risks
Neighborhood: 77375
Nearby schools
Schools provided by the listing agent
- Elementary: Grand Oaks Elementary School
- Middle: Tomball Junior High School
- High: Tomball High School
Source: HAR. This data may not be complete. We recommend contacting the local school district to confirm school assignments for this home.

Similar homes
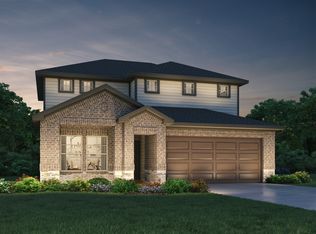
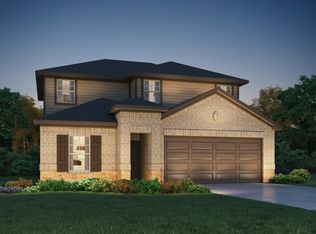
- $359,0004 bd3 ba2.3k sqft12820 S Winding Pines Dr, Tomball, TX 77375For Sale
 MLS ID #93799914, Julie Chaddick, Better Homes and Gardens Real Estate Gary Greene - Lake Conroe North. HAR
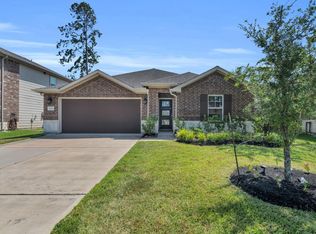
 - $330,0003 bd2 ba1.8k sqft2315 Scarlett Pine Bnd, Tomball, TX 77375For Sale
 MLS ID #81110281, Michele Harmon, RE/MAX Universal. HAR
 - $369,9954 bd3 ba2.6k sqft13010 Red Blossom Cir, Tomball, TX 77375For Sale
 MLS ID #40156643, Christi Priddy, RE/MAX Integrity. HAR
 - $359,9003 bd2 ba2k sqft11251 Stirton Dr, Tomball, TX 77375For Sale
 MLS ID #62894518, Kristin Bonin, Connected Realty. HAR
