Located in the private enclave of Treeline North is this one-story with 4 bedrooms and 2 baths. As you enter the home you are greeted with high ceilings, luxury vinyl plank flooring, arched doorways and art niches. There is a flex space at the front of the home that could be a formal dining or study. The kitchen has 42 inch cabinets, granite counters, stainless appliances, a gas range and breakfast bar. The high ceilings and LVP continue in the open family gathering area and there is a gas log fireplace in the family room. A French door leads to the large, fenced backyard and oversized covered patio. Separated from the secondary bedrooms is the private primary suite with high ceilings and LVP flooring. The primary bathroom has dual sinks with a granite counter top, separate shower and garden tub. Located off the front hallway are the three secondary bedrooms and secondary bathroom. Zoned to Tomball ISD with area schools close by. Minutes to Hwy. 249, Beltway 8 and the Grand Parkway.
For sale
$365,000
17923 Durango Point Ct, Tomball, TX 77377
4beds
1,839sqft
Single Family Residence
Built in 2018
9,230 Square Feet Lot
$357,000 Zestimate®
$198/sqft
$99/mo HOA
What's special
High ceilingsOversized covered patioGranite countersLuxury vinyl plank flooringStainless appliancesOpen family gathering areaArched doorways
- 103 days
- 132
- 7
Zillow last checked:
Listing updated:
Listed by:
Ruddy Parisher TREC #0437028,
Century 21 Parisher Properties
Source: HAR,MLS#: 26879859
Facts & features
Interior
Bedrooms & bathrooms
- Bedrooms: 4
- Bathrooms: 2
- Full bathrooms: 2
Primary bedroom
- Level: First
- Area: 208
- Dimensions: 13x16
Bedroom
- Level: First
- Area: 120
- Dimensions: 12x10
Bedroom
- Level: First
- Area: 120
- Dimensions: 10x12
Bedroom
- Level: First
- Area: 130
- Dimensions: 13x10
Breakfast
- Level: First
- Area: 110
- Dimensions: 11x10
Dining room
- Level: First
- Area: 140
- Dimensions: 10x14
Family room
- Level: First
- Area: 255
- Dimensions: 17x15
Kitchen
- Level: First
- Area: 156
- Dimensions: 13x12
Heating
- Natural Gas
Cooling
- Electric
Appliances
- Included: Disposal, Microwave, Dishwasher
Features
- All Bedrooms Down, Primary Bed - 1st Floor, Split Plan, Walk-In Closet(s)
- Number of fireplaces: 1
Interior area
- Total structure area: 1,839
- Total interior livable area: 1,839 sqft
Property
Parking
- Total spaces: 2
- Parking features: Attached, Double-Wide Driveway
- Attached garage spaces: 2
Features
- Stories: 1
Lot
- Size: 9,230 Square Feet
- Features: Subdivided, 0 Up To 1/4 Acre
Details
- Parcel number: 1377090010031
Construction
Type & style
- Home type: SingleFamily
- Architectural style: Traditional
- Property subtype: Single Family Residence
Materials
- Brick, Cement Siding
- Foundation: Slab
- Roof: Composition
Condition
- New construction: No
- Year built: 2018
Utilities & green energy
- Water: Water District
Community & HOA
Community
- Subdivision: Treeline North
HOA
- Has HOA: Yes
- HOA fee: $1,190 annually
Location
- Region: Tomball
Financial & listing details
- Price per square foot: $198/sqft
- Tax assessed value: $407,338
- Annual tax amount: $8,985
- Date on market: 6/26/2026
- Listing terms: Cash,Conventional,FHA,VA Loan
- Road surface type: Concrete, Curbs, Gutters
Estimated market value
$357,000
$339,000 - $375,000
$2,354/mo
Price history
| Date | Event | Price |
|---|---|---|
| 6/26/2026 | Listed for sale | $365,000-3.9%$198/sqft |
Source:  HAR #26879859 Report a problem HAR #26879859 Report a problem | ||
| 6/26/2026 | Listing removed | $379,999$207/sqft |
Source: HAR #93627873 Report a problem | ||
| 5/6/2026 | Price change | $379,999-1.3%$207/sqft |
Source: HAR #93627873 Report a problem | ||
| 3/7/2026 | Price change | $384,999-2.5%$209/sqft |
Source: HAR #93627873 Report a problem | ||
| 2/3/2026 | Listed for sale | $395,000$215/sqft |
Source: HAR #93627873 Report a problem | ||
Public tax history
| Year | Property taxes | Tax assessment |
|---|---|---|
| 2025 | $4,810 +11.2% | $407,338 +0.3% |
| 2024 | $4,326 +15.2% | $405,979 |
| 2023 | $3,754 +7.7% | $405,979 +53.2% |
| 2022 | $3,487 | $265,000 |
| 2021 | -- | $265,000 -1% |
| 2020 | $3,796 -7.7% | $267,798 +2.2% |
| 2019 | $4,111 +136.5% | $262,075 +345% |
| 2018 | $1,738 | $58,898 |
| 2017 | $1,738 | -- |
Find assessor info on the county website
Monthly payment
Est. payment
Payment breakdown
Explore the cost of this home by adjusting the details. Changes won't be saved.Climate risks
Neighborhood: Treeline
Nearby schools
Schools provided by the listing agent
- Elementary: Willow Creek Elementary School (Tomball)
- Middle: Willow Wood Junior High School
- High: Tomball Memorial H S
Source: HAR. This data may not be complete. We recommend contacting the local school district to confirm school assignments for this home.
Similar homes
- $367,5004 bd3 ba2.6k sqft13010 Red Blossom Cir, Tomball, TX 77375For Sale
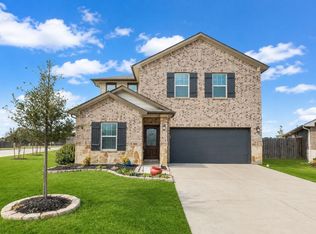 MLS ID #40156643, Christi Priddy, RE/MAX Integrity. HAR
 - $350,0004 bd3 ba2k sqft12826 Royal Ann Way, Tomball, TX 77375For Sale
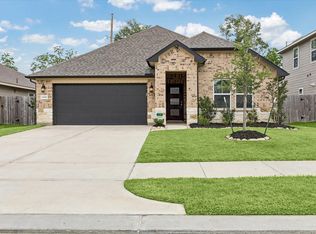 MLS ID #54253605, Christy Buck, Infinity Real Estate Group. HAR
 - $349,0004 bd3 ba2.3k sqft12820 S Winding Pines Dr, Tomball, TX 77375For Sale
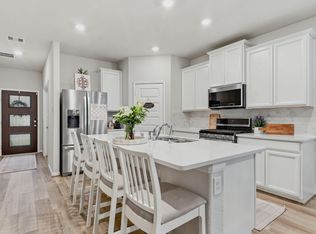 MLS ID #93799914, Julie Chaddick, Better Homes and Gardens Real Estate Gary Greene - Lake Conroe North. HAR
 - $330,0003 bd2 ba1.8k sqft2315 Scarlett Pine Bnd, Tomball, TX 77375For Sale
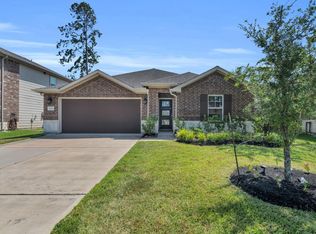 MLS ID #81110281, Michele Harmon, RE/MAX Universal. HAR
