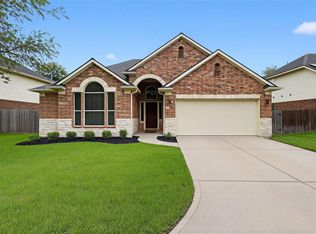
This charming 4 bed, 1-story home sits on an oversized 11,952 sq ft corner lot with no side neighbor, offering direct access to walking paths and just minutes away from 3 lakes. The popular Village Builder floor plan boasts fresh paint, plantation shutters, crown molding, gutters, 4-sided brick and doublewide driveway. The spacious living room features wall-to-wall windows overlooking the huge backyard oasis. The large island kitchen comes equipped with 42-inch cabinets and SS appliances. The private owners retreat includes a beautifully updated bathroom. With top-notch neighborhood amenities, this home is perfect for enjoying outdoor living and privacy. Close to commuting, shopping, and many entertainment venues. Come see for yourself!
For sale
$354,000
4330 Countrycrossing Dr, Spring, TX 77388
4beds
2,245sqft
Single Family Residence
Built in 2004
0.27 Acres Lot
$348,500 Zestimate®
$158/sqft
$93/mo HOA
What's special
- 50 days
- 182
- 32
Zillow last checked:
Listing updated:
Listed by:
Lisa Kornhauser TREC #0471824 832-274-6156,
Compass RE Texas, LLC - Houston
Source: HAR,MLS#: 65908931
Facts & features
Interior
Bedrooms & bathrooms
- Bedrooms: 4
- Bathrooms: 2
- Full bathrooms: 2
Primary bedroom
- Level: First
- Area: 208
- Dimensions: 13x16
Bedroom
- Level: First
- Area: 154
- Dimensions: 14x11
Bedroom
- Level: First
- Area: 154
- Dimensions: 14x11
Bedroom
- Level: First
- Area: 195
- Dimensions: 15x13
Other
- Level: First
- Area: 121
- Dimensions: 11x11
Dining room
- Level: First
- Area: 99
- Dimensions: 11x9
Other
- Level: First
- Area: 391
- Dimensions: 23x17
Family room
- Level: First
- Area: 520
- Dimensions: 20x26
Kitchen
- Level: First
- Area: 154
- Dimensions: 11x14
Primary bath
- Level: First
- Area: 130
- Dimensions: 10x13
Utility room
- Level: First
- Area: 48
- Dimensions: 8x6
Heating
- Natural Gas
Cooling
- Ceiling Fan(s), Electric
Appliances
- Included: ENERGY STAR Qualified Appliances, Disposal, Gas Oven, Microwave, Gas Range, Dishwasher
- Laundry: Electric Dryer Hookup, Gas Dryer Hookup, Washer Hookup
Features
- Crown Molding, Formal Entry/Foyer, High Ceilings, Wired for Sound, All Bedrooms Down, Primary Bed - 1st Floor, Walk-In Closet(s)
- Flooring: Carpet, Tile
- Doors: Insulated Doors
- Windows: Insulated/Low-E windows, Window Coverings
- Number of fireplaces: 1
- Fireplace features: Gas, Gas Log, Wood Burning
Interior area
- Total structure area: 2,245
- Total interior livable area: 2,245 sqft
Property
Parking
- Total spaces: 2
- Parking features: Attached, Garage Door Opener, Double-Wide Driveway, RV Access/Parking
- Attached garage spaces: 2
Features
- Stories: 1
- Patio & porch: Covered, Patio/Deck
- Fencing: Back Yard
Lot
- Size: 0.27 Acres
- Features: Back Yard, Subdivided, 0 Up To 1/4 Acre
Details
- Parcel number: 1234300060001
Construction
Type & style
- Home type: SingleFamily
- Architectural style: Traditional
- Property subtype: Single Family Residence
Materials
- Batts Insulation, Brick
- Foundation: Slab
- Roof: Composition
Condition
- New construction: No
- Year built: 2004
Details
- Builder name: Village Builders
Utilities & green energy
- Sewer: Public Sewer
- Water: Water District
Green energy
- Energy efficient items: Attic Vents, Thermostat, HVAC, Exposure/Shade
Community & HOA
Community
- Features: Subdivision Tennis Court
- Subdivision: Country Lake Estates Sec 01
HOA
- Has HOA: Yes
- Amenities included: Clubhouse, Jogging Path, Paid Patrol, Park, Party Room, Picnic Area, Playground, Pond, Pool, Tennis Court(s), Trail(s)
- HOA fee: $1,113 annually
Location
- Region: Spring
Financial & listing details
- Price per square foot: $158/sqft
- Tax assessed value: $328,330
- Annual tax amount: $7,476
- Date on market: 9/3/2026
- Listing terms: Cash,Conventional,FHA,Investor,VA Loan
- Road surface type: Asphalt, Concrete, Curbs
Estimated market value
$348,500
$331,000 - $366,000
$2,361/mo
Price history
| Date | Event | Price |
|---|---|---|
| 9/8/2026 | Listed for sale | $354,000+1.1%$158/sqft |
Source:  HAR #65908931 Report a problem HAR #65908931 Report a problem | ||
| 11/12/2024 | Listing removed | $350,000$156/sqft |
Source: HAR #51923110 Report a problem | ||
| 11/8/2024 | Pending sale | $350,000$156/sqft |
Source: HAR #51923110 Report a problem | ||
| 10/31/2024 | Price change | $350,000-2.8%$156/sqft |
Source: HAR #51923110 Report a problem | ||
| 10/7/2024 | Listed for sale | $360,000$160/sqft |
Source: HAR #51923110 Report a problem | ||
Public tax history
| Year | Property taxes | Tax assessment |
|---|---|---|
| 2025 | $1,578 -25.7% | $328,330 +6.4% |
| 2024 | $2,124 -45.5% | $308,494 -9.2% |
| 2023 | $3,895 -14.3% | $339,673 +9.1% |
| 2022 | $4,544 | $311,240 +23.5% |
| 2021 | -- | $252,038 +14% |
| 2020 | $4,217 +155.8% | $221,062 -5.7% |
| 2019 | $1,649 -69.1% | $234,484 +11.5% |
| 2018 | $5,337 | $210,245 |
| 2017 | $5,337 -0.2% | $210,245 |
| 2016 | $5,347 +60% | $210,245 +5.1% |
| 2015 | $3,341 | $200,000 +2.9% |
| 2014 | $3,341 | $194,357 +18% |
| 2013 | -- | $164,641 |
| 2012 | -- | $164,641 |
| 2011 | -- | $164,641 -5.4% |
| 2010 | -- | $173,951 +8.6% |
| 2009 | -- | $160,209 -9.2% |
| 2007 | -- | $176,495 +4.2% |
| 2006 | -- | $169,300 |
| 2005 | -- | $169,300 |
Find assessor info on the county website
Monthly payment
Est. payment
Payment breakdown
Explore the cost of this home by adjusting the details. Changes won't be saved.Climate risks
Neighborhood: Country Lake Estates
Nearby schools
Schools provided by the listing agent
- Elementary: Roth Elementary School
- Middle: Schindewolf Intermediate School
- High: Klein Collins High School
Source: HAR. This data may not be complete. We recommend contacting the local school district to confirm school assignments for this home.
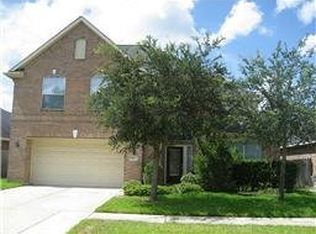
- $339,1004 bd3 ba2.9k sqft4326 Countrycrossing Dr, Spring, TX 77388Off Market
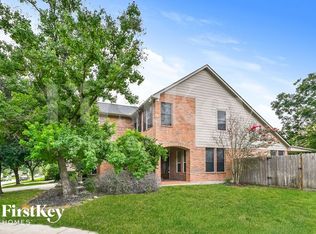
- $334,4004 bd2 ba2.9k sqft4331 Countryheights Ct, Spring, TX 77388Off Market
- $337,6004 bd3 ba2.5k sqft4343 Countryheights Ct, Spring, TX 77388Off Market
- $312,7003 bd2 ba2.2k sqft4327 Countryheights Ct, Spring, TX 77388Off Market
Similar homes
- $474,9004 bd3 ba2.5k sqft20407 Sagecombe Ct, Spring, TX 77388For Sale
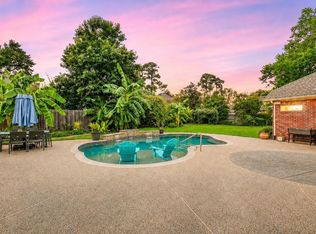 MLS ID #68897734, Bre Garbe, HomeSmart. HAR
 - $350,0004 bd2 ba2.2k sqft19710 Valkyrie Dr, Spring, TX 77379For Sale
 MLS ID #73809878, Tabata Cooke, Executive Texas Realty. HAR
 - $269,4003 bd2 ba1.7k sqft18707 Candle Park Dr, Spring, TX 77388For Sale
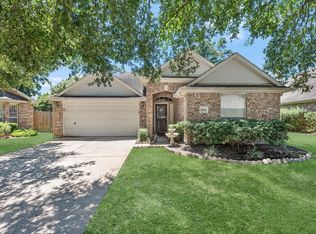 MLS ID #31560702, Cecilia Nunez, Alumbra International Properties. HAR
 - $399,9004 bd4 ba3.1k sqft25710 Crisp Spring Ln, Spring, TX 77373For Sale
 MLS ID #98901778, TaMeka Martin, Keller Williams Realty Professionals. HAR
