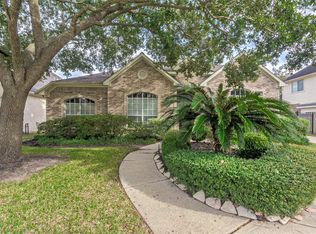
Rare single-story home on an oversized cul-de-sac lot with a 3-car garage—one of the most complete lifestyle packages in Cypresswood Glen! Beautifully updated and move-in ready, this home blends comfortable living with an incredible backyard retreat. The renovated kitchen features granite countertops, double ovens, gas cooking, updated flooring, and ample prep space for entertaining. The remodeled primary bath offers custom cabinetry, an oversized walk-in shower, and generous storage. Step outside to your private backyard oasis with a sparkling pool featuring a new heater, expansive patio, mosquito misting system, sprinkler system, garden area, and multiple fruit trees. Additional upgrades include a 17-SEER Trane HVAC, variable-speed pool pump, water heater, water softener, reverse osmosis system, and soffit lighting. Conveniently located near Exxon, major highways, shopping, dining, and zoned to Klein ISD. Homes like this rarely become available!
For sale
$482,000
20407 Sagecombe Ct, Spring, TX 77388
4beds
2,572sqft
Single Family Residence
Built in 1995
0.31 Acres Lot
$476,100 Zestimate®
$187/sqft
$63/mo HOA
What's special
- 45 days
- 565
- 84
Zillow last checked:
Listing updated:
Listed by:
Bre Garbe TREC #0793356 979-676-0585,
HomeSmart
Source: HAR,MLS#: 75029498
Facts & features
Interior
Bedrooms & bathrooms
- Bedrooms: 4
- Bathrooms: 3
- Full bathrooms: 2
- 1/2 bathrooms: 1
Rooms
- Room types: Utility Room
Primary bedroom
- Level: First
- Area: 291
- Dimensions: 16'2 x 18
Bedroom
- Level: First
- Area: 171.35
- Dimensions: 12'2 x 14'1
Bedroom
- Level: First
- Area: 175.11
- Dimensions: 10'8 x 16'5
Bedroom
- Level: First
- Area: 117.33
- Dimensions: 10'8 x 11
Other
- Level: First
- Area: 161.72
- Dimensions: 11'10 x 13'8
Breakfast
- Level: First
- Area: 123.25
- Dimensions: 12'9 x 9'8
Dining room
- Level: First
- Area: 171.56
- Dimensions: 15'3 x 11'3
Kitchen
- Level: First
- Area: 279.44
- Dimensions: 12'9 x 21'11
Living room
- Level: First
- Area: 434.58
- Dimensions: 17'6 x 24'10
Heating
- Natural Gas
Cooling
- Ceiling Fan(s), Electric
Appliances
- Included: Disposal, Refrigerator, Water Softener, Double Oven, Gas Oven, Microwave, Gas Cooktop, Dishwasher
- Laundry: Electric Dryer Hookup, Gas Dryer Hookup, Washer Hookup
Features
- Crown Molding, Formal Entry/Foyer, High Ceilings, Prewired for Alarm System, Vaulted Ceiling, Wired for Sound, All Bedrooms Down, En-Suite Bath, Primary Bed - 1st Floor, Walk-In Closet(s)
- Flooring: Carpet, Tile
- Number of fireplaces: 1
- Fireplace features: Gas
Interior area
- Total structure area: 2,572
- Total interior livable area: 2,572 sqft
Property
Parking
- Total spaces: 3
- Parking features: Detached, Oversized, Garage Door Opener, Double-Wide Driveway, Workshop in Garage
- Garage spaces: 3
Features
- Stories: 1
- Patio & porch: Covered
- Exterior features: Back Green Space, Side Yard, Sprinkler System
- Has private pool: Yes
- Pool features: Gunite, Heated, In Ground
- Fencing: Back Yard,Full
Lot
- Size: 0.31 Acres
- Features: Back Yard, Cul-De-Sac, Subdivided, 1/4 Up to 1/2 Acre
Details
- Additional structures: Shed(s)
- Parcel number: 1181440060038
Construction
Type & style
- Home type: SingleFamily
- Architectural style: Traditional
- Property subtype: Single Family Residence
Materials
- Batts Insulation, Brick, Cement Siding
- Foundation: Slab
- Roof: Composition
Condition
- New construction: No
- Year built: 1995
Utilities & green energy
- Water: Water District
Green energy
- Energy efficient items: Attic Vents, Thermostat, HVAC, HVAC>15 SEER
Community & HOA
Community
- Features: Subdivision Tennis Court
- Security: Prewired for Alarm System
- Subdivision: Cypresswood Glen Sec 2
HOA
- Has HOA: Yes
- Amenities included: Basketball Court, Park, Picnic Area, Playground, Pool, Tennis Court(s)
- HOA fee: $750 annually
Location
- Region: Spring
Financial & listing details
- Price per square foot: $187/sqft
- Tax assessed value: $461,223
- Annual tax amount: $10,677
- Date on market: 8/13/2026
- Listing terms: Cash,Conventional,FHA,VA Loan
- Exclusions: See Exclusion List
- Road surface type: Concrete, Curbs, Gutters
Estimated market value
$476,100
$452,000 - $500,000
$2,764/mo
Price history
| Date | Event | Price |
|---|---|---|
| 9/21/2026 | Listed for sale | $482,000$187/sqft |
Source:  HAR #75029498 Report a problem HAR #75029498 Report a problem | ||
| 9/19/2026 | Pending sale | $482,000$187/sqft |
Source: HAR #75029498 Report a problem | ||
| 9/12/2026 | Listed for sale | $482,000$187/sqft |
Source: HAR #75029498 Report a problem | ||
| 9/8/2026 | Pending sale | $482,000$187/sqft |
Source: HAR #75029498 Report a problem | ||
| 9/3/2026 | Listed for sale | $482,000+1.5%$187/sqft |
Source: HAR #75029498 Report a problem | ||
| 7/24/2024 | Listing removed | -- |
Source: HAR #40332264 Report a problem | ||
| 6/29/2024 | Pending sale | $475,000$185/sqft |
Source: HAR #40332264 Report a problem | ||
| 6/29/2024 | Listed for sale | $475,000$185/sqft |
Source: HAR #40332264 Report a problem | ||
| 6/25/2024 | Pending sale | $475,000$185/sqft |
Source: HAR #40332264 Report a problem | ||
| 6/20/2024 | Listed for sale | $475,000+106.5%$185/sqft |
Source: HAR #40332264 Report a problem | ||
| 9/19/2012 | Listing removed | $1,800$1/sqft |
Source: ONEprop Report a problem | ||
| 7/25/2012 | Listed for rent | $1,800$1/sqft |
Source: OneProp Houston Report a problem | ||
| 3/29/2009 | Listing removed | $230,000$89/sqft |
Source: HAR #3616593 Report a problem | ||
| 2/17/2009 | Listed for sale | $230,000$89/sqft |
Source: HAR #3616593 Report a problem | ||
Public tax history
| Year | Property taxes | Tax assessment |
|---|---|---|
| 2025 | $8,694 +72.4% | $461,223 +25.5% |
| 2024 | $5,044 +17.2% | $367,561 -4.6% |
| 2023 | $4,306 -13.3% | $385,409 +8.5% |
| 2022 | $4,964 | $355,240 +26.1% |
| 2021 | -- | $281,643 +17.6% |
| 2020 | $4,597 +161.9% | $239,490 |
| 2019 | $1,755 -71.8% | $239,490 +7.9% |
| 2018 | $6,233 | $222,000 |
| 2017 | $6,233 -9.2% | $222,000 -8.5% |
| 2016 | $6,868 +5.2% | $242,577 +3.1% |
| 2015 | $6,529 | $235,284 +11.7% |
| 2014 | $6,529 | $210,673 +6.9% |
| 2013 | -- | $196,989 +4.6% |
| 2012 | -- | $188,287 -8.2% |
| 2011 | -- | $205,199 |
| 2010 | -- | $205,199 +6.3% |
| 2009 | -- | $193,029 -5.9% |
| 2007 | -- | $205,189 +2.7% |
| 2006 | -- | $199,774 +3.6% |
| 2005 | -- | $192,900 |
| 2004 | -- | $192,900 |
| 2003 | -- | $192,900 |
| 2002 | -- | $192,900 |
| 2001 | -- | $192,900 +4.8% |
| 2000 | -- | $184,000 |
Find assessor info on the county website
Monthly payment
Est. payment
Payment breakdown
Explore the cost of this home by adjusting the details. Changes won't be saved.Climate risks
Neighborhood: Cypresswood Glenn
Nearby schools
Schools provided by the listing agent
- Elementary: Kreinhop Elementary School
- Middle: Schindewolf Intermediate School
- High: Klein Collins High School
Source: HAR. This data may not be complete. We recommend contacting the local school district to confirm school assignments for this home.
Similar homes
- $355,0004 bd3 ba2.8k sqft19107 Cypress Estates Ct, Spring, TX 77388For Sale
 MLS ID #85837796, Daniel Lazo, Lazo Realty. HAR
 - $475,0004 bd5 ba3.8k sqft17906 Norwood Oaks Dr, Spring, TX 77379For Sale
 MLS ID #14314771, Holly Mathieson, LPT Realty, LLC. HAR
 - $310,0004 bd3 ba2.4k sqft3418 Lockgate Dr, Spring, TX 77388For Sale
 MLS ID #37021985, Tracy Gremillion, Keller Williams Signature. HAR
 - $475,0004 bd3 ba2.8k sqft25411 Auburn Bend Dr, Spring, TX 77389For Sale
 MLS ID #87048527, Steven Parker, Patrons Realty. HAR
