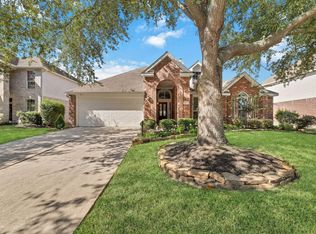
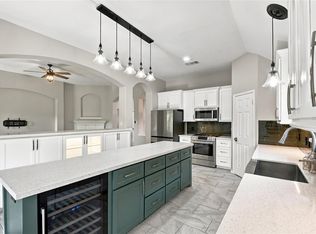
Lovely 1-Story Home Offers a Great Floor Plan with 3 Bdrms, Study w/French Doors and a Gameroom, Plus Oversized 2-Car Garage w/Extra Storage. Modern Style and a Great Location with Easy Access to I-45, The Woodlands & IAH Airport, this Bright, Airy Residence Boasts High Ceilings, Archways, & Large Windows Framing Picturesque Views of a Beautifully Landscaped Yard. Quartz Countertops, Glass Tile Backsplash, Stainless Steel Appliances, Gas Cooktop (New 2025), Soft-Close Cabinets & Drawers, Under Cabinet Lighting & a Built-In Desk in the Updated Kitchen. Spacious Primary Suite with Backyard Views, Ensuite Bath w/Double Sinks, Separate Shower & Walk-In Closet. The Private & Peaceful Backyard Features Two Patio Areas. Addtl Outstanding Updates Include Roof (2020), HVAC (2018), Water Heater (2024), LVP Floors (2026), Fridge (2023) Included, Double-Paned Windows, Carpet (2022), 50 Amp Generator Inlet (2025) & Hunter Douglas Blinds. LOW Tax Rate!
For sale
$379,900
20203 Tamerton Dr, Spring, TX 77388
3beds
2,599sqft
Single Family Residence
Built in 2005
7,649 Square Feet Lot
$371,400 Zestimate®
$146/sqft
$42/mo HOA
What's special
Great floor planHigh ceilingsStainless steel appliancesDouble-paned windowsQuartz countertopsGlass tile backsplashWalk-in closet
- 38 days
- 441
- 40
Zillow last checked:
Listing updated:
Listed by:
Christine Hale TREC #0433416 281-772-6337,
RE/MAX The Woodlands & Spring
Source: HAR,MLS#: 31472773
Facts & features
Interior
Bedrooms & bathrooms
- Bedrooms: 3
- Bathrooms: 3
- Full bathrooms: 2
- 1/2 bathrooms: 1
Primary bedroom
- Level: First
- Area: 210
- Dimensions: 15X14
Bedroom
- Level: First
- Area: 110
- Dimensions: 11X10
Bedroom
- Level: First
- Area: 168
- Dimensions: 14X12
Breakfast
- Level: First
- Area: 120
- Dimensions: 12X10
Dining room
- Level: First
- Area: 221
- Dimensions: 17X13
Game room
- Level: First
- Area: 176
- Dimensions: 16X11
Kitchen
- Level: First
- Area: 169
- Dimensions: 13X13
Living room
- Level: First
- Area: 432
- Dimensions: 24X18
Office
- Level: First
- Area: 143
- Dimensions: 13X11
Heating
- Electric
Cooling
- Gas
Appliances
- Included: Disposal, Refrigerator, Electric Oven, Microwave, Gas Cooktop, Dishwasher
- Laundry: Electric Dryer Hookup, Gas Dryer Hookup, Washer Hookup
Features
- High Ceilings, All Bedrooms Down, Primary Bed - 1st Floor
- Flooring: Tile, Vinyl
- Windows: Window Coverings
- Number of fireplaces: 1
- Fireplace features: Gas Log
Interior area
- Total structure area: 2,599
- Total interior livable area: 2,599 sqft
Property
Parking
- Total spaces: 2
- Parking features: Oversized, Garage Door Opener
- Garage spaces: 2
Features
- Stories: 1
- Patio & porch: Patio/Deck
- Exterior features: Sprinkler System
- Fencing: Back Yard
Lot
- Size: 7,649 Square Feet
- Features: Subdivided, 0 Up To 1/4 Acre
Details
- Parcel number: 1255410040019
Construction
Type & style
- Home type: SingleFamily
- Architectural style: Traditional
- Property subtype: Single Family Residence
Materials
- Brick, Cement Siding
- Foundation: Slab
- Roof: Composition
Condition
- New construction: No
- Year built: 2005
Details
- Builder name: PULTE
Utilities & green energy
- Sewer: Public Sewer
- Water: Public, Water District
Community & HOA
Community
- Features: Subdivision Tennis Court
- Subdivision: Louetta Lakes
HOA
- Has HOA: Yes
- Amenities included: Basketball Court, Clubhouse, Jogging Path, Park, Picnic Area, Playground, Pool, Tennis Court(s)
- HOA fee: $500 annually
Location
- Region: Spring
Financial & listing details
- Price per square foot: $146/sqft
- Tax assessed value: $382,365
- Annual tax amount: $8,651
- Date on market: 10/14/2026
- Listing terms: Cash,Conventional,FHA,VA Loan
- Road surface type: Concrete, Curbs, Gutters
Estimated market value
$371,400
$353,000 - $390,000
$2,458/mo
Price history
| Date | Event | Price |
|---|---|---|
| 10/14/2026 | Listed for sale | $379,900+0.2%$146/sqft |
Source:  HAR #31472773 Report a problem | ||
| 11/17/2025 | Listing removed | $379,000$146/sqft |
Source: HAR #73095513 Report a problem | ||
| 10/16/2025 | Price change | $379,000-2.6%$146/sqft |
Source: HAR #73095513 Report a problem | ||
| 9/18/2025 | Listed for sale | $389,000-2.8%$150/sqft |
Source: HAR #73095513 Report a problem | ||
| 11/25/2024 | Sold | -- |
Source: Agent Provided Report a problem | ||
| 11/11/2024 | Pending sale | $400,000$154/sqft |
Source: HAR #44564980 Report a problem | ||
| 11/8/2024 | Listed for sale | $400,000$154/sqft |
Source: HAR #44564980 Report a problem | ||
| 9/30/2024 | Listing removed | $400,000$154/sqft |
Source: HAR #36548600 Report a problem | ||
| 7/22/2024 | Price change | $400,000-2.4%$154/sqft |
Source: HAR #36548600 Report a problem | ||
| 7/19/2024 | Price change | $410,000-2.4%$158/sqft |
Source: HAR #36548600 Report a problem | ||
| 6/24/2024 | Listed for sale | $420,000$162/sqft |
Source: HAR #36548600 Report a problem | ||
| 6/13/2024 | Pending sale | $420,000$162/sqft |
Source: HAR #36548600 Report a problem | ||
| 6/7/2024 | Listed for sale | $420,000$162/sqft |
Source: HAR #36548600 Report a problem | ||
Public tax history
| Year | Property taxes | Tax assessment |
|---|---|---|
| 2025 | $2,334 +314.2% | $382,365 +9.5% |
| 2024 | $563 | $349,282 -2.5% |
| 2023 | -- | $358,232 +11.8% |
| 2022 | $2,101 | $320,380 +18.2% |
| 2021 | -- | $271,037 +10.6% |
| 2020 | $2,066 +324.7% | $245,077 |
| 2019 | $486 -84.1% | $245,077 +6.5% |
| 2018 | $3,067 | $230,170 |
| 2017 | $3,067 -1.1% | $230,170 |
| 2016 | $3,102 -0.8% | $230,170 +0.8% |
| 2015 | $3,126 | $228,311 +9% |
| 2014 | $3,126 | $209,411 +15.4% |
| 2013 | -- | $181,499 +4.7% |
| 2012 | -- | $173,286 -7.9% |
| 2011 | -- | $188,152 -2.7% |
| 2010 | -- | $193,467 |
| 2009 | -- | $193,467 +4.1% |
| 2007 | -- | $185,819 +5.2% |
| 2006 | -- | $176,654 |
Find assessor info on the county website
Monthly payment
Est. payment
Payment breakdown
Explore the cost of this home by adjusting the details. Changes won't be saved.Climate risks
Neighborhood: Louetta Lakes
Nearby schools
Schools provided by the listing agent
- Elementary: Lemm Elementary School
- Middle: Strack Intermediate School
- High: Klein Collins High School
Source: HAR. This data may not be complete. We recommend contacting the local school district to confirm school assignments for this home.

Similar homes
- $400,0003 bd2 ba2.4k sqft20611 Cypress Tree Ln, Spring, TX 77388For Sale
 MLS ID #94063836, Kalli Livingston, CB&A, Realtors. HAR
- $398,0003 bd2 ba2.3k sqft9231 Fernwillow Dr, Spring, TX 77379For Sale
 MLS ID #79921625, Beth Fri, Southern Star Realty. HAR
- $475,0003 bd4 ba3.3k sqft2711 King Point View Ln, Spring, TX 77388For Sale
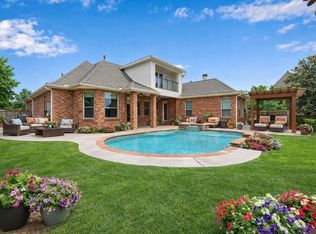 MLS ID #47660174, Kelley Tassone, Resident Realty, LTD. HAR
- $440,0004 bd3 ba2.9k sqft27938 Emory Cove Dr, Spring, TX 77386For Sale
 MLS ID #17307074, Melissa Franklin, RE/MAX Integrity. HAR
