Brickland-built patio home in the 49-home enclave of The Retreat in Windrose!! This former model 1.5 story home features 3 bedrooms, 2.5 baths, atrium off 3rd bedroom, and a finished out 2nd floor for hobbies,game room, or maybe 4th bedroom! Full brick, sprinkler system+French drains-The home has a whole home surge protector and connection for a portable generator with a quick gas connection at gas meter! Tile floors, granite countertops, gas valve under island, high ceilings, covered patio- The entry to this home is spectacularly wide and inviting- LUSH landscaping surrounds front & back! Recent wood fence 2020/Water Heater 2016/Microwave replaced June 2024/Upgraded Primary Shower in March 2025!
For sale
$425,000
20614 Sunset Bend Ln, Spring, TX 77379
3beds
2,947sqft
Single Family Residence
Built in 2001
6,921 Square Feet Lot
$417,800 Zestimate®
$144/sqft
$83/mo HOA
What's special
Full brickRecent wood fenceHigh ceilingsFrench drainsTile floorsGranite countertopsCovered patio
- 18 days
- 211
- 14
Likely to sell faster than
Zillow last checked:
Listing updated:
Listed by:
Patricia Romano TREC #0456834 713-582-7832,
eXp Realty LLC
Source: HAR,MLS#: 13096987
Facts & features
Interior
Bedrooms & bathrooms
- Bedrooms: 3
- Bathrooms: 3
- Full bathrooms: 2
- 1/2 bathrooms: 1
Rooms
- Room types: Family Room, Utility Room
Primary bedroom
- Level: First
- Area: 340
- Dimensions: 20x17
Bedroom
- Level: First
- Area: 156
- Dimensions: 13x12
Bedroom
- Level: First
- Area: 143
- Dimensions: 13x11
Breakfast
- Level: First
- Area: 110
- Dimensions: 11x10
Dining room
- Level: First
- Area: 144
- Dimensions: 12x12
Family room
- Level: First
- Area: 440
- Dimensions: 22x20
Game room
- Level: Second
- Area: 264
- Dimensions: 24x11
Kitchen
- Level: First
- Area: 154
- Dimensions: 14x11
Heating
- Natural Gas
Cooling
- Electric
Appliances
- Included: Disposal, Electric Oven, Microwave, Electric Cooktop, Dishwasher
- Laundry: Electric Dryer Hookup, Gas Dryer Hookup, Washer Hookup
Features
- Crown Molding, High Ceilings, All Bedrooms Down, Primary Bed - 1st Floor, Split Plan
- Flooring: Carpet, Tile
- Windows: Window Coverings
- Number of fireplaces: 1
- Fireplace features: Gas, Gas Log
Interior area
- Total structure area: 2,947
- Total interior livable area: 2,947 sqft
Property
Parking
- Total spaces: 2
- Parking features: Attached, Double-Wide Driveway
- Attached garage spaces: 2
Features
- Stories: 1
- Patio & porch: Covered
- Has spa: Yes
- Fencing: Back Yard
Lot
- Size: 6,921 Square Feet
- Features: Near Golf Course, Subdivided, 0 Up To 1/4 Acre
Details
- Parcel number: 1222220010002
Construction
Type & style
- Home type: SingleFamily
- Architectural style: Traditional
- Property subtype: Single Family Residence
Materials
- Brick, Cement Siding
- Foundation: Slab
- Roof: Composition,Energy Star/Reflective Roof
Condition
- New construction: No
- Year built: 2001
Details
- Builder name: Brickland
Utilities & green energy
- Sewer: Public Sewer
- Water: Water District
Green energy
- Energy efficient items: Attic Vents
Community & HOA
Community
- Features: Subdivision Tennis Court
- Subdivision: Windrose
HOA
- Has HOA: Yes
- Amenities included: Clubhouse, Golf Course, Park, Party Room, Picnic Area, Playground, Pool, Tennis Court(s)
- HOA fee: $1,000 annually
Location
- Region: Spring
Financial & listing details
- Price per square foot: $144/sqft
- Tax assessed value: $386,964
- Annual tax amount: $10,024
- Date on market: 9/9/2026
- Listing terms: Cash,Conventional,FHA,VA Loan
- Exclusions: Washer/Dryer/Fridge In Utility Room, Refrigerator In Kitchen
- Road surface type: Concrete, Curbs
Estimated market value
$417,800
$397,000 - $439,000
$2,802/mo
Price history
| Date | Event | Price |
|---|---|---|
| 9/9/2026 | Listed for sale | $425,000$144/sqft |
Source:  HAR #13096987 Report a problem HAR #13096987 Report a problem | ||
Public tax history
| Year | Property taxes | Tax assessment |
|---|---|---|
| 2025 | $480 -65.6% | $386,964 -1.1% |
| 2024 | $1,395 -6.4% | $391,388 -1.1% |
| 2023 | $1,490 -54.4% | $395,811 +1.8% |
| 2022 | $3,264 | $388,686 +25.4% |
| 2021 | -- | $309,911 -0.1% |
| 2020 | $3,269 +310.7% | $310,343 +7.7% |
| 2019 | $796 -85.9% | $288,088 -0.3% |
| 2018 | $5,650 | $289,000 |
| 2017 | $5,650 +4.2% | $289,000 -3.4% |
| 2016 | $5,423 -0.7% | $299,143 +21.4% |
| 2015 | $5,463 | $246,500 |
| 2014 | $5,463 | $246,500 |
| 2013 | -- | $246,500 |
| 2012 | -- | $246,500 |
| 2011 | -- | $246,500 |
| 2010 | -- | $246,500 -6.8% |
| 2009 | -- | $264,551 +2.7% |
| 2007 | -- | $257,692 +1.4% |
| 2006 | -- | $254,185 +7.6% |
| 2005 | -- | $236,200 |
| 2004 | -- | $236,200 |
| 2003 | -- | $236,200 |
Find assessor info on the county website
Monthly payment
Est. payment
Payment breakdown
Explore the cost of this home by adjusting the details. Changes won't be saved.Climate risks
Neighborhood: WindRose
Nearby schools
Schools provided by the listing agent
- Elementary: Benignus Elementary School
- Middle: Krimmel Intermediate School
- High: Klein Oak High School
Source: HAR. This data may not be complete. We recommend contacting the local school district to confirm school assignments for this home.
Similar homes
- $429,9003 bd3 ba2.2k sqft20714 Flora View Ct, Spring, TX 77379For Sale
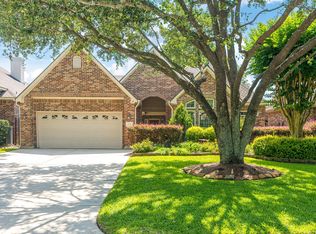 MLS ID #37266865, Kelly Turner, BSR Properties. HAR
 - $369,9004 bd2 ba2.7k sqft20818 Rose Crossing Ln, Spring, TX 77379For Sale
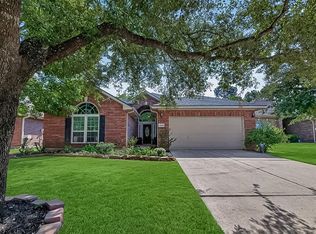 MLS ID #15612204, Nick Ruysenaars, Houston Pride Realty. HAR
 - $475,0004 bd5 ba4.1k sqft5406 Autumn Breeze Ct, Spring, TX 77379For Sale
 MLS ID #78237339, Mark Dimas, Realty Of America, LLC. HAR
 - $430,0004 bd3 ba3.2k sqft5323 Mindy Park Ct, Houston, TX 77069For Sale
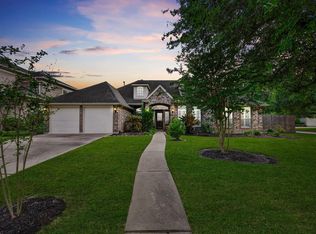 MLS ID #26863698, Ryan Jockers, Better Homes and Gardens Real Estate Gary Greene - Champions. HAR
