Welcome to 6418 Oakmont Creek Dr, a spacious two story home offering open-concept living, soaring ceilings, and a versatile layout designed for both everyday living & entertaining. This beautiful home features 5 bedrooms, 3.5 baths, a media room/flex space, expansive sunroom, and a 3 car garage. The family room boasts dramatic ceilings, a fireplace, and an elegant staircase with wrought iron railing. The kitchen offers a large island with breakfast bar seating, ample cabinetry/storage space, stainless steel appliances, and a breakfast nook. The sunroom is a versatile space that is perfect for entertaining, a gameroom, hobby room or more. The 1st floor primary suite features an updated bath with dual vanities, a jetted tub, frameless glass shower, and walk-in closet. Upstairs you’ll find generously sized secondary bedrooms plus an enclosed media room/flex space. Large backyard with plenty of green space. Ideally located close to shopping, restaurants, and schools.
For sale
$490,000
6418 Oakmont Creek Dr, Spring, TX 77379
5beds
3,840sqft
Single Family Residence
Built in 2006
8,450 Square Feet Lot
$480,800 Zestimate®
$128/sqft
$33/mo HOA
What's special
Spacious two story homeStainless steel appliancesExpansive sunroomJetted tubSoaring ceilingsWalk-in closetOpen-concept living
- 162 days
- 177
- 21
Zillow last checked:
Listing updated:
Listed by:
Jimmy Franklin TREC #0317553 281-949-6362,
eXp Realty LLC
Source: HAR,MLS#: 6486740
Facts & features
Interior
Bedrooms & bathrooms
- Bedrooms: 5
- Bathrooms: 4
- Full bathrooms: 3
- 1/2 bathrooms: 1
Primary bedroom
- Level: First
- Area: 324
- Dimensions: 18x18
Bedroom
- Level: Second
- Area: 154
- Dimensions: 14x11
Bedroom
- Level: Second
- Area: 154
- Dimensions: 14x11
Bedroom
- Level: Second
- Area: 156
- Dimensions: 13x12
Bedroom
- Level: Second
- Area: 165
- Dimensions: 15x11
Other
- Level: First
- Area: 144
- Dimensions: 12x12
Dining room
- Level: First
- Area: 156
- Dimensions: 13x12
Family room
- Level: First
- Area: 352
- Dimensions: 22x16
Kitchen
- Level: First
- Area: 195
- Dimensions: 15x13
Media room
- Level: Second
- Area: 208
- Dimensions: 16x13
Sunroom
- Level: First
- Area: 504
- Dimensions: 28x18
Heating
- Natural Gas
Cooling
- Electric
Appliances
- Included: Disposal, Gas Oven, Microwave, Gas Cooktop, Dishwasher
Features
- Crown Molding, High Ceilings, En-Suite Bath, Primary Bed - 1st Floor, Walk-In Closet(s)
- Flooring: Carpet, Tile, Wood
- Number of fireplaces: 1
Interior area
- Total structure area: 3,840
- Total interior livable area: 3,840 sqft
Property
Parking
- Total spaces: 3
- Parking features: Attached, Garage Door Opener
- Attached garage spaces: 3
Features
- Stories: 2
- Exterior features: Sprinkler System
- Fencing: Back Yard
Lot
- Size: 8,450 Square Feet
- Features: Back Yard, Subdivided, 0 Up To 1/4 Acre
Details
- Parcel number: 1251180020021
Construction
Type & style
- Home type: SingleFamily
- Architectural style: Traditional
- Property subtype: Single Family Residence
Materials
- Brick
- Foundation: Slab
- Roof: Composition
Condition
- New construction: No
- Year built: 2006
Utilities & green energy
- Water: Water District
Community & HOA
Community
- Subdivision: Spring Creek Court
HOA
- Has HOA: Yes
- HOA fee: $395 annually
Location
- Region: Spring
Financial & listing details
- Price per square foot: $128/sqft
- Tax assessed value: $453,131
- Annual tax amount: $10,041
- Date on market: 5/8/2026
- Listing terms: Cash,Conventional,FHA,VA Loan
- Road surface type: Concrete, Curbs, Gutters
Estimated market value
$480,800
$457,000 - $505,000
$3,033/mo
Price history
| Date | Event | Price |
|---|---|---|
| 7/9/2026 | Price change | $490,000-2%$128/sqft |
Source:  HAR #6486740 Report a problem HAR #6486740 Report a problem | ||
| 5/8/2026 | Listed for sale | $500,000+11.1%$130/sqft |
Source: HAR #6486740 Report a problem | ||
| 9/23/2022 | Sold | -- |
Source: Agent Provided Report a problem | ||
| 8/17/2022 | Pending sale | $450,000$117/sqft |
Source: HAR #20336923 Report a problem | ||
| 8/11/2022 | Listed for sale | $450,000+41.5%$117/sqft |
Source: HAR #20336923 Report a problem | ||
| 8/14/2015 | Listing removed | $318,000$83/sqft |
Source: Keller Williams - Houston Metropolitan #3765573 Report a problem | ||
| 6/6/2015 | Price change | $318,000-0.6%$83/sqft |
Source: Keller Williams - Houston Metropolitan #3765573 Report a problem | ||
| 4/22/2015 | Price change | $320,000-4.5%$83/sqft |
Source: Keller Williams - Houston Metropolitan #3765573 Report a problem | ||
| 12/7/2014 | Listed for sale | $335,000$87/sqft |
Source: Keller Williams Professionals #50478494 Report a problem | ||
Public tax history
| Year | Property taxes | Tax assessment |
|---|---|---|
| 2025 | $6,267 -23% | $453,131 +1.2% |
| 2024 | $8,134 -2.5% | $447,840 -6.1% |
| 2023 | $8,344 +35.6% | $476,912 +13.9% |
| 2022 | $6,154 | $418,713 +27.3% |
| 2021 | -- | $329,011 +2.7% |
| 2020 | $6,092 +180% | $320,511 |
| 2019 | $2,175 -71.6% | $320,511 +3.8% |
| 2018 | $7,663 | $308,735 |
| 2017 | $7,663 -0.1% | $308,735 |
| 2016 | $7,667 +9.3% | $308,735 |
| 2015 | $7,013 | $308,735 +6.9% |
| 2014 | $7,013 | $288,811 +9.8% |
| 2013 | -- | $263,110 +13.4% |
| 2012 | -- | $232,036 |
| 2011 | -- | $232,036 -0.5% |
| 2010 | -- | $233,315 -5.1% |
| 2009 | -- | $245,954 +85.3% |
| 2007 | -- | $132,730 |
Find assessor info on the county website
Monthly payment
Est. payment
Payment breakdown
Explore the cost of this home by adjusting the details. Changes won't be saved.Climate risks
Neighborhood: 77379
Nearby schools
Schools provided by the listing agent
- Elementary: Ehrhardt Elementary School
- Middle: Kleb Intermediate School
- High: Klein High School
Source: HAR. This data may not be complete. We recommend contacting the local school district to confirm school assignments for this home.
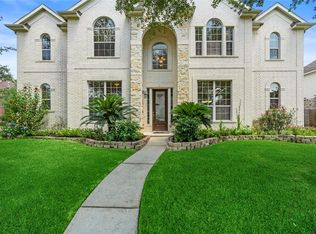
Similar homes
- $499,0004 bd3 ba2.8k sqft1126 Chelshurst Way, Spring, TX 77379For Sale
 MLS ID #52903412, Susan Matson, Compass RE Texas, LLC - The Woodlands. HAR
 - $425,0005 bd3 ba3k sqft19819 Iceland Ct, Spring, TX 77379For Sale
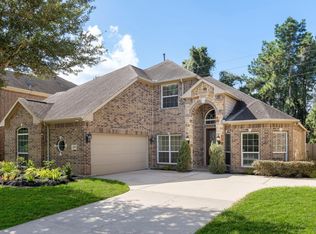 MLS ID #80021563, Justin McClung, Keller Williams Realty The Woodlands. HAR
 - $448,0004 bd4 ba3.3k sqft10410 Pitcataway Dr, Spring, TX 77379For Sale
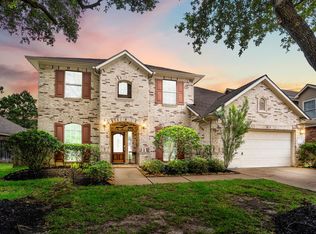 MLS ID #78732190, Connie Santiago, Keller Williams Realty Professionals. HAR
 - $499,9995 bd4 ba3.5k sqft19119 Lost Mine Trl, Spring, TX 77388For Sale
 MLS ID #76314166, Isaigha McNeil, Corcoran Prestige Realty. HAR
