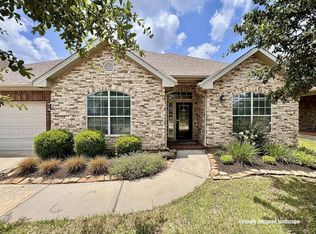
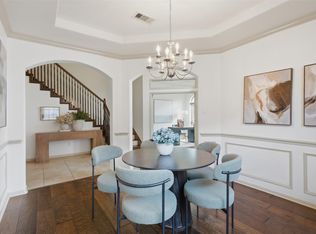
GENERATOR to weather all the storms!! A welcoming wraparound porch sets the tone for this beautiful stone & brick Inverness Estates home. Inside, the soaring 2-story foyer opens to a private study and formal dining room, while the family room features a tray ceiling, fireplace, surround sound and a wall of windows overlooking the backyard. The island kitchen is designed for gathering with granite counters, gas cooking, abundant cabinetry, a massive walk-in pantry and sunny breakfast nook. The first-floor primary suite offers a spacious retreat with spa-like bath and custom walk-in closet. Upstairs, 3 bedrooms, 2 baths and a game room give kids or guests their own space. Outdoors, enjoy a covered patio with kitchen, fire pit and personal sport court. Neighborhood amenities, highly rated schools and easy access to Grand Parkway 99, H-E-B & Costco add everyday convenience. MAJOR UPDATES & EXTRAS: GENERATOR • PEX PIPING • 2020 ROOF • RADIANT BARRIER • REFRIGERATOR, WASHER & DRYER STAY •
For sale
Price cut: $10K (7/16)
$465,000
22423 Wenbury Dr, Tomball, TX 77375
4beds
3,313sqft
Single Family Residence
Built in 2007
8,367 Square Feet Lot
$459,500 Zestimate®
$140/sqft
$75/mo HOA
What's special
Gas cookingWelcoming wraparound porchFormal dining roomGranite countersSurround soundPersonal sport courtPrivate study
- 38 days |
- 416 |
- 43 |
Zillow last checked:
Listing updated:
Listed by:
Eric Beeler TREC #0688616 713-355-0225,
Better Homes and Gardens Real Estate Gary Greene - Champions,
Bree Beeler TREC #0752345 713-737-5907,
Better Homes and Gardens Real Estate Gary Greene - Champions
Source: HAR,MLS#: 97436757
Facts & features
Interior
Bedrooms & bathrooms
- Bedrooms: 4
- Bathrooms: 4
- Full bathrooms: 3
- 1/2 bathrooms: 1
Rooms
- Room types: Family Room, Utility Room
Primary bedroom
- Level: First
- Area: 224
- Dimensions: 16x14
Bedroom
- Level: Second
- Area: 154
- Dimensions: 14x11
Bedroom
- Level: Second
- Area: 168
- Dimensions: 14x12
Bedroom
- Level: Second
- Area: 169
- Dimensions: 13x13
Other
- Level: First
- Area: 168
- Dimensions: 14x12
Breakfast
- Level: First
- Area: 144
- Dimensions: 12x12
Dining room
- Level: First
- Area: 154
- Dimensions: 14x11
Family room
- Level: First
- Area: 378
- Dimensions: 21x18
Game room
- Level: Second
- Area: 320
- Dimensions: 20x16
Kitchen
- Level: First
- Area: 192
- Dimensions: 16x12
Primary bath
- Level: First
- Area: 156
- Dimensions: 13x12
Utility room
- Level: First
- Area: 72
- Dimensions: 9x8
Heating
- Natural Gas
Cooling
- Electric
Appliances
- Included: Disposal, Refrigerator, Electric Oven, Microwave, Gas Cooktop, Dishwasher
- Laundry: Electric Dryer Hookup, Gas Dryer Hookup, Washer Hookup
Features
- Crown Molding, Formal Entry/Foyer, High Ceilings, Wired for Sound, En-Suite Bath, Primary Bed - 1st Floor, Walk-In Closet(s)
- Flooring: Carpet, Tile, Wood
- Windows: Window Coverings
- Number of fireplaces: 1
- Fireplace features: Gas, Gas Log
Interior area
- Total structure area: 3,313
- Total interior livable area: 3,313 sqft
Video & virtual tour
Property
Parking
- Total spaces: 4
- Parking features: Attached, Attached Carport
- Attached garage spaces: 2
- Carport spaces: 2
- Covered spaces: 4
Features
- Stories: 2
- Patio & porch: Covered, Patio/Deck, Porch
- Exterior features: Outdoor Kitchen, Sprinkler System
- Fencing: Back Yard,Full
Lot
- Size: 8,367 Square Feet
- Features: Back Yard, Subdivided, 0 Up To 1/4 Acre
Details
- Parcel number: 1260700040010
Construction
Type & style
- Home type: SingleFamily
- Architectural style: Traditional
- Property subtype: Single Family Residence
Materials
- Brick, Cement Siding, Stone
- Foundation: Slab
- Roof: Composition
Condition
- New construction: No
- Year built: 2007
Utilities & green energy
- Water: Water District
Green energy
- Energy efficient items: Attic Vents, Thermostat
Community & HOA
Community
- Subdivision: Inverness Estates Sec 02
HOA
- Has HOA: Yes
- Amenities included: Clubhouse
- HOA fee: $900 annually
Location
- Region: Tomball
Financial & listing details
- Price per square foot: $140/sqft
- Tax assessed value: $423,658
- Annual tax amount: $11,057
- Date on market: 7/16/2026
- Listing terms: Cash,Conventional,FHA,VA Loan
- Road surface type: Concrete
Estimated market value
$459,500
$437,000 - $482,000
$2,938/mo
Price history
| Date | Event | Price |
|---|---|---|
| 7/16/2026 | Price change | $465,000-2.1%$140/sqft |
Source:  HAR #97436757 Report a problem HAR #97436757 Report a problem | ||
| 6/27/2026 | Price change | $475,000-5%$143/sqft |
Source: HAR #39132447 Report a problem | ||
| 4/9/2026 | Listed for sale | $500,000+66.7%$151/sqft |
Source: HAR #14055817 Report a problem | ||
| 3/1/2026 | Listing removed | $3,200$1/sqft |
Source:  HAR #22883377 Report a problem HAR #22883377 Report a problem | ||
| 10/3/2025 | Price change | $3,200-7.2%$1/sqft |
Source: HAR #22883377 Report a problem | ||
| 8/8/2025 | Listed for rent | $3,450$1/sqft |
Source: HAR #67226345 Report a problem | ||
| 3/30/2015 | Listing removed | $300,000$91/sqft |
Source: The Housesmith Group, LLC #10798945 Report a problem | ||
| 3/20/2015 | Pending sale | $300,000$91/sqft |
Source: The Housesmith Group, LLC #10798945 Report a problem | ||
| 3/12/2015 | Listed for sale | $300,000$91/sqft |
Source: Keller Williams Realty Conroe #10798945 Report a problem | ||
Public tax history
| Year | Property taxes | Tax assessment |
|---|---|---|
| 2025 | $5,767 -1.4% | $423,658 +0.3% |
| 2024 | $5,846 +16.7% | $422,230 -6.5% |
| 2023 | $5,012 -12.1% | $451,435 +8.8% |
| 2022 | $5,700 | $415,076 +31.8% |
| 2021 | -- | $315,000 +14% |
| 2020 | $5,204 +165.6% | $276,239 -4.3% |
| 2019 | $1,959 -77.7% | $288,737 +4.8% |
| 2018 | $8,788 | $275,632 -4.8% |
| 2017 | $8,788 -4.3% | $289,620 -3.9% |
| 2016 | $9,180 +25.1% | $301,223 -0.9% |
| 2015 | $7,340 | $304,094 +6.5% |
| 2014 | $7,340 | $285,633 +18.6% |
| 2013 | -- | $240,790 +26.7% |
| 2012 | -- | $190,100 -6.4% |
| 2011 | -- | $203,078 -6.9% |
| 2010 | -- | $218,179 -11.5% |
| 2009 | -- | $246,459 |
Find assessor info on the county website
Monthly payment
Est. payment
Payment breakdown
Explore the cost of this home by adjusting the details. Changes won't be saved.Climate risks
Neighborhood: Inverness Estates
Nearby schools
GreatSchools rating
- 10/10Mahaffey Elementary SchoolGrades: PK-5Distance: 1.6 mi
- 7/10Krimmel IntermedGrades: 6-8Distance: 2 mi
- 7/10Klein Cain High SchoolGrades: 9-12Distance: 4 mi
Schools provided by the listing agent
- Elementary: Mahaffey Elementary School
- Middle: Krimmel Intermediate School
- High: Klein Cain High School
Source: HAR. This data may not be complete. We recommend contacting the local school district to confirm school assignments for this home.
- $419,5004 bd3 ba2.9k sqft22419 Wenbury Dr, Tomball, TX 77375For Sale
- $472,0003 bd2 ba2.6k sqft9403 Cheslyn Ct, Tomball, TX 77375Off Market
- $407,6003 bd2 ba2.4k sqft9407 Cheslyn Ct, Tomball, TX 77375Off Market

- $505,1004 bd2 ba2.7k sqft9406 Brannok Ln, Tomball, TX 77375Off Market
- $447,1005 bd4 ba3.4k sqft22415 Wenbury Dr, Tomball, TX 77375Off Market
- $540,6004 bd4 ba3.2k sqft9403 Brannok Ln, Tomball, TX 77375Off Market
- $446,8005 bd3 ba3.5k sqft9411 Cheslyn Ct, Tomball, TX 77375Off Market
- $437,0004 bd3 ba3k sqft22414 Wenbury Dr, Tomball, TX 77375Off Market
A local agent can set up tours, give advice and negotiate with sellers.
Similar homes
- $499,9904 bd4 ba3.6k sqft9503 Chaddington Ct, Tomball, TX 77375For Sale
 MLS ID #83187527, Scott Laird, Keller Williams Realty The Woodlands. HAR
 - $465,0004 bd4 ba3.4k sqft21115 Knight Quest Dr, Tomball, TX 77375For Sale
 MLS ID #35296619, Eric Truong, Forge Collective. HAR
 - $469,0005 bd4 ba3.7k sqft20922 Warwickshire Dr, Tomball, TX 77375For Sale
 MLS ID #54325882, Jason Gracey, Great Houston Properties, LLC. HAR
 - $384,0003 bd2 ba2.4k sqft9014 Springcroft Ct, Tomball, TX 77375For Sale
 MLS ID #18303755, Shelley Hidbrader, Ferris Realty. HAR
 - $675,0004 bd4 ba3.5k sqft17027 Champions Lakeway, Tomball, TX 77375For SaleMLS ID #30954294, Tai Dinh, Keller Williams Signature. HAR
- $459,9994 bd4 ba3.3k sqft10410 Pitcataway Dr, Spring, TX 77379For SaleMLS ID #68371980, Connie Santiago, Keller Williams Realty Professionals. HAR
- $375,0004 bd3 ba2.8k sqft9815 Elizabeths Glen Ln, Tomball, TX 77375For SaleMLS ID #86197901, KayCee Ragland, Orchard Brokerage. HAR
- $465,9005 bd4 ba3.5k sqft17907 Shady Canyon Ln, Tomball, TX 77377For SaleMLS ID #59564593, Daniel Lazo, Lazo Realty. HAR
- $435,0004 bd3 ba2.9k sqft18714 Tupper Creek Ct, Tomball, TX 77377For SaleMLS ID #65491794, Susan Matson, Compass RE Texas, LLC - The Woodlands. HAR
- $475,0004 bd5 ba3.8k sqft17906 Norwood Oaks Dr, Spring, TX 77379For SaleMLS ID #14314771, Holly Mathieson, LPT Realty, LLC. HAR
- $450,0004 bd3 ba3k sqft19115 Blooms Rise Dr, Tomball, TX 77377For SaleMLS ID #74851073, Elzbieta Tryburcy, Realty Of America, LLC. HAR
- $399,9004 bd3 ba3.1k sqft10626 Sterling Manor Dr, Spring, TX 77379For SaleMLS ID #44343067, Maribel Juarez, Realty Of America, LLC. HAR
- $468,9904 bd4 ba3k sqft20003 Glen Lake Dr, Spring, TX 77388For SaleMLS ID #60000595, Long Nguyen, 5th Stream Realty. HAR
- $465,0004 bd4 ba3.5k sqft2506 Barclay Lake Ln, Spring, TX 77388For SaleMLS ID #67759737, Ercilia Juarez, eXp Realty LLC. HAR
- $490,0005 bd4 ba3.8k sqft6418 Oakmont Creek Dr, Spring, TX 77379For SaleMLS ID #6486740, Jimmy Franklin, eXp Realty LLC. HAR
- $539,9004 bd4 ba3.4k sqft9722 Blue Cruls Way, Spring, TX 77379For SaleMLS ID #62470576, Susan Matson, Compass RE Texas, LLC - The Woodlands. HAR
- $485,0004 bd3 ba3.4k sqft179 N Vershire Cir, Magnolia, TX 77354For SaleMLS ID #48315003, Deb Ambrosi, Ambrosi Realty, Inc. HAR
- $419,9004 bd4 ba3.9k sqft20018 Rene Creek Ct, Spring, TX 77388For SaleMLS ID #76640042, Lisa Roth, RE/MAX The Woodlands & Spring. HAR
- $475,0004 bd4 ba3.3k sqft29907 Adobe Falls Dr, Spring, TX 77386For SaleMLS ID #29364876, Diane Kink, Keller Williams Realty The Woodlands. HAR
- $495,0004 bd2 ba2.4k sqft11692 Clark Ln, Conroe, TX 77385For SaleMLS ID #59752593, Lisa Hudgens, RE/MAX Partners. HAR
